
851 Kalamazoo Avenue SE, Grand Rapids, MI 49507
Local realty services provided by:ERA Prime Real Estate Group
851 Kalamazoo Avenue SE,Grandrapids, MI 49507
$430,000
- 4 Beds
- 2 Baths
- 2,280 sq. ft.
- Single family
- Active
Listed by: javier rodriguez
Office: lake michigan realty mgmt
MLS#:65026053122
Source:MI_REALCOMP
Price summary
- Price:$430,000
- Price per sq. ft.:$188.6
About this home
What if your next home gave you the space, character, and flexibility you have been searching for, all close to downtown Grand Rapids? Welcome to 851 Kalamazoo Avenue SE, offering 2,280 finished square feet, 4 bedrooms, 1.5 bathrooms, and a finished basement. Hardwood floors bring warmth throughout the main living areas and bedrooms, while large windows create a bright, open feel. The kitchen features white cabinetry, generous counter space, stainless steel appliances that stay with the home, and an easy flow into the dining area. One bedroom on the main level adds flexibility for work, guests, or personal space, while three additional bedrooms upstairs provide room to spread out. The full bathroom features tile accents and a spacious vanity, and the finished basement adds even more usable space for media, hobbies, creative work, or recreation. Outside, the covered front porch adds classic charm, while the fenced rear yard and paved area create extra space to enjoy.Close to downtown Grand Rapids, this home offers a strong mix of space, comfort, and everyday convenience. Come see it in person and schedule your private showing today....
Contact an agent
Home facts
- Year built:1905
- Listing ID #:65026053122
- Added:1 day(s) ago
- Updated:October 06, 2026 at 06:13 PM
Rooms and interior
- Bedrooms:4
- Total bathrooms:2
- Full bathrooms:1
- Half bathrooms:1
- Rooms Total:7
- Basement Description:Full
- Living area:2,280 sq. ft.
Heating and cooling
- Heating:Forced Air, Natural Gas
Structure and exterior
- Roof:Composition
- Year built:1905
- Building area:2,280 sq. ft.
- Lot area:0.1 Acres
- Lot Features:Level
- Architectural Style:Traditional
- Construction Materials:Aluminum Siding
- Exterior Features:Patio, Porch
- Foundation Description:Basement
Utilities
- Water:Public
- Sewer:Public Sewer
Finances and disclosures
- Price:$430,000
- Price per sq. ft.:$188.6
- Tax amount:$1,049
Features and amenities
- Appliances:Dishwasher, Dryer, Microwave, Range, Refrigerator, Washer
- Laundry features:In Basement, Sink
Parking
- Parking description:Paved

New listings near 851 Kalamazoo Avenue SE
- Open Wed, 4:30 to 6pmNew
 $350,000Active4 beds 2 baths1,674 sq. ft.
3023 Stonewood Street Nw, Grand Rapids, MI 49504
MLS# 26053153Listed by: COLDWELL BANKER SCHMIDT REALTORS - New
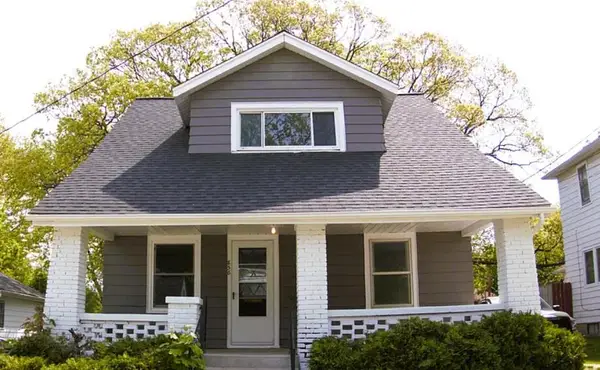 $299,900Active3 beds 1 baths1,138 sq. ft.
856 Diamond Avenue NE, GrandRapids, MI 49503
MLS# 65026053112Listed by: CORNERSTONE COMPANIES - New
 $375,000Active-- beds 2 baths
935 Kentwood Drive Ne #939, Grand Rapids, MI 49505
MLS# 26053116Listed by: CITY2SHORE GATEWAY GROUP - New
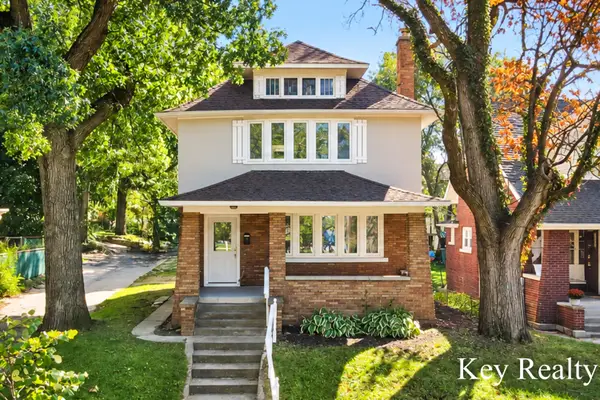 $345,000Active4 beds 2 baths1,679 sq. ft.
1242 Alexander Street Se, Grand Rapids, MI 49506
MLS# 26053104Listed by: KEY REALTY - New
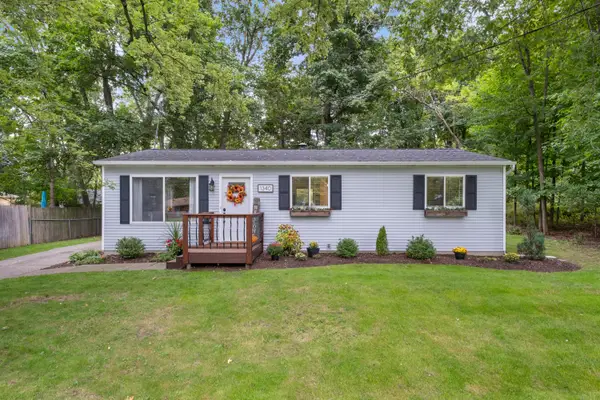 $265,000Active3 beds 1 baths984 sq. ft.
1340 Knapp Street Ne, Grand Rapids, MI 49505
MLS# 26053084Listed by: MOXIE REAL ESTATE + DEVELOPMENT - New
 $229,900Active3 beds 2 baths1,369 sq. ft.
1101 Baxter Street Se, Grand Rapids, MI 49506
MLS# 26053027Listed by: RE/MAX PREMIER - New
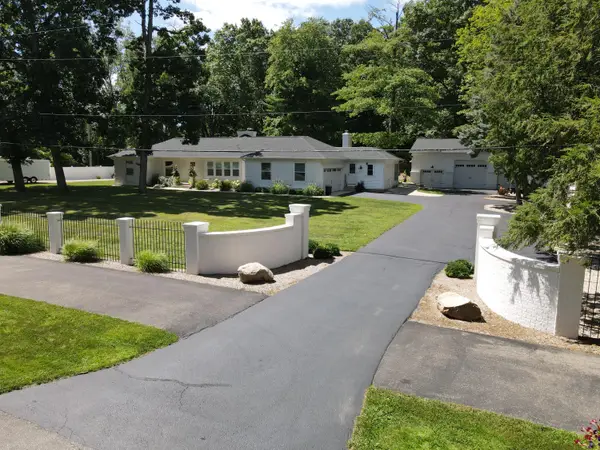 $739,900Active4 beds 4 baths3,056 sq. ft.
111 SW Maynard Avenue Sw, Grand Rapids, MI 49534
MLS# 26052980Listed by: GANTOS GROUP LLC - Open Sun, 1 to 2:30pmNew
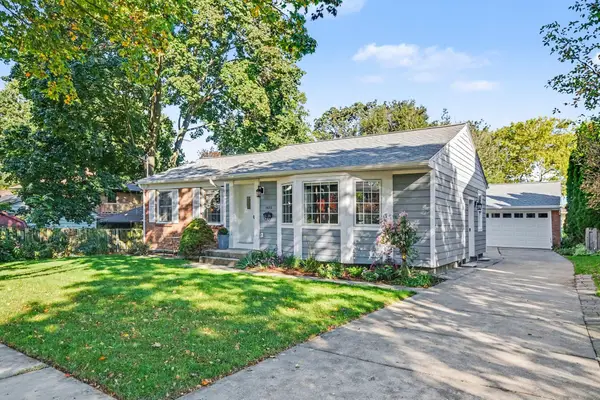 $425,000Active3 beds 2 baths2,063 sq. ft.
1573 E Terrace Street Ne, Grand Rapids, MI 49503
MLS# 26052981Listed by: GREENRIDGE REALTY (EGR) - New
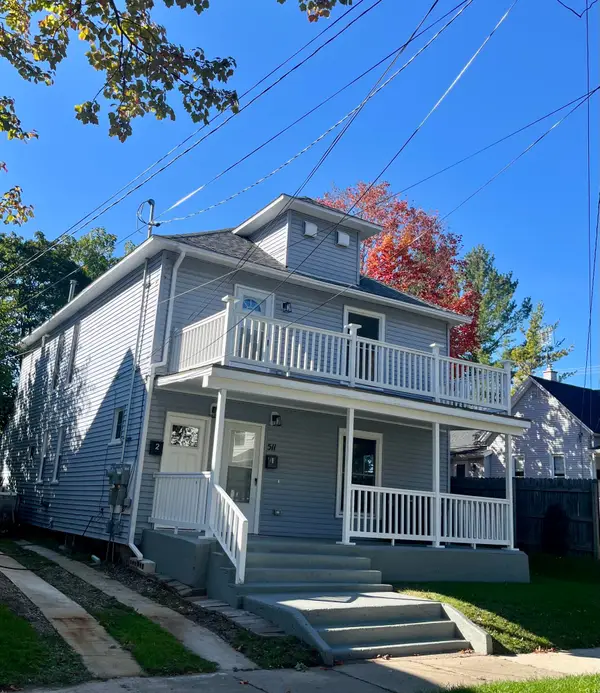 $405,000Active-- beds 2 baths
511 Emerald Avenue Ne, Grand Rapids, MI 49503
MLS# 26052992Listed by: COLDWELL BANKER SCHMIDT REALTORS


Protect your home and budget from life's surprises with an Assurant Home Warranty, backed by a partner that supports you through every step of homeownership. Explore Plans.
© 2023 - 2026 ERA Franchise Systems LLC. All rights reserved. ERA Franchise Systems LLC fully supports the principles of the Fair Housing Act and the Equal Opportunity Act. ERA, ERA Real Estate powered, and their respective logos are registered service marks of ERA Franchise Systems LLC. Each office is independently owned and operated.