
875 Argo Avenue Se, Grand Rapids, MI 49546
Local realty services provided by:ERA Reardon Realty
875 Argo Avenue Se,Grand Rapids, MI 49546
$425,000
- 4 Beds
- 3 Baths
- 2,364 sq. ft.
- Single family
- Pending
Listed by: lavonne v last, james j last
Office: mitten real estate
MLS#:26043405
Source:MI_MICHRIC
Price summary
- Price:$425,000
- Price per sq. ft.:$280.71
About this home
OPEN HOUSE Sunday, August 23 1:00 - 3:00 Located right in the Forest Hills area, this home provides the convenience of shopping, fine arts, restaurants and near-by access to downtown Grand Rapids. The home features two living areas on the main floor, three bedrooms (possible fourth), and a lower walk-out level with a full studio apartment (private entrance), which is perfect for multi-generational living or guests. The space includes a full bath, laundry, and kitchen. This space can easily be changed into a family recreation area. A large deck overlooks the rear yard. Any offers submitted will be reviewed on Monday, August 24 at 5:00pm
Contact an agent
Home facts
- Year built:1975
- Listing ID #:26043405
- Added:50 day(s) ago
- Updated:October 08, 2026 at 08:47 AM
Rooms and interior
- Bedrooms:4
- Total bathrooms:3
- Full bathrooms:2
- Half bathrooms:1
- Rooms Total:9
- Kitchen Description:Dishwasher, Oven, Range, Refrigerator
- Basement:Yes
- Living area:2,364 sq. ft.
Heating and cooling
- Heating:Forced Air
- Central air:Yes
Structure and exterior
- Year built:1975
- Building area:2,364 sq. ft.
- Lot area:0.34 Acres
- Construction Materials:Brick, Vinyl Siding
Utilities
- Water:Well
Finances and disclosures
- Price:$425,000
- Price per sq. ft.:$280.71
- Tax amount:$3,462 (2026)
Features and amenities
- Laundry features:Washer
Parking
- Garage:Yes
- Garage spaces:2
New listings near 875 Argo Avenue Se
- New
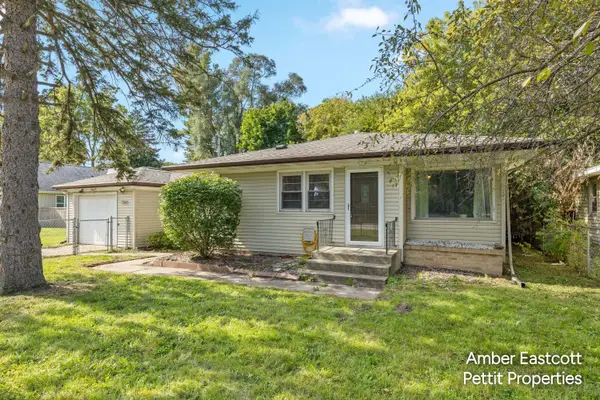 $299,900Active3 beds 2 baths1,117 sq. ft.
1305 Ball Avenue NE, GrandRapids, MI 49505
MLS# 65026053561Listed by: KELLER WILLIAMS GR NORTH
- New
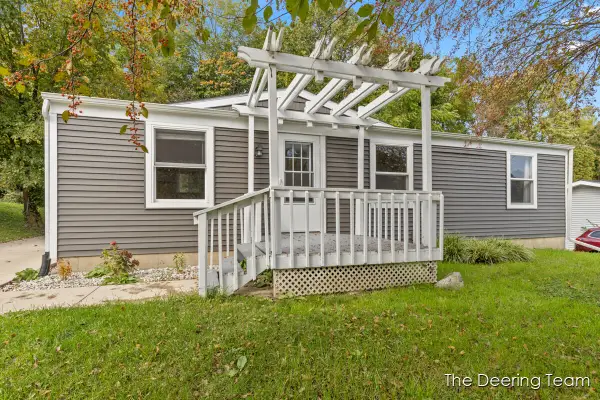 $244,900Active3 beds 1 baths984 sq. ft.
1865 Ball Avenue NE, GrandRapids, MI 49505
MLS# 65026053534Listed by: RE/MAX UNITED (MAIN) - New
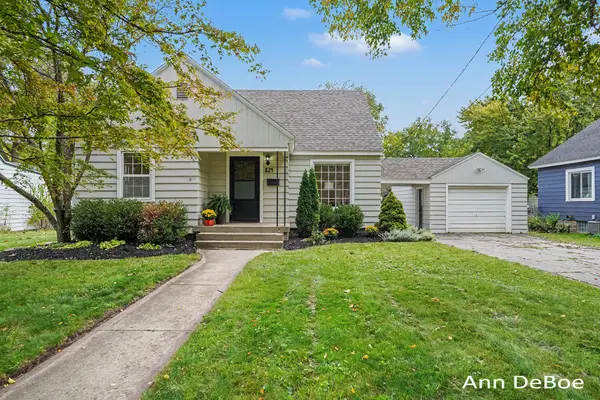 $279,900Active3 beds 1 baths1,536 sq. ft.
824 Union Avenue NE, GrandRapids, MI 49503
MLS# 65026053536Listed by: NOVOSAD REALTY PARTNERS - New
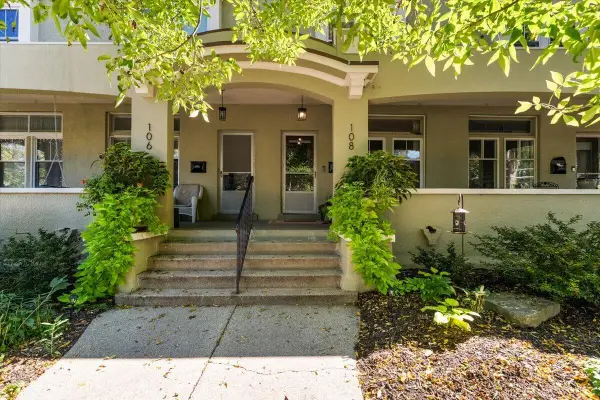 $335,000Active3 beds 2 baths1,392 sq. ft.
108 Fitzhugh Avenue SE, GrandRapids, MI 49506
MLS# 65026053531Listed by: FIVE STAR REAL ESTATE (EASTOWN) - Open Sat, 1:30 to 3pmNew
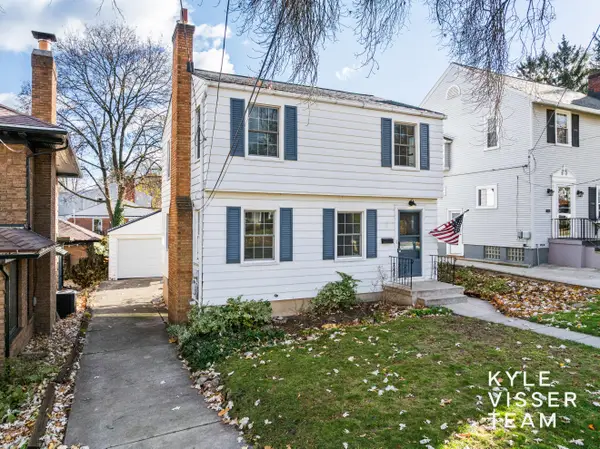 $375,000Active3 beds 2 baths1,176 sq. ft.
228 Baynton Avenue NE, GrandRapids, MI 49503
MLS# 65026053451Listed by: RESIDE GRAND RAPIDS - New
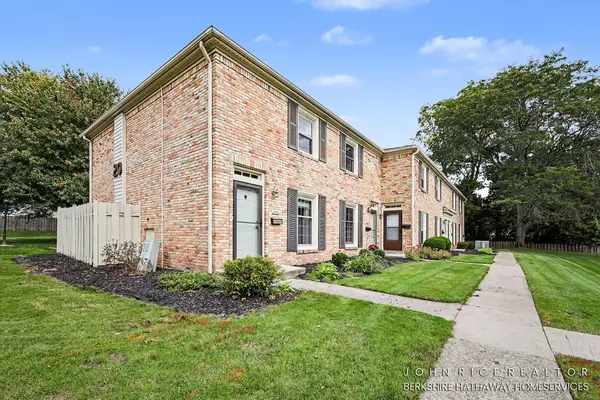 $209,900Active2 beds 2 baths900 sq. ft.
2466 Abbington Drive SE Building: 20, GrandRapids, MI 49506
MLS# 65026053508Listed by: BERKSHIRE HATHAWAY HOMESERVICES MICHIGAN REAL ESTATE (CASCADE) - Open Sat, 10 to 11:30amNew
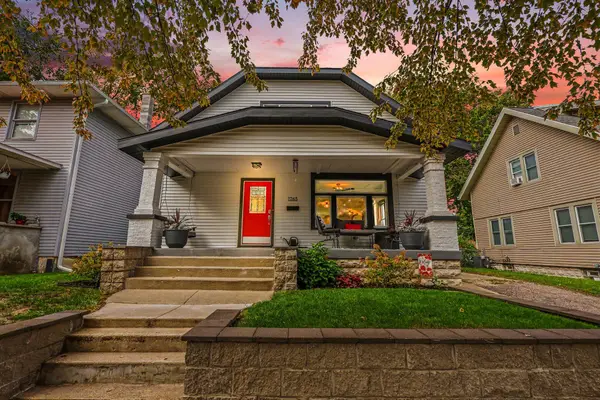 $339,000Active5 beds 3 baths2,262 sq. ft.
1265 Prospect Avenue SE, GrandRapids, MI 49507
MLS# 71026053479Listed by: RE/MAX LAKESHORE - New
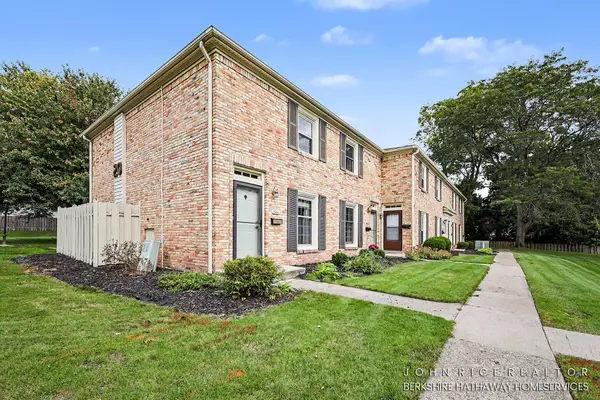 $209,900Active2 beds 2 baths900 sq. ft.
2466 Abbington Drive Se, Grand Rapids, MI 49506
MLS# 26053508Listed by: BERKSHIRE HATHAWAY HOMESERVICES MICHIGAN REAL ESTATE (CASCADE) - New
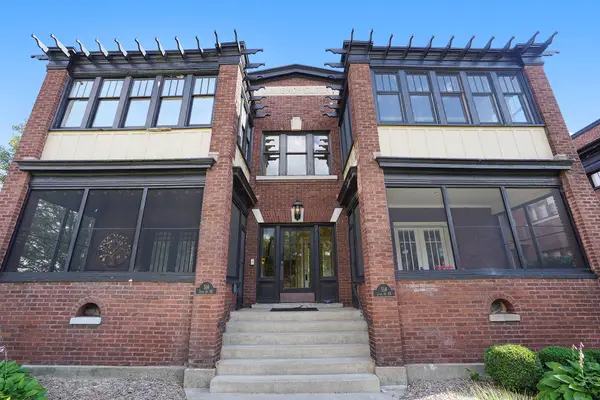 $325,000Active1 beds 1 baths974 sq. ft.
514 Lyon Street Ne #2, Grand Rapids, MI 49503
MLS# 26053449Listed by: COLDWELL BANKER SCHMIDT REALTORS 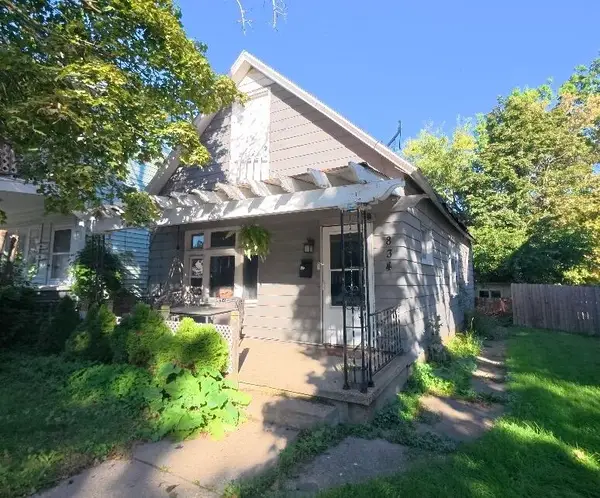 $57,500Pending2 beds 1 baths870 sq. ft.
834 Alpine Avenue NW, GrandRapids, MI 49504
MLS# 65026053419Listed by: REAL BROKER LLC


Protect your home and budget from life's surprises with an Assurant Home Warranty, backed by a partner that supports you through every step of homeownership. Explore Plans.
© 2023 - 2026 ERA Franchise Systems LLC. All rights reserved. ERA Franchise Systems LLC fully supports the principles of the Fair Housing Act and the Equal Opportunity Act. ERA, ERA Real Estate powered, and their respective logos are registered service marks of ERA Franchise Systems LLC. Each office is independently owned and operated.