
171 Sunnybrook Drive SW, Grandville, MI 49418
Local realty services provided by:ERA Prime Real Estate Group
171 Sunnybrook Drive SW,Grandville, MI 49418
$431,900
- 4 Beds
- 3 Baths
- 3,000 sq. ft.
- Single family
- Pending
Listed by: allison bronkema
Office: independence realty (main)
MLS#:65026036484
Source:MI_REALCOMP
Price summary
- Price:$431,900
- Price per sq. ft.:$143.97
About this home
BRAND NEW ROOF TO BE INSTALLED MONDAY, AUGUST 17, COMPLETE WITH WARRANTY FOR THE NEW OWNER! Welcome to this beautifully updated 4-bedroom, 3 full-bath home offering over 3,000 sq. ft. of living space in the highly desirable Jenison area! From the moment you arrive, you'll love the inviting curb appeal and U-shaped driveway with abundant parking. Inside, you'll find gorgeous new flooring, fresh updates, two spacious living areas, and an updated kitchen with abundant cabinetry. The oversized primary suite features a massive walk-in closet and private en-suite bath. The finished lower level offers two additional bedrooms, a full bath, large family room, home office, workout room, laundry, generous storage, and access to plumbing for a wet bar. Enjoy the newer deck overlooking the fenced backyard with a patio and fire pit--perfect for entertaining. The oversized detached second garage provides plenty of room for vehicles, boats, or a workshop. Move-in ready! Schedule your showing today!
Contact an agent
Home facts
- Year built:1974
- Listing ID #:65026036484
- Added:45 day(s) ago
- Updated:August 31, 2026 at 08:10 AM
Rooms and interior
- Bedrooms:4
- Total bathrooms:3
- Full bathrooms:3
- Rooms Total:7
- Flooring:Carpet, Vinyl
- Kitchen Description:Pantry
- Basement Description:Finished, Full, Walk-Out Access
- Living area:3,000 sq. ft.
Heating and cooling
- Cooling:Central Air
- Heating:Forced Air, Natural Gas
Structure and exterior
- Year built:1974
- Building area:3,000 sq. ft.
- Lot area:0.31 Acres
- Lot Features:Corner Lot
- Architectural Style:Ranch
- Construction Materials:Aluminum Siding, Brick
- Exterior Features:Deck, Porch
- Foundation Description:Basement
Utilities
- Water:Public
- Sewer:Public Sewer
Finances and disclosures
- Price:$431,900
- Price per sq. ft.:$143.97
- Tax amount:$4,011
Features and amenities
- Appliances:Dishwasher, Dryer, Freezer, Microwave, Oven, Refrigerator, Washer
- Laundry features:Laundry Room, Lower Level, Sink
- Amenities:Pantry, Window Treatments
Parking
- Parking description:Attached, Detached, Garage Door Opener, Paved
- Garage spaces:3

New listings near 171 Sunnybrook Drive SW
- New
 $349,900Active3 beds 2 baths1,758 sq. ft.
3985 SW Prairie Street Sw, Grandville, MI 49418
MLS# 26045634Listed by: RE/MAX LAKESHORE - New
 $399,990Active4 beds 3 baths1,824 sq. ft.
5753 Red Cedar Drive SW Unit: SW, Grandville, MI 49418
MLS# 64026045483Listed by: WJH BROKERAGE MI, LLC 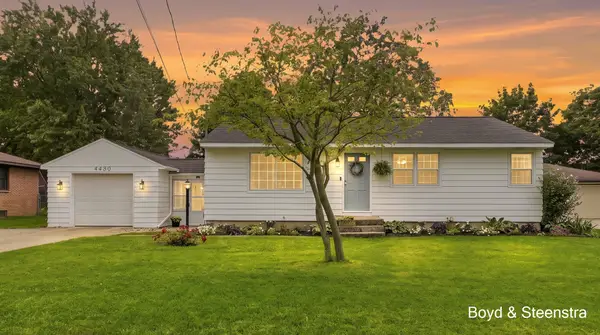 $315,000Pending3 beds 1 baths1,432 sq. ft.
4480 Billmar Street Sw, Grandville, MI 49418
MLS# 26045407Listed by: KEY REALTY- New
 $385,000Active3 beds 2 baths2,082 sq. ft.
3157 Locke Avenue Sw, Grandville, MI 49418
MLS# 26045326Listed by: GREENRIDGE REALTY (CASCADE)  $339,900Pending3 beds 2 baths1,492 sq. ft.
3022 Locke Avenue SW, Grandville, MI 49418
MLS# 65026045109Listed by: KELLER WILLIAMS REALTY RIVERTOWN- New
 $624,900Active5 beds 4 baths3,301 sq. ft.
6200 Kuiper Drive Sw, Grandville, MI 49418
MLS# 26044326Listed by: KELLER WILLIAMS GR NORTH - New
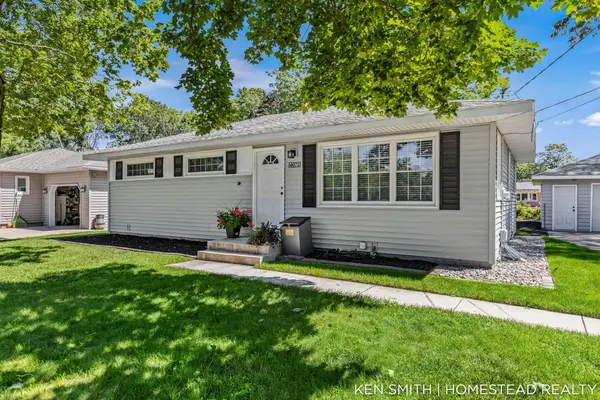 $349,900Active3 beds 3 baths1,879 sq. ft.
4072 Lila Street SW, Grandville, MI 49418
MLS# 65026044036Listed by: HOMESTEAD REALTY OF W MICHIGAN - New
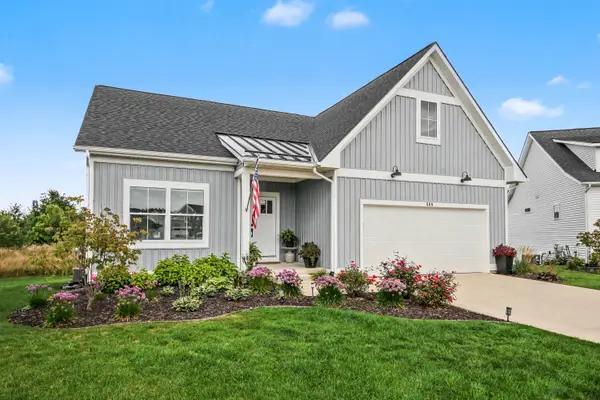 $600,000Active4 beds 3 baths2,293 sq. ft.
509 Sun Vale Lane, Grandville, MI 49418
MLS# 65026044100Listed by: THE LOCAL ELEMENT 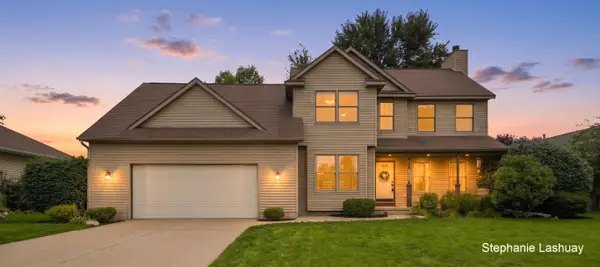 $450,000Pending4 beds 4 baths2,250 sq. ft.
4029 Redbush Drive SW, Grandville, MI 49418
MLS# 65026044019Listed by: KEY REALTY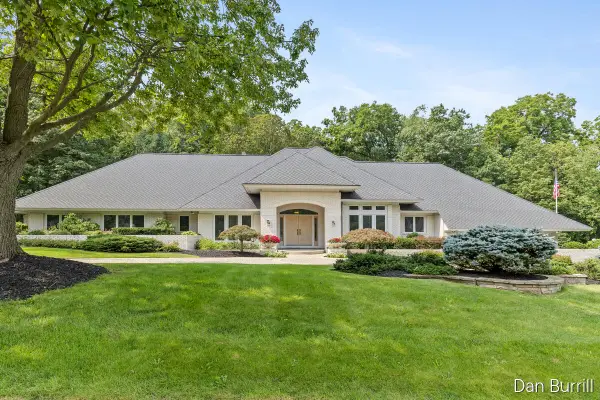 $1,300,000Active4 beds 5 baths5,792 sq. ft.
5999 Hillsborough Court SW, Grandville, MI 49418
MLS# 65026043837Listed by: FIVE STAR REAL ESTATE (GRANDV)


Protect your home and budget from life's surprises with an Assurant Home Warranty, backed by a partner that supports you through every step of homeownership. Explore Plans.
© 2023 - 2026 ERA Franchise Systems LLC. All rights reserved. ERA Franchise Systems LLC fully supports the principles of the Fair Housing Act and the Equal Opportunity Act. ERA, ERA Real Estate powered, and their respective logos are registered service marks of ERA Franchise Systems LLC. Each office is independently owned and operated.