
5999 Hillsborough Court Sw, Grandville, MI 49418
Local realty services provided by:ERA Greater North Properties
Listed by: daniel r burrill
Office: five star real estate (grandv)
MLS#:26043837
Source:MI_MICHRIC
Price summary
- Price:$1,300,000
- Price per sq. ft.:$388.99
About this home
Don't miss this offering: a custom-built executive all-brick ranch by Scott Christopher Homes. The main floor features a laundry room, half bath, kitchen w/ double oven & Sub-Zero refrigerator/freezer, formal dining room w/ French doors to a composite deck, spacious living room w/ fireplace & power curtains, office, & a primary suite w/ sitting area, 2 baths, whirlpool tub, expansive walk-in closet w/ built-in safe, & private deck. The walkout lower level offers a family room w/ fireplace, wet bar w/ beverage & wine refrigerator, 2 bedrooms, full bath, multiple finished storage rooms, cedar closet, 2 mechanical rooms w/ 3 furnaces installed in 2018, & stairs to garage. The finished 3-stall garage includes floor drains, hot & cold water, & heat. Set on nearly 2 meticulously maintained acres, the property features extensive landscaping, a park-like backyard with waterfall, heated brick driveway, and roof in 2016.
Contact an agent
Home facts
- Year built:1992
- Subdivision & Development:Summerset
- Listing ID #:26043837
- Added:49 day(s) ago
- Updated:October 08, 2026 at 04:05 PM
Rooms and interior
- Bedrooms:4
- Total bathrooms:5
- Full bathrooms:3
- Half bathrooms:2
- Rooms Total:14
- Kitchen Description:Built-In Electric Oven, Dishwasher, Disposal, Microwave, Refrigerator, Trash Compactor, Wet Bar
- Basement:Yes
- Living area:5,792 sq. ft.
Heating and cooling
- Heating:Forced Air, Hot Water
- Central air:Yes
Structure and exterior
- Year built:1992
- Building area:5,792 sq. ft.
- Lot area:1.97 Acres
- Lot Features:Cul-De-Sac, Wooded
- Construction Materials:Brick
Utilities
- Water:Public
Finances and disclosures
- Price:$1,300,000
- Price per sq. ft.:$388.99
- Tax amount:$24,000 (2025)
Features and amenities
- Amenities:Central Vacuum
Parking
- Garage:Yes
- Garage spaces:3
New listings near 5999 Hillsborough Court Sw
- New
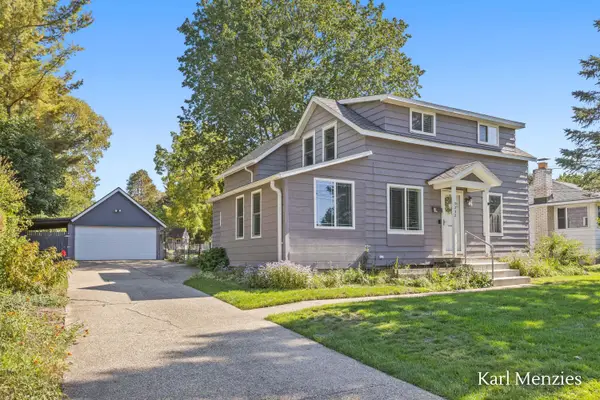 $299,000Active4 beds 2 baths1,676 sq. ft.
3232 Earle Avenue Sw, Grandville, MI 49418
MLS# 26053642Listed by: FIVE STAR REAL ESTATE (ADA) - New
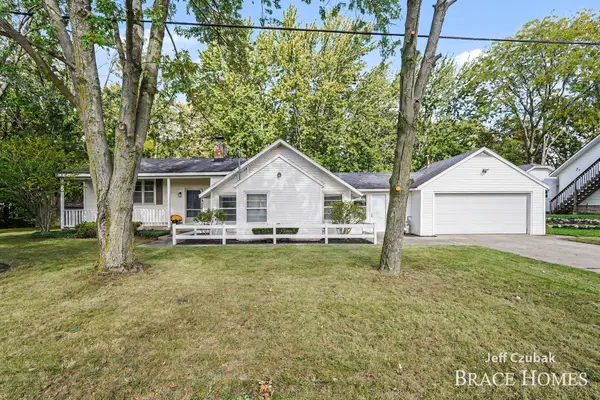 $329,900Active3 beds 2 baths1,534 sq. ft.
23 Tyler Street Sw, Grandville, MI 49418
MLS# 26053482Listed by: BERKSHIRE HATHAWAY HOMESERVICES MICHIGAN REAL ESTATE (MAIN) - New
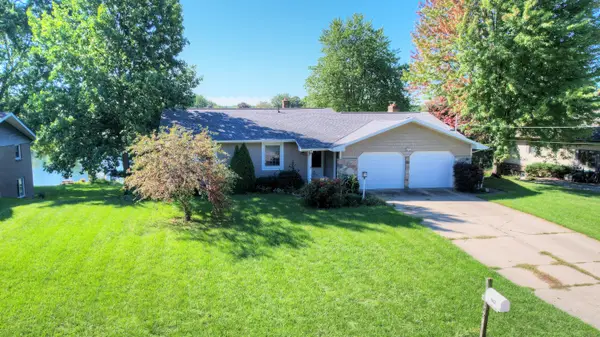 $449,900Active4 beds 3 baths2,186 sq. ft.
142 Sunnybrook Drive Sw, Grandville, MI 49418
MLS# 26053468Listed by: WEST EDGE REAL ESTATE LLC  $349,900Pending4 beds 2 baths1,850 sq. ft.
3318 Earle Avenue Sw, Grandville, MI 49418
MLS# 26052817Listed by: RE/MAX OF GRAND RAPIDS (STNDL)- New
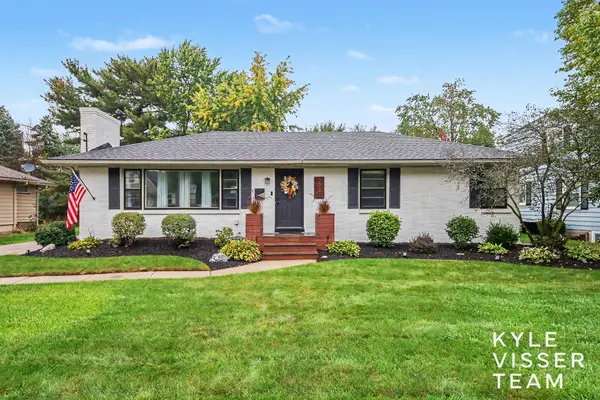 $449,000Active4 beds 3 baths2,656 sq. ft.
3931 Omaha Street Sw, Grandville, MI 49418
MLS# 26052580Listed by: RESIDE GRAND RAPIDS - New
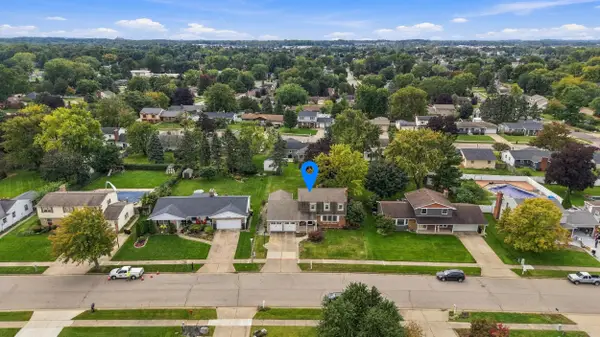 $415,000Active3 beds 2 baths2,500 sq. ft.
3348 Tomahawk Drive SW, Grandville, MI 49418
MLS# 65026052271Listed by: RE/MAX OF GRAND RAPIDS (STNDL)
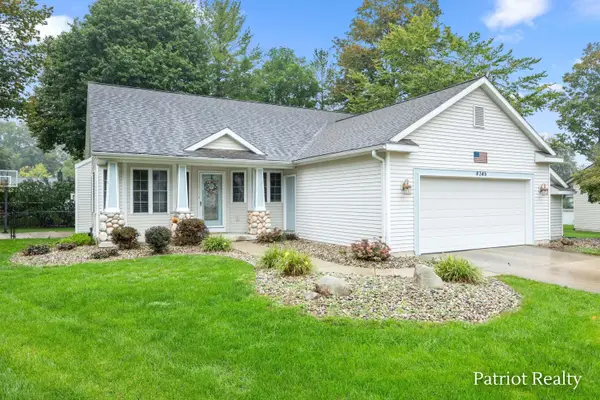 $399,900Pending3 beds 3 baths2,323 sq. ft.
4345 Cherway Court Sw, Grandville, MI 49418
MLS# 26052201Listed by: PATRIOT REALTY- New
 $324,900Active3 beds 2 baths1,191 sq. ft.
4582 Sutton Place Sw, Grandville, MI 49418
MLS# 26052034Listed by: RE/MAX OF GRAND RAPIDS (STNDL) - Open Sat, 12 to 2pmNew
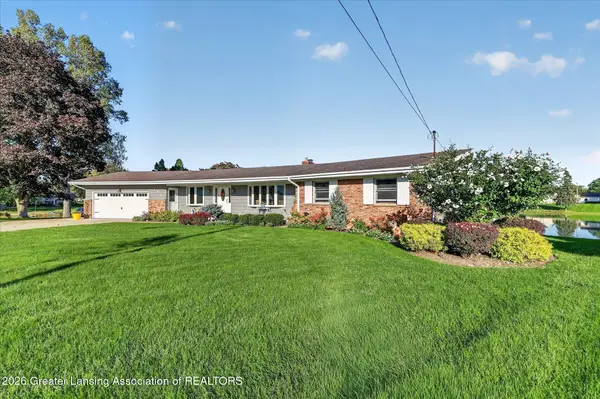 $650,000Active4 beds 4 baths4,294 sq. ft.
171 Brookwood Ct Sw, Grandville, MI 49418
MLS# 299554Listed by: KELLER WILLIAMS REALTY LANSING - New
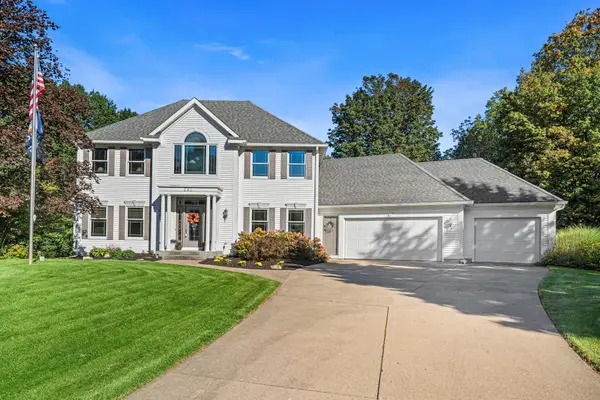 $840,000Active4 beds 4 baths4,182 sq. ft.
237 Covington Court Sw, Grandville, MI 49418
MLS# 26051816Listed by: FIVE STAR REAL ESTATE (MAIN)


Protect your home and budget from life's surprises with an Assurant Home Warranty, backed by a partner that supports you through every step of homeownership. Explore Plans.
© 2023 - 2026 ERA Franchise Systems LLC. All rights reserved. ERA Franchise Systems LLC fully supports the principles of the Fair Housing Act and the Equal Opportunity Act. ERA, ERA Real Estate powered, and their respective logos are registered service marks of ERA Franchise Systems LLC. Each office is independently owned and operated.