
509 Sun Vale Lane, Grandville, MI 49418
Local realty services provided by:ERA Reardon Realty Great Lakes
Listed by: tiffany szakal
Office: the local element
MLS#:26044100
Source:MI_MICHRIC
Price summary
- Price:$589,900
- Price per sq. ft.:$415.13
- Monthly HOA dues:$325,101
About this home
Welcome to 509 Sun Vale This stand-alone ranch condo was built in 2023; move-in ready and fully finished, top to bottom. No projects, no "finish it yourself" fine print. Just move in and enjoy your life! Speaking of lifestyle, this home has pathway access to Sunnybrook CC in Summerset South Development. Golf person? Pool person? Maybe both? You're just a short trail away. Heading inside, the main floor is ready to impress: high ceilings, open kitchen, dining, and living space with a fireplace, the kind of layout that works whether you're hosting people or just want a quiet night in. The primary suite has an en-suite bath with dual vanity and a walk-in closet. Also on the main floor you'll find the laundry, 2 stall garage, kitchen appliances included. Nothing to figure out. The lower level was thoughtfully finished in 2024. Second living room, wet bar, two more bedrooms, a full bath, and a storage room that doesn't feel like a basement storage room! And the lot? The sellers are convinced it's the best one in the neighborhood, and honestly, hard to argue. Porch, lower patio, wildflowers, real privacy, and still just minutes from everything. You'll be tucked away without being out of the way. Schedule your showing today!...
Contact an agent
Home facts
- Year built:2023
- Subdivision & Development:Summerset Villas East
- Listing ID #:26044100
- Added:45 day(s) ago
- Updated:October 05, 2026 at 10:59 AM
Rooms and interior
- Bedrooms:4
- Total bathrooms:3
- Full bathrooms:2
- Half bathrooms:1
- Rooms Total:7
- Kitchen Description:Dishwasher, Microwave, Range, Refrigerator
- Basement:Yes
- Basement Description:Daylight
- Living area:2,293 sq. ft.
Heating and cooling
- Heating:Forced Air
- Central air:Yes
Structure and exterior
- Year built:2023
- Building area:2,293 sq. ft.
- Lot Features:Cul-De-Sac, Site Condo
- Construction Materials:Vinyl Siding
Utilities
- Water:Public
Finances and disclosures
- Price:$589,900
- Price per sq. ft.:$415.13
- Tax amount:$6,394 (2026)
Features and amenities
- Amenities:Detached Unit
Parking
- Garage:Yes
- Garage spaces:2
New listings near 509 Sun Vale Lane
- New
 $349,900Active4 beds 2 baths1,850 sq. ft.
3318 Earle Avenue SW, Grandville, MI 49418
MLS# 65026052817Listed by: RE/MAX OF GRAND RAPIDS (STNDL)
- New
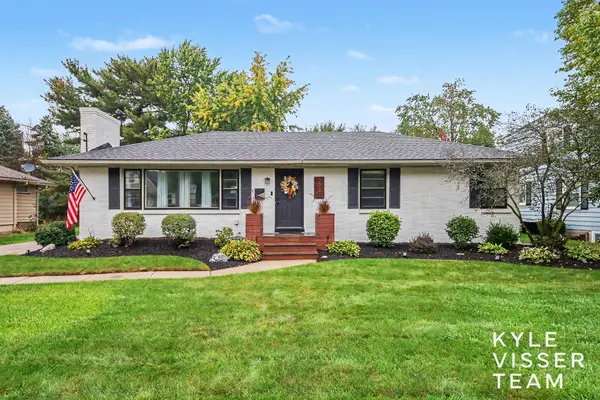 $449,000Active4 beds 3 baths2,656 sq. ft.
3931 Omaha Street Sw, Grandville, MI 49418
MLS# 26052580Listed by: RESIDE GRAND RAPIDS - New
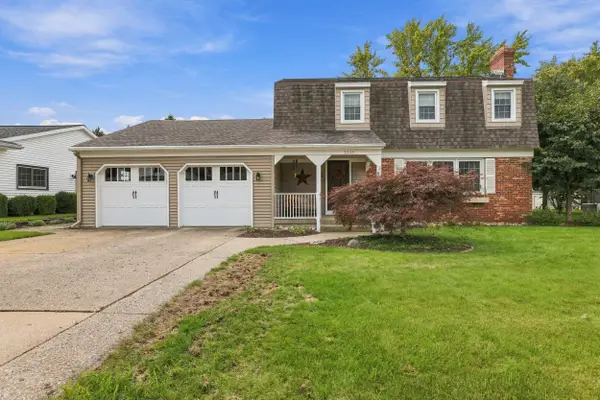 $415,000Active3 beds 2 baths2,500 sq. ft.
3348 Tomahawk Drive Sw, Grandville, MI 49418
MLS# 26052271Listed by: RE/MAX OF GRAND RAPIDS (STNDL) 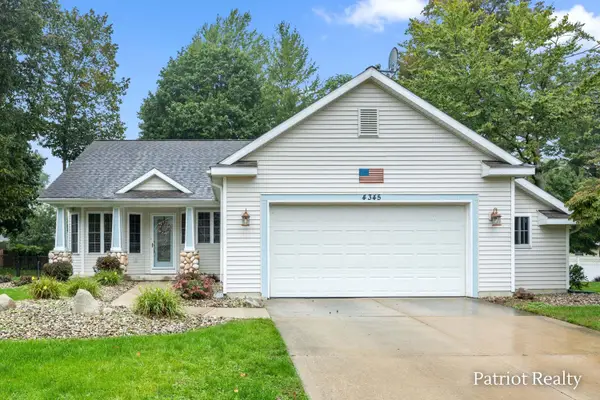 $399,900Pending3 beds 3 baths2,323 sq. ft.
4345 Cherway Court SW, Grandville, MI 49418
MLS# 65026052201Listed by: PATRIOT REALTY- New
 $324,900Active3 beds 2 baths1,191 sq. ft.
4582 Sutton Place Sw, Grandville, MI 49418
MLS# 26052034Listed by: RE/MAX OF GRAND RAPIDS (STNDL) - New
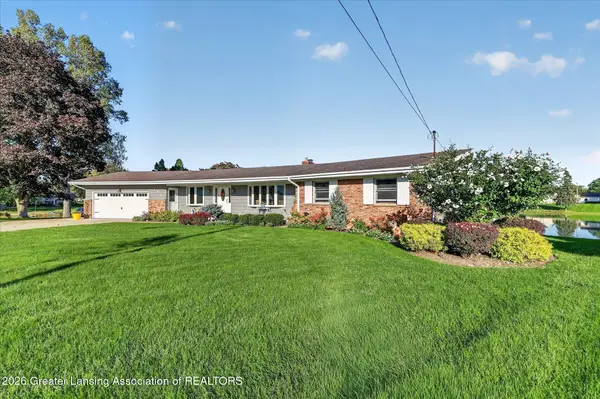 $650,000Active4 beds 4 baths4,294 sq. ft.
171 Brookwood Ct Sw, Grandville, MI 49418
MLS# 299554Listed by: KELLER WILLIAMS REALTY LANSING - New
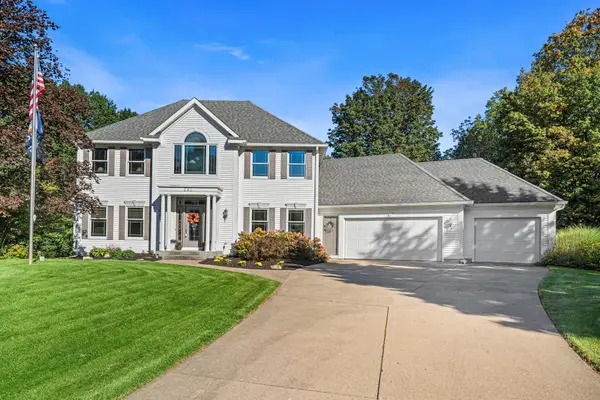 $840,000Active4 beds 4 baths4,182 sq. ft.
237 Covington Court Sw, Grandville, MI 49418
MLS# 26051816Listed by: FIVE STAR REAL ESTATE (MAIN) - New
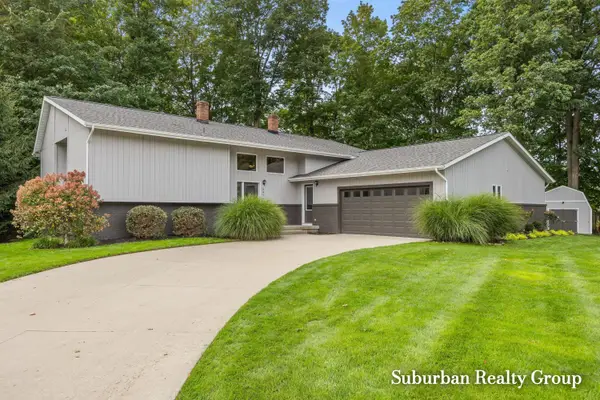 $465,000Active3 beds 3 baths3,200 sq. ft.
3976 Honeywood Court Sw, Grandville, MI 49418
MLS# 26051703Listed by: SUBURBAN REALTY GROUP LLC - New
 $349,000Active4 beds 2 baths1,729 sq. ft.
3962 Ivanrest Avenue Sw, Grandville, MI 49418
MLS# 26051490Listed by: FIVE STAR REAL ESTATE (MAIN) - New
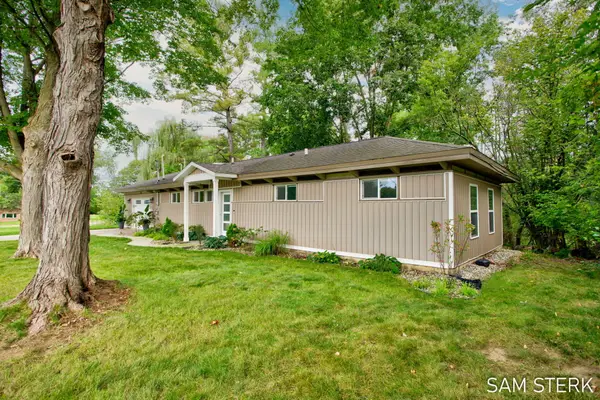 $319,900Active3 beds 1 baths1,120 sq. ft.
3789 Yellowstone Drive Sw, Grandville, MI 49418
MLS# 26051481Listed by: FIVE STAR REAL ESTATE (GRANDV)


Protect your home and budget from life's surprises with an Assurant Home Warranty, backed by a partner that supports you through every step of homeownership. Explore Plans.
© 2023 - 2026 ERA Franchise Systems LLC. All rights reserved. ERA Franchise Systems LLC fully supports the principles of the Fair Housing Act and the Equal Opportunity Act. ERA, ERA Real Estate powered, and their respective logos are registered service marks of ERA Franchise Systems LLC. Each office is independently owned and operated.