
3131 Willow Creek Drive SW, Grandville, MI 49418
Local realty services provided by:ERA Prime Real Estate Group
Listed by: larry e martin, dana l vanderwal
Office: keller williams realty rivertown
MLS#:65026050309
Source:MI_REALCOMP
Price summary
- Price:$350,000
- Price per sq. ft.:$158.37
About this home
This Grandville 3-bedroom, 2-bath home features heavy-duty 2x10 joists on 16-inch centers, a double-flooring system, extra-large closets, and durable tile throughout the dining area, bath, bedroom, and kitchen, which comes complete with a butcher block island and tile finishes. A main-floor bedroom and full laundry bath provide excellent layout convenience alongside two upper bedrooms. Downstairs impresses with upgraded 8-foot foundation walls, perimeter stone and tile drainage with a sump pump, 22 feet of floor-to-ceiling shelving, and a finished living area centered around a wood-burning fireplace. Complete with newer windows, an updated slider opening to a large deck, and an incredible 22x30 garage with hot and cold water, a workbench, and a tool wall, this package will move fast. Book your private showing today before it is gone!
Contact an agent
Home facts
- Year built:1975
- Listing ID #:65026050309
- Added:53 day(s) ago
- Updated:November 14, 2026 at 09:09 AM
Rooms and interior
- Bedrooms:3
- Total bathrooms:2
- Full bathrooms:2
- Rooms Total:8
- Basement Description:Full
- Living area:1,710 sq. ft.
Heating and cooling
- Cooling:Central Air
- Heating:Forced Air, Natural Gas
Structure and exterior
- Year built:1975
- Building area:1,710 sq. ft.
- Lot area:0.25 Acres
- Architectural Style:Traditional
- Construction Materials:Stone, Vinyl Siding
- Foundation Description:Basement
Utilities
- Water:Public
- Sewer:Public Sewer
Finances and disclosures
- Price:$350,000
- Price per sq. ft.:$158.37
- Tax amount:$3,112
Features and amenities
- Appliances:Dishwasher, Dryer, Range, Refrigerator, Washer
- Laundry features:In Bathroom, Main Level
Parking
- Parking description:Attached
- Garage spaces:2

New listings near 3131 Willow Creek Drive SW
- New
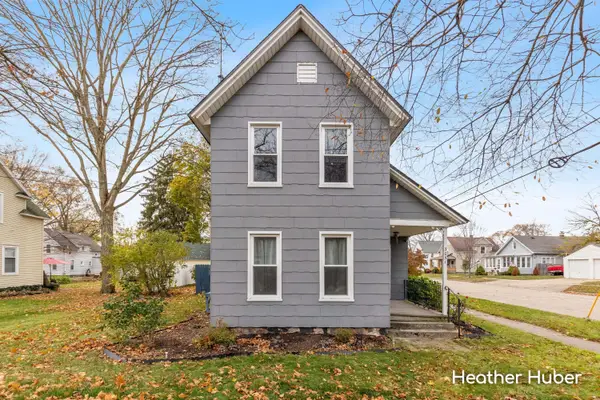 $280,000Active4 beds 1 baths1,497 sq. ft.
3051 Ottawa Avenue Sw, Grandville, MI 49418
MLS# 26060079Listed by: KELLER WILLIAMS GR EAST - Open Sat, 11am to 12:30pmNew
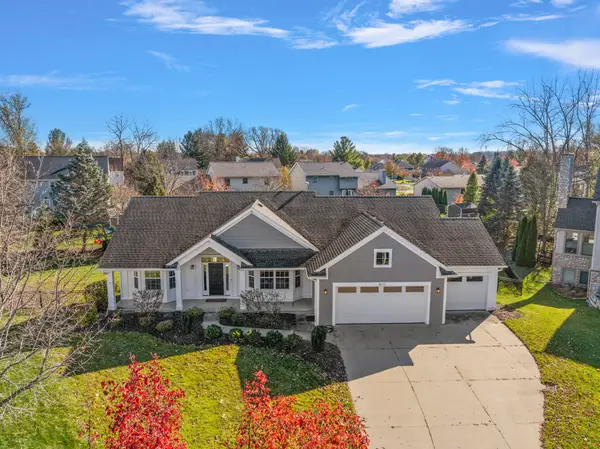 $549,900Active4 beds 3 baths2,713 sq. ft.
4072 Antigo Court Sw, Grandville, MI 49418
MLS# 26059928Listed by: EXP REALTY (GRAND RAPIDS) - Open Sat, 10am to 12pmNew
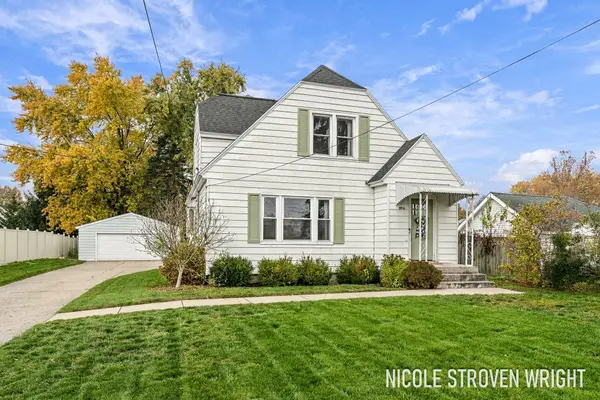 $325,000Active3 beds 3 baths2,391 sq. ft.
3031 Ivanrest Avenue Sw, Grandville, MI 49418
MLS# 26059967Listed by: FIVE STAR REAL ESTATE (CHICAGO DR) - New
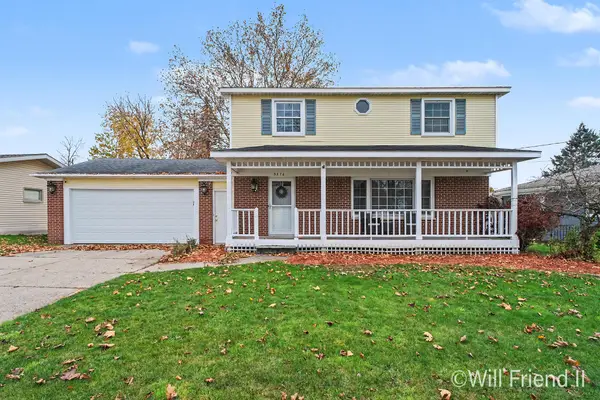 $389,900Active4 beds 2 baths2,660 sq. ft.
3376 Yellowstone Drive Sw, Grandville, MI 49418
MLS# 26059829Listed by: FIVE STAR REAL ESTATE (GRANDV) - Open Sat, 11am to 1pmNew
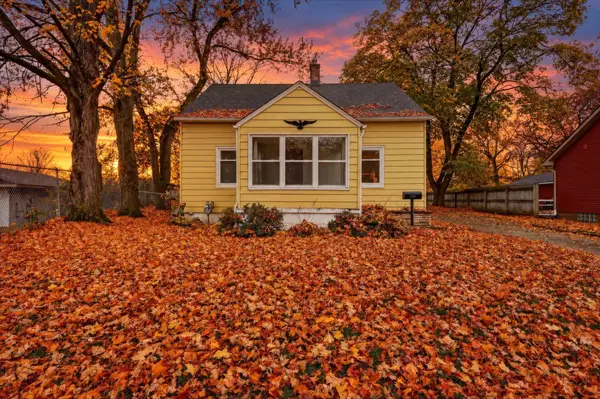 $279,999Active3 beds 2 baths1,608 sq. ft.
3359 Fayette Avenue Sw, Grandville, MI 49418
MLS# 26059215Listed by: ENSLEY REAL ESTATE - Open Sat, 2:30 to 4pmNew
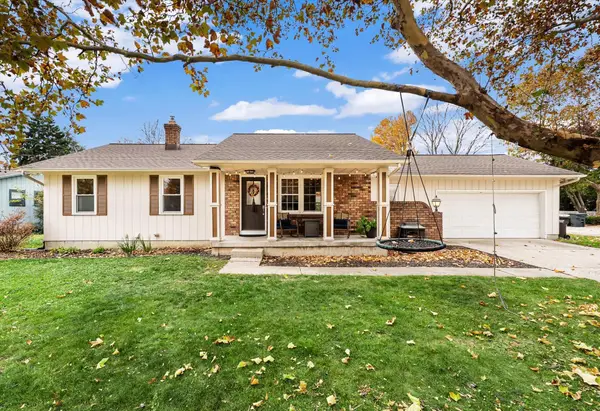 $399,900Active4 beds 3 baths2,269 sq. ft.
3667 Aaron Avenue SW, Grandville, MI 49418
MLS# 65026058641Listed by: MITTEN REAL ESTATE 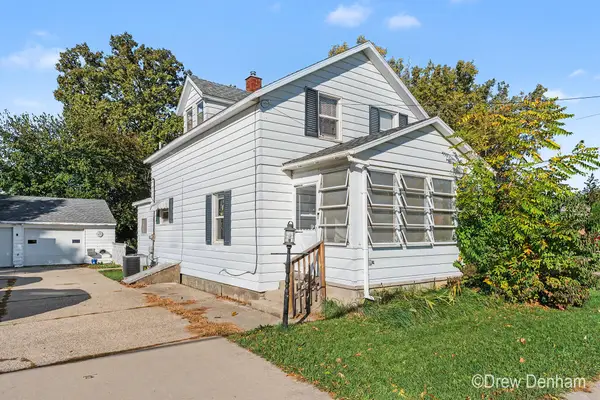 $259,900Active4 beds 2 baths1,036 sq. ft.
3669 Ivanrest Avenue SW, Grandville, MI 49418
MLS# 65026058054Listed by: KELLER WILLIAMS GR NORTH- Open Sat, 2 to 3:30pm
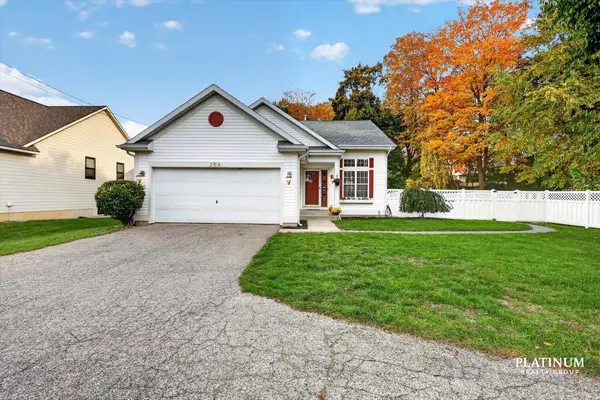 $434,900Active4 beds 2 baths2,216 sq. ft.
284 Port Sheldon Street, Grandville, MI 49418
MLS# 26057413Listed by: KELLER WILLIAMS GR EAST  $300,000Pending2 beds 2 baths2,047 sq. ft.
4205 Redbush Drive SW, Grandville, MI 49418
MLS# 65026057242Listed by: KELLER WILLIAMS REALTY RIVERTOWN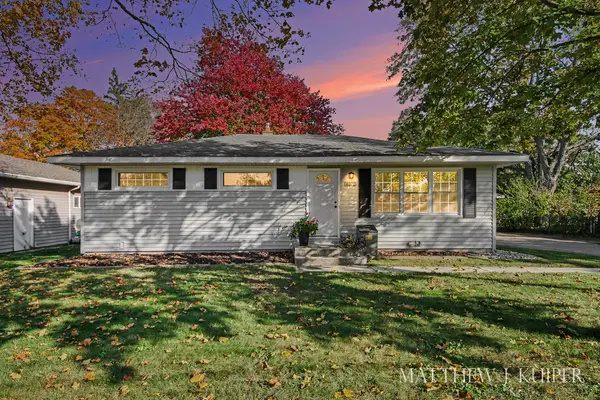 $329,900Pending4 beds 3 baths1,879 sq. ft.
4072 Lila Street SW, Grandville, MI 49418
MLS# 65026056938Listed by: FIVE STAR REAL ESTATE (GRANDV)


Protect your home and budget from life's surprises with an Assurant Home Warranty, backed by a partner that supports you through every step of homeownership. Explore Plans.
© 2023 - 2026 ERA Franchise Systems LLC. All rights reserved. ERA Franchise Systems LLC fully supports the principles of the Fair Housing Act and the Equal Opportunity Act. ERA, ERA Real Estate powered, and their respective logos are registered service marks of ERA Franchise Systems LLC. Each office is independently owned and operated.