
3349 Division Avenue SW Building: 11 Unit: B, Grandville, MI 49418
Local realty services provided by:ERA Prime Real Estate Group
Listed by: laura a carr, chris d carr
Office: carr group
MLS#:65026051455
Source:MI_REALCOMP
Price summary
- Price:$179,900
- Price per sq. ft.:$230.64
- Monthly HOA dues:$331
About this home
Welcome to easy, comfortable living in this well-maintained ranch-style home located in a desirable 55+ community in the heart of Grandville! This convenient main-level living home features 2 bedrooms and 1 full bath, offering a simple and functional layout with everything you need on one floor. The kitchen includes an eating area, pantry, and all-new appliances, making everyday living and entertaining a breeze. The living room features a new, large window that fills the space with natural light. Enjoy the added convenience of a one-stall garage located close to the unit, making parking and unloading easy. Ideally situated near the Grandville Senior Center, shopping, dining, and everyday amenities, this community offers an affordable and low-maintenance lifestyle in a great location. A wonderful opportunity to enjoy comfortable living with convenience and value!
Contact an agent
Home facts
- Year built:1974
- Listing ID #:65026051455
- Added:3 day(s) ago
- Updated:September 30, 2026 at 10:32 AM
Rooms and interior
- Bedrooms:2
- Total bathrooms:1
- Full bathrooms:1
- Rooms Total:5
- Flooring:Carpet, Linoleum
- Living area:787 sq. ft.
Heating and cooling
- Cooling:Ceiling Fans
- Heating:Forced Air, Hot Water, Other Heating Fuel
Structure and exterior
- Roof:Composition
- Year built:1974
- Building area:787 sq. ft.
- Lot Features:Cul-de-Sac, Level, Sprinklers
- Architectural Style:Common Entry Building, Ranch
- Construction Materials:Aluminum Siding, Brick
- Exterior Features:Patio
- Foundation Description:Crawl Space
Utilities
- Water:Public
- Sewer:Public Sewer
Finances and disclosures
- Price:$179,900
- Price per sq. ft.:$230.64
- Tax amount:$1,761
Features and amenities
- Appliances:Dishwasher, Microwave, Oven, Range, Refrigerator
- Laundry features:Common Area, Laundry Room
- Amenities:Window Treatments
Parking
- Parking description:Asphalt, Attached, Garage Door Opener, Shared Driveway
- Garage spaces:1

New listings near 3349 Division Avenue SW Building: 11 Unit: B
- Open Sun, 12 to 2pmNew
 $840,000Active4 beds 4 baths4,182 sq. ft.
237 Covington Court SW, Grandville, MI 49418
MLS# 65026051816Listed by: FIVE STAR REAL ESTATE (MAIN) - Open Sat, 12 to 1pmNew
 $465,000Active3 beds 3 baths3,200 sq. ft.
3976 Honeywood Court SW, Grandville, MI 49418
MLS# 65026051703Listed by: SUBURBAN REALTY GROUP LLC - New
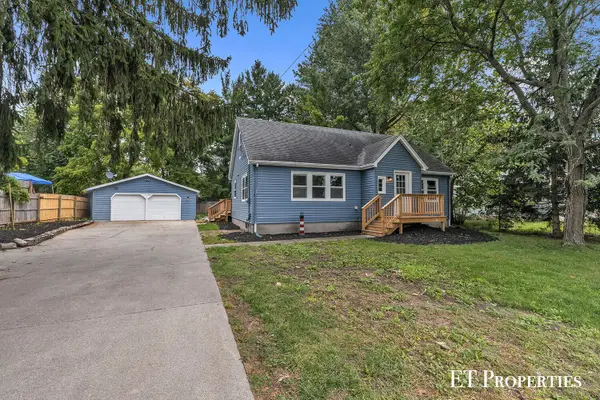 $349,000Active4 beds 2 baths1,729 sq. ft.
3962 Ivanrest Avenue SW, Grandville, MI 49418
MLS# 65026051490Listed by: FIVE STAR REAL ESTATE (MAIN) - Open Sat, 12 to 2pmNew
 $319,900Active3 beds 1 baths1,120 sq. ft.
3789 Yellowstone Drive SW, Grandville, MI 49418
MLS# 65026051481Listed by: FIVE STAR REAL ESTATE (GRANDV) - New
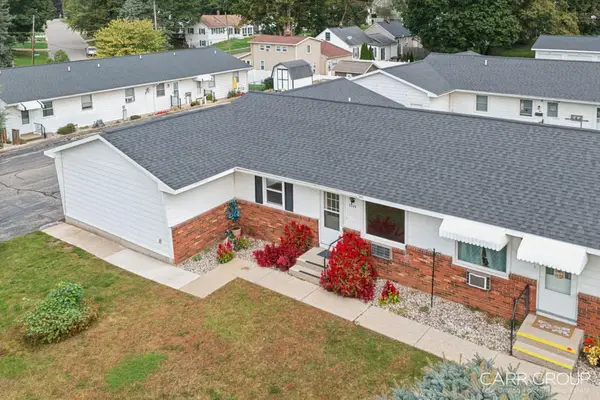 $179,900Active2 beds 1 baths787 sq. ft.
3349 Division Avenue Sw #B, Grandville, MI 49418
MLS# 26051455Listed by: CARR GROUP - New
 $240,000Active2 beds 2 baths1,323 sq. ft.
3238 Arrowhead Arms Court SW, Grandville, MI 49418
MLS# 65026051148Listed by: KEY REALTY - New
 $325,000Active3 beds 2 baths1,670 sq. ft.
3804 Navaho Street SW, Grandville, MI 49418
MLS# 65026051076Listed by: RE/MAX OF GRAND RAPIDS (FH) - New
 $539,900Active5 beds 4 baths3,063 sq. ft.
4194 Little Star Court SW, Grandville, MI 49418
MLS# 65026050881Listed by: GREENRIDGE REALTY (CALEDONIA) - New
 $375,000Active4 beds 2 baths1,932 sq. ft.
3973 41st Street SW, Grandville, MI 49418
MLS# 65026050647Listed by: RE/MAX UNITED (BELTLINE)


Protect your home and budget from life's surprises with an Assurant Home Warranty, backed by a partner that supports you through every step of homeownership. Explore Plans.
© 2023 - 2026 ERA Franchise Systems LLC. All rights reserved. ERA Franchise Systems LLC fully supports the principles of the Fair Housing Act and the Equal Opportunity Act. ERA, ERA Real Estate powered, and their respective logos are registered service marks of ERA Franchise Systems LLC. Each office is independently owned and operated.