
3897 Grand Street Sw, Grandville, MI 49418
Local realty services provided by:ERA Reardon Realty Great Lakes
Listed by: steven a pettit
Office: keller williams gr north
MLS#:26026566
Source:MI_MICHRIC
Price summary
- Price:$250,000
- Price per sq. ft.:$306.37
About this home
This charming 2 bedroom, 1 bathroom bungalow is bursting with character. The well situated floorplan boasts high ceilings, gleaming hardwoods, and craftsman millwork ,creating a cozy atmosphere that you'll love coming home to. The full basement and unfinished attic space provide storage now and endless future possibilities. Enclosed front porch, fenced backyard, deck, and detached garage, are just a few more perks of this well maintained home. Call to schedule your private tour.
Contact an agent
Home facts
- Year built:1921
- Listing ID #:26026566
- Added:119 day(s) ago
- Updated:September 30, 2026 at 09:22 AM
Rooms and interior
- Bedrooms:2
- Total bathrooms:1
- Full bathrooms:1
- Rooms Total:6
- Kitchen Description:Dishwasher, Range, Refrigerator
- Basement:Yes
- Living area:816 sq. ft.
Heating and cooling
- Heating:Forced Air
- Central air:Yes
Structure and exterior
- Year built:1921
- Building area:816 sq. ft.
- Lot area:0.16 Acres
- Construction Materials:Aluminum Siding
Utilities
- Water:Public
Finances and disclosures
- Price:$250,000
- Price per sq. ft.:$306.37
- Tax amount:$2,488 (2025)
Parking
- Garage:Yes
- Garage spaces:1
New listings near 3897 Grand Street Sw
- Open Sun, 12 to 2pmNew
 $840,000Active4 beds 4 baths4,182 sq. ft.
237 Covington Court SW, Grandville, MI 49418
MLS# 65026051816Listed by: FIVE STAR REAL ESTATE (MAIN)
- Open Sat, 12 to 1pmNew
 $465,000Active3 beds 3 baths3,200 sq. ft.
3976 Honeywood Court SW, Grandville, MI 49418
MLS# 65026051703Listed by: SUBURBAN REALTY GROUP LLC - New
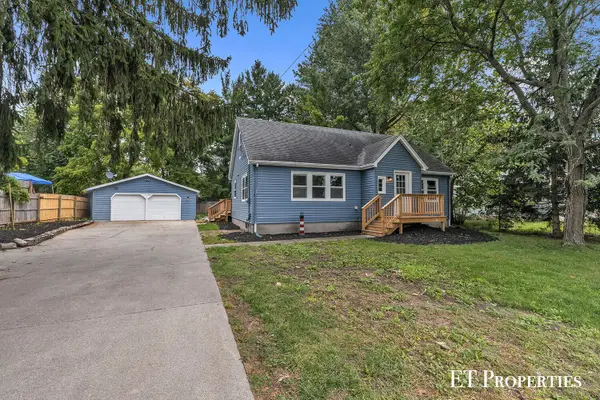 $349,000Active4 beds 2 baths1,729 sq. ft.
3962 Ivanrest Avenue SW, Grandville, MI 49418
MLS# 65026051490Listed by: FIVE STAR REAL ESTATE (MAIN) - Open Sat, 12 to 2pmNew
 $319,900Active3 beds 1 baths1,120 sq. ft.
3789 Yellowstone Drive SW, Grandville, MI 49418
MLS# 65026051481Listed by: FIVE STAR REAL ESTATE (GRANDV) - New
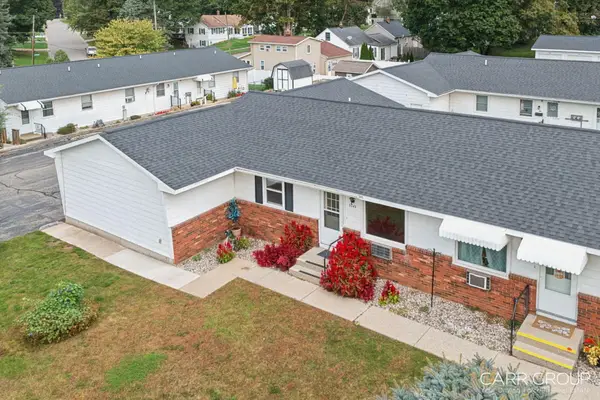 $179,900Active2 beds 1 baths787 sq. ft.
3349 Division Avenue SW Building: 11 Unit: B, Grandville, MI 49418
MLS# 65026051455Listed by: CARR GROUP - New
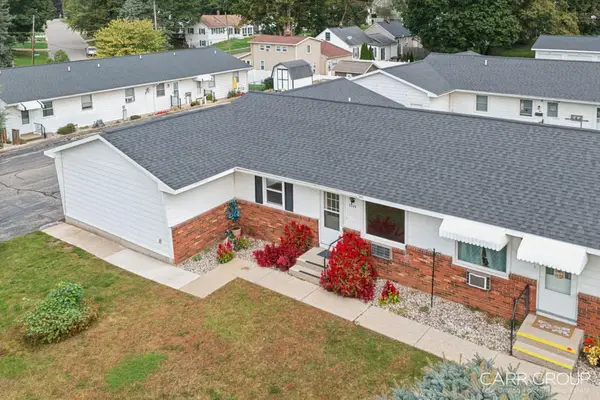 $179,900Active2 beds 1 baths787 sq. ft.
3349 Division Avenue Sw #B, Grandville, MI 49418
MLS# 26051455Listed by: CARR GROUP - New
 $240,000Active2 beds 2 baths1,323 sq. ft.
3238 Arrowhead Arms Court SW, Grandville, MI 49418
MLS# 65026051148Listed by: KEY REALTY - New
 $325,000Active3 beds 2 baths1,670 sq. ft.
3804 Navaho Street SW, Grandville, MI 49418
MLS# 65026051076Listed by: RE/MAX OF GRAND RAPIDS (FH) - New
 $539,900Active5 beds 4 baths3,063 sq. ft.
4194 Little Star Court SW, Grandville, MI 49418
MLS# 65026050881Listed by: GREENRIDGE REALTY (CALEDONIA) - New
 $375,000Active4 beds 2 baths1,932 sq. ft.
3973 41st Street SW, Grandville, MI 49418
MLS# 65026050647Listed by: RE/MAX UNITED (BELTLINE)


Protect your home and budget from life's surprises with an Assurant Home Warranty, backed by a partner that supports you through every step of homeownership. Explore Plans.
© 2023 - 2026 ERA Franchise Systems LLC. All rights reserved. ERA Franchise Systems LLC fully supports the principles of the Fair Housing Act and the Equal Opportunity Act. ERA, ERA Real Estate powered, and their respective logos are registered service marks of ERA Franchise Systems LLC. Each office is independently owned and operated.