
3973 41st Street SW, Grandville, MI 49418
Local realty services provided by:ERA Prime Real Estate Group
3973 41st Street SW,Grandville, MI 49418
$375,000
- 4 Beds
- 2 Baths
- 1,932 sq. ft.
- Single family
- Pending
Listed by: jody schwalm
Office: re/max united (beltline)
MLS#:65026050647
Source:MI_REALCOMP
Price summary
- Price:$375,000
- Price per sq. ft.:$180.98
About this home
Welcome home to this charming Grandville home offering a flexible floor plan, great indoor and outdoor living space, and everyday conveniences close at hand. The main floor features two bedrooms and a full bath, plus a versatile flex room ideal for a home office or additional sleeping space. The remodeled kitchen shines with granite countertops and a tile backsplash, while the cozy living room features a built-in electric fireplace. The lower level offers two good-sized bedrooms, another full bath, and a spacious rec room with plenty of room to spread out. Step outside to a fully fenced backyard with an above-ground pool, perfect for summer fun. An oversized 2-stall detached garage provides plenty of parking and storage, and the entire concrete driveway was replaced approximately three years ago. Filled with charm and character, this home offers a great combination of space, updates, and a convenient location.
Contact an agent
Home facts
- Year built:1956
- Listing ID #:65026050647
- Added:51 day(s) ago
- Updated:November 14, 2026 at 09:09 AM
Rooms and interior
- Bedrooms:4
- Total bathrooms:2
- Full bathrooms:2
- Rooms Total:7
- Kitchen Description:Pantry
- Basement Description:Daylight, Finished, Full
- Living area:1,932 sq. ft.
Heating and cooling
- Cooling:Central Air
- Heating:Forced Air, Natural Gas
Structure and exterior
- Roof:Composition
- Year built:1956
- Building area:1,932 sq. ft.
- Lot area:0.23 Acres
- Architectural Style:Ranch
- Construction Materials:Brick, Vinyl Siding
- Exterior Features:Patio
Utilities
- Water:Public
- Sewer:Public Sewer
Finances and disclosures
- Price:$375,000
- Price per sq. ft.:$180.98
- Tax amount:$3,310
Features and amenities
- Appliances:Dishwasher, Dryer, Microwave, Oven, Refrigerator, Washer
- Laundry features:Lower Level
- Amenities:Pantry
- Pool features:Above Ground
Parking
- Parking description:Concrete, Detached, Garage Door Opener, Garage Faces Front, Paved
- Garage spaces:2

New listings near 3973 41st Street SW
- New
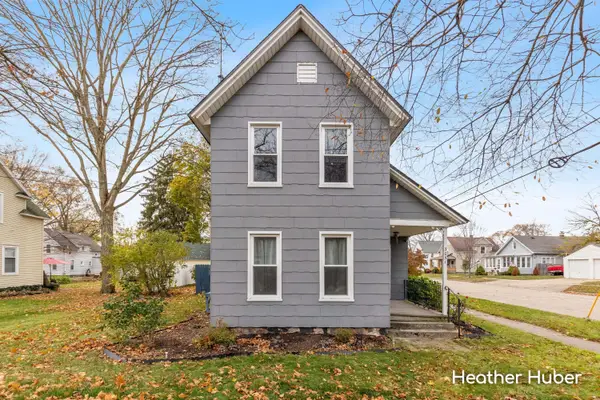 $280,000Active4 beds 1 baths1,497 sq. ft.
3051 Ottawa Avenue Sw, Grandville, MI 49418
MLS# 26060079Listed by: KELLER WILLIAMS GR EAST - Open Sat, 11am to 12:30pmNew
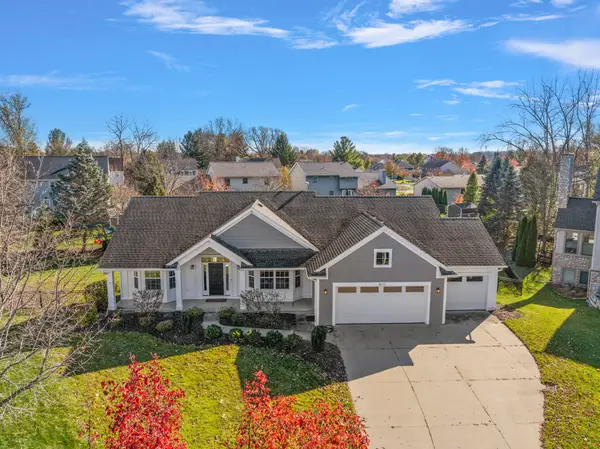 $549,900Active4 beds 3 baths2,713 sq. ft.
4072 Antigo Court Sw, Grandville, MI 49418
MLS# 26059928Listed by: EXP REALTY (GRAND RAPIDS) - Open Sat, 10am to 12pmNew
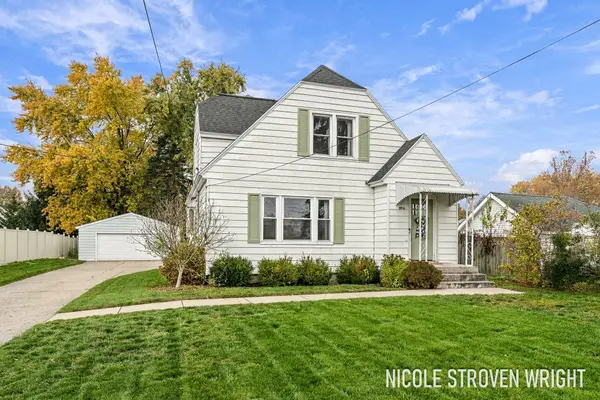 $325,000Active3 beds 3 baths2,391 sq. ft.
3031 Ivanrest Avenue Sw, Grandville, MI 49418
MLS# 26059967Listed by: FIVE STAR REAL ESTATE (CHICAGO DR) - New
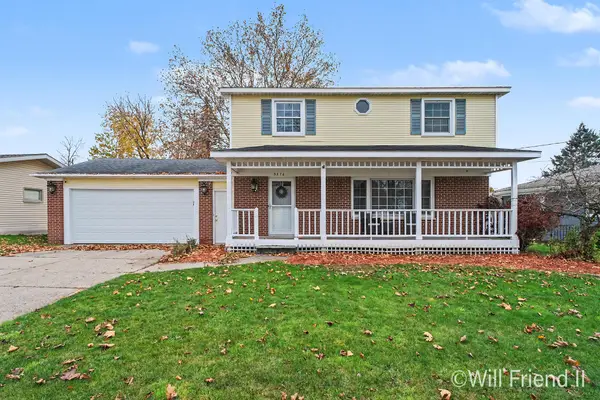 $389,900Active4 beds 2 baths2,660 sq. ft.
3376 Yellowstone Drive Sw, Grandville, MI 49418
MLS# 26059829Listed by: FIVE STAR REAL ESTATE (GRANDV) - Open Sat, 11am to 1pmNew
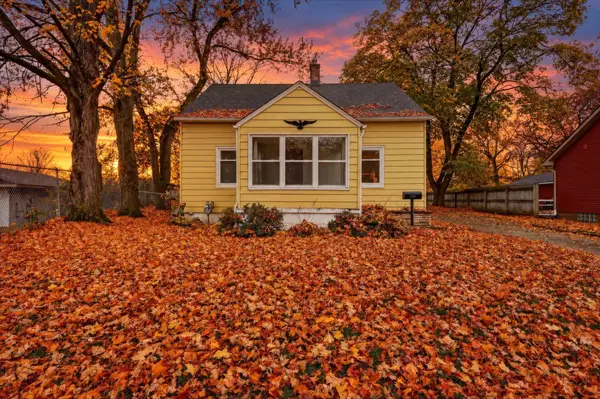 $279,999Active3 beds 2 baths1,608 sq. ft.
3359 Fayette Avenue Sw, Grandville, MI 49418
MLS# 26059215Listed by: ENSLEY REAL ESTATE - Open Sat, 2:30 to 4pmNew
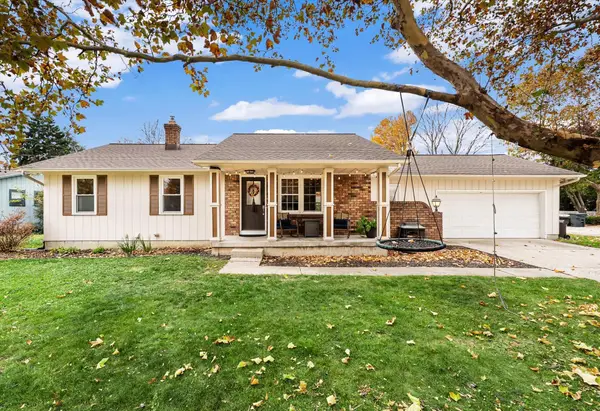 $399,900Active4 beds 3 baths2,269 sq. ft.
3667 Aaron Avenue SW, Grandville, MI 49418
MLS# 65026058641Listed by: MITTEN REAL ESTATE 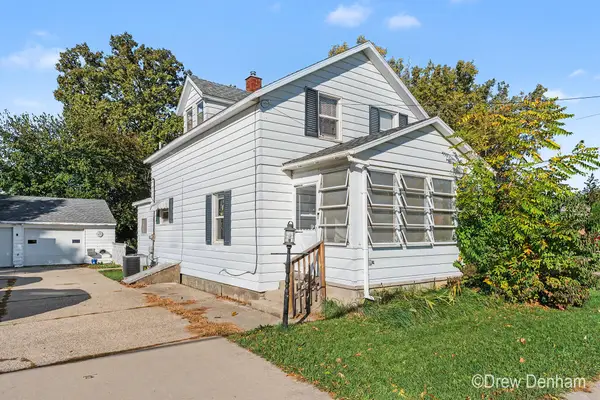 $259,900Active4 beds 2 baths1,036 sq. ft.
3669 Ivanrest Avenue SW, Grandville, MI 49418
MLS# 65026058054Listed by: KELLER WILLIAMS GR NORTH- Open Sat, 2 to 3:30pm
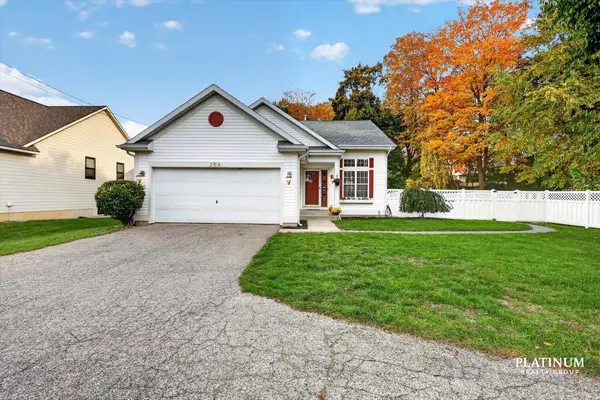 $434,900Active4 beds 2 baths2,216 sq. ft.
284 Port Sheldon Street, Grandville, MI 49418
MLS# 26057413Listed by: KELLER WILLIAMS GR EAST  $300,000Pending2 beds 2 baths2,047 sq. ft.
4205 Redbush Drive SW, Grandville, MI 49418
MLS# 65026057242Listed by: KELLER WILLIAMS REALTY RIVERTOWN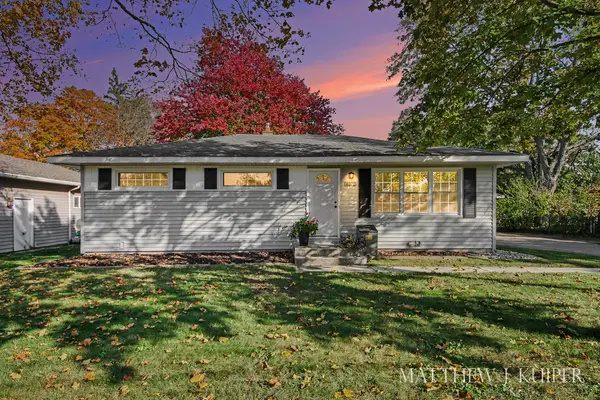 $329,900Pending4 beds 3 baths1,879 sq. ft.
4072 Lila Street SW, Grandville, MI 49418
MLS# 65026056938Listed by: FIVE STAR REAL ESTATE (GRANDV)


Protect your home and budget from life's surprises with an Assurant Home Warranty, backed by a partner that supports you through every step of homeownership. Explore Plans.
© 2023 - 2026 ERA Franchise Systems LLC. All rights reserved. ERA Franchise Systems LLC fully supports the principles of the Fair Housing Act and the Equal Opportunity Act. ERA, ERA Real Estate powered, and their respective logos are registered service marks of ERA Franchise Systems LLC. Each office is independently owned and operated.