
4336 42nd Street Sw, Grandville, MI 49418
Local realty services provided by:ERA Reardon Realty
4336 42nd Street Sw,Grandville, MI 49418
$349,900
- 3 Beds
- 1 Baths
- 2,058 sq. ft.
- Single family
- Active
Listed by: kyle westrate
Office: united realty services llc.
MLS#:26049894
Source:MI_MICHRIC
Price summary
- Price:$349,900
- Price per sq. ft.:$297.53
About this home
Welcome to 4336 42nd St! This three bed one bath home has been updated and is move in ready! Offering immediate possession this home is a must see! The main level features a spacious living area, dining space, kitchen, three bedrooms, and a full bath! Enjoy the finished basement with additional living area, a non conforming 4th bedroom/office space, laundry, and storage! The large backyard offers a great space to relax and entertain! Conveniently located, you are just minutes from highway access, schools, parks, and more! All offers due Wednesday, September 23 at 12PM. Schedule your showing today!
Contact an agent
Home facts
- Year built:1963
- Listing ID #:26049894
- Added:1 day(s) ago
- Updated:September 20, 2026 at 03:28 PM
Rooms and interior
- Bedrooms:3
- Total bathrooms:1
- Full bathrooms:1
- Rooms Total:7
- Kitchen Description:Oven, Refrigerator
- Basement:Yes
- Living area:2,058 sq. ft.
Heating and cooling
- Heating:Forced Air
- Central air:Yes
Structure and exterior
- Year built:1963
- Building area:2,058 sq. ft.
- Lot area:0.24 Acres
- Construction Materials:Brick, Vinyl Siding
Utilities
- Water:Public
Finances and disclosures
- Price:$349,900
- Price per sq. ft.:$297.53
- Tax amount:$2,862 (2025)
Features and amenities
- Laundry features:Washer
Parking
- Garage:Yes
- Garage spaces:2
New listings near 4336 42nd Street Sw
- New
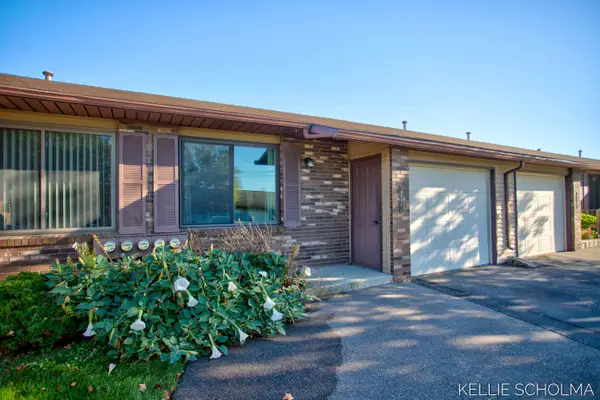 $240,000Active2 beds 2 baths1,444 sq. ft.
2927 Porter Court Sw, Grandville, MI 49418
MLS# 26050051Listed by: FIVE STAR REAL ESTATE (GRANDV) - New
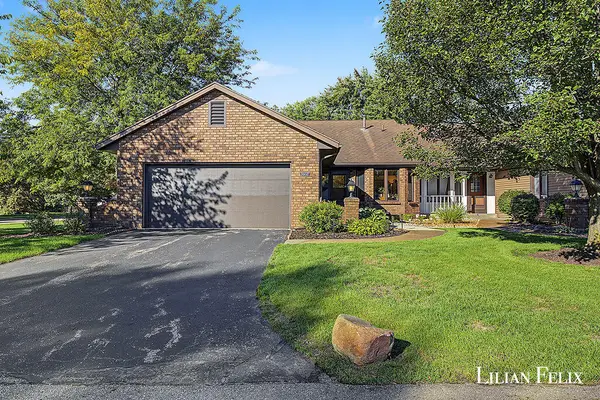 $319,000Active4 beds 2 baths2,066 sq. ft.
3997 Johnson Lane SW, Grandville, MI 49418
MLS# 65026050037Listed by: EPIQUE REALTY
- New
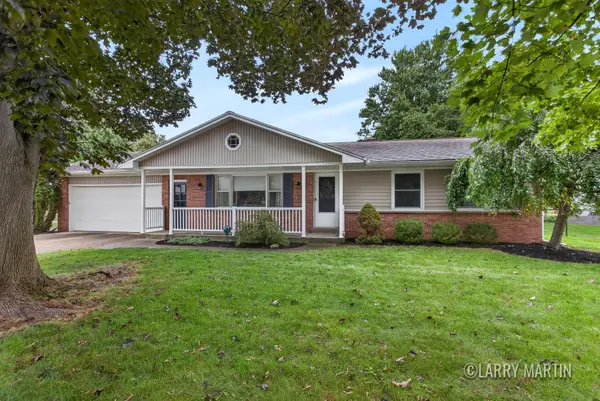 $350,000Active3 beds 2 baths1,682 sq. ft.
3649 Aspen Court Sw, Grandville, MI 49418
MLS# 26049199Listed by: KELLER WILLIAMS REALTY RIVERTOWN - New
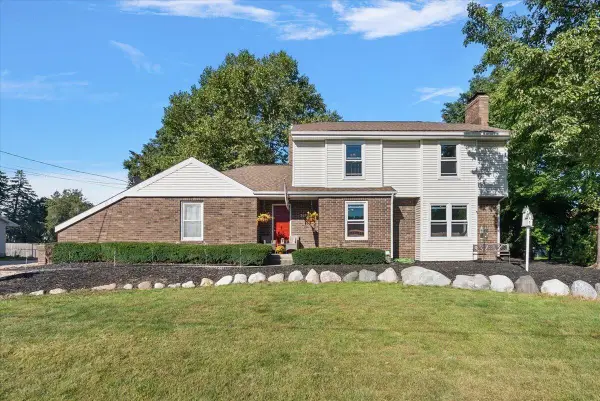 $499,000Active4 beds 3 baths2,724 sq. ft.
3655 Aaron Avenue Sw, Grandville, MI 49418
MLS# 26049134Listed by: HOMEREALTY HOLLAND - New
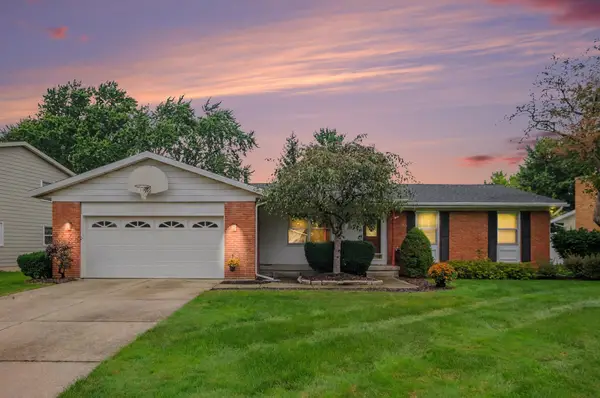 $349,900Active3 beds 2 baths2,200 sq. ft.
3907 Mohawk Avenue Sw, Grandville, MI 49418
MLS# 26048850Listed by: BELLABAY REALTY LLC - New
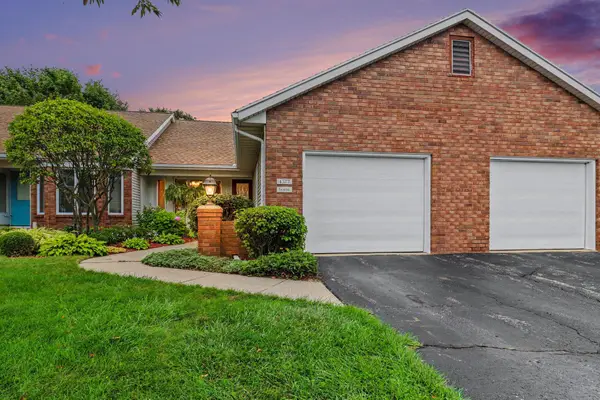 $275,000Active2 beds 2 baths1,836 sq. ft.
4377 Redbush Drive Sw, Grandville, MI 49418
MLS# 26048274Listed by: GREENRIDGE REALTY (KENTWOOD) 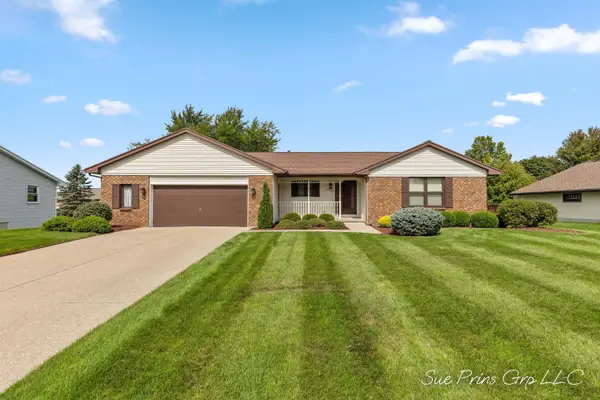 $329,900Pending2 beds 3 baths2,061 sq. ft.
3345 40th Street Sw, Grandville, MI 49418
MLS# 26048215Listed by: FIVE STAR REAL ESTATE (JENISON)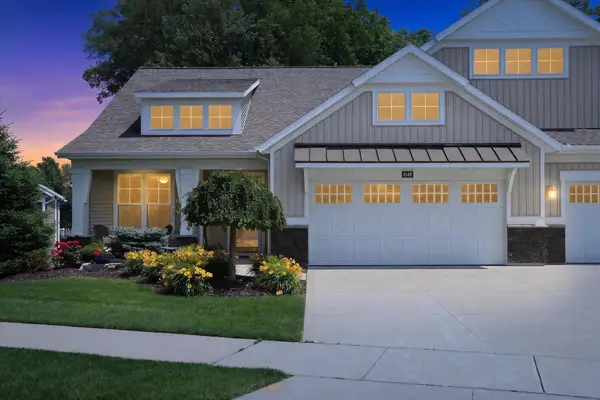 $479,900Pending3 beds 3 baths2,078 sq. ft.
6148 Harmon Green Avenue SW, Grandville, MI 49418
MLS# 65026047746Listed by: GREENRIDGE REALTY (CASCADE)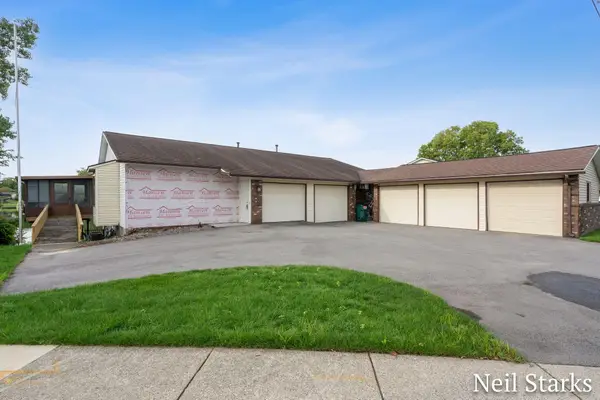 $280,000Pending2 beds 2 baths1,782 sq. ft.
2858 Porter Court SW, Grandville, MI 49418
MLS# 65026047753Listed by: GREENRIDGE REALTY (WEST)


Protect your home and budget from life's surprises with an Assurant Home Warranty, backed by a partner that supports you through every step of homeownership. Explore Plans.
© 2023 - 2026 ERA Franchise Systems LLC. All rights reserved. ERA Franchise Systems LLC fully supports the principles of the Fair Housing Act and the Equal Opportunity Act. ERA, ERA Real Estate powered, and their respective logos are registered service marks of ERA Franchise Systems LLC. Each office is independently owned and operated.