
4425 Lucas Drive Sw, Grandville, MI 49418
Local realty services provided by:ERA Reardon Realty
4425 Lucas Drive Sw,Grandville, MI 49418
$384,900
- 4 Beds
- 3 Baths
- 2,300 sq. ft.
- Single family
- Pending
Listed by: susan kazma, biancha m flater
Office: success realty west michigan
MLS#:26041028
Source:MI_MICHRIC
Price summary
- Price:$384,900
- Price per sq. ft.:$242.99
About this home
Welcome to this beautifully updated 4-bedroom home with fantastic curb appeal! The open floor plan features 1,584 sq ft of main-floor living space. The entire main level is freshly painted in bright, neutral tones, centering around a cozy fireplace. The fully painted lower level expands your living space with a large rec room and a private fourth bedroom. Step outside to your personal backyard oasis—a fully fenced yard built for summer entertaining with an in-ground cement swimming pool. A small storage shed provides convenient space for all your gear. Rest easy knowing this home is mechanically up to date and includes a home warranty. Schedule your showing today! Home Warranty included.
Contact an agent
Home facts
- Year built:1966
- Listing ID #:26041028
- Added:54 day(s) ago
- Updated:September 30, 2026 at 09:23 AM
Rooms and interior
- Bedrooms:4
- Total bathrooms:3
- Full bathrooms:2
- Half bathrooms:1
- Rooms Total:8
- Kitchen Description:Dishwasher, Range, Refrigerator
- Basement:Yes
- Living area:2,300 sq. ft.
Heating and cooling
- Heating:Forced Air
- Central air:Yes
Structure and exterior
- Year built:1966
- Building area:2,300 sq. ft.
- Lot area:0.2 Acres
- Construction Materials:Brick, Vinyl Siding
Utilities
- Water:Public
Finances and disclosures
- Price:$384,900
- Price per sq. ft.:$242.99
- Tax amount:$3,900 (2026)
Parking
- Garage:Yes
- Garage spaces:2
New listings near 4425 Lucas Drive Sw
- Open Sun, 12 to 2pmNew
 $840,000Active4 beds 4 baths4,182 sq. ft.
237 Covington Court SW, Grandville, MI 49418
MLS# 65026051816Listed by: FIVE STAR REAL ESTATE (MAIN)
- Open Sat, 12 to 1pmNew
 $465,000Active3 beds 3 baths3,200 sq. ft.
3976 Honeywood Court SW, Grandville, MI 49418
MLS# 65026051703Listed by: SUBURBAN REALTY GROUP LLC - New
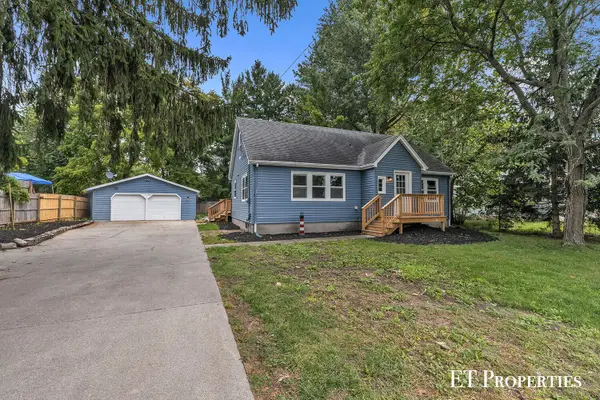 $349,000Active4 beds 2 baths1,729 sq. ft.
3962 Ivanrest Avenue SW, Grandville, MI 49418
MLS# 65026051490Listed by: FIVE STAR REAL ESTATE (MAIN) - Open Sat, 12 to 2pmNew
 $319,900Active3 beds 1 baths1,120 sq. ft.
3789 Yellowstone Drive SW, Grandville, MI 49418
MLS# 65026051481Listed by: FIVE STAR REAL ESTATE (GRANDV) - New
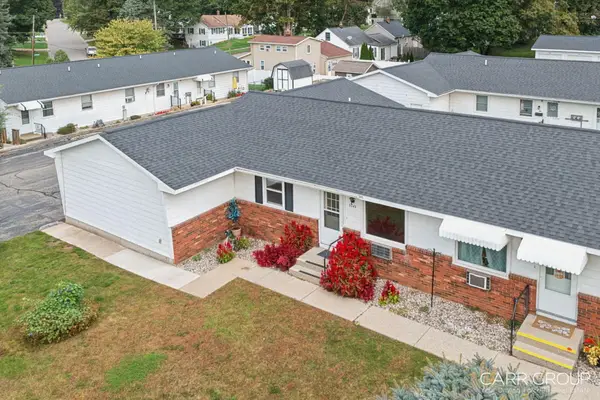 $179,900Active2 beds 1 baths787 sq. ft.
3349 Division Avenue SW Building: 11 Unit: B, Grandville, MI 49418
MLS# 65026051455Listed by: CARR GROUP - New
 $179,900Active2 beds 1 baths787 sq. ft.
3349 Division Avenue Sw #B, Grandville, MI 49418
MLS# 26051455Listed by: CARR GROUP - New
 $240,000Active2 beds 2 baths1,323 sq. ft.
3238 Arrowhead Arms Court SW, Grandville, MI 49418
MLS# 65026051148Listed by: KEY REALTY - New
 $325,000Active3 beds 2 baths1,670 sq. ft.
3804 Navaho Street SW, Grandville, MI 49418
MLS# 65026051076Listed by: RE/MAX OF GRAND RAPIDS (FH) - New
 $539,900Active5 beds 4 baths3,063 sq. ft.
4194 Little Star Court SW, Grandville, MI 49418
MLS# 65026050881Listed by: GREENRIDGE REALTY (CALEDONIA) - New
 $375,000Active4 beds 2 baths1,932 sq. ft.
3973 41st Street SW, Grandville, MI 49418
MLS# 65026050647Listed by: RE/MAX UNITED (BELTLINE)


Protect your home and budget from life's surprises with an Assurant Home Warranty, backed by a partner that supports you through every step of homeownership. Explore Plans.
© 2023 - 2026 ERA Franchise Systems LLC. All rights reserved. ERA Franchise Systems LLC fully supports the principles of the Fair Housing Act and the Equal Opportunity Act. ERA, ERA Real Estate powered, and their respective logos are registered service marks of ERA Franchise Systems LLC. Each office is independently owned and operated.