
11267 Sand Hill Drive, Grass Lake, MI 49240
Local realty services provided by:ERA Prime Real Estate Group
11267 Sand Hill Drive,Grasslake, MI 49240
$549,900
- 4 Beds
- 3 Baths
- 2,498 sq. ft.
- Single family
- Active
Listed by: jill kleine
Office: the charles reinhart company
MLS#:81026025628
Source:MI_REALCOMP
Price summary
- Price:$549,900
- Price per sq. ft.:$170.46
About this home
Welcome to 11267 Sandhill Dr. in Grass Lake! Built in 2022, this beautiful ranch offers over 2,400 SqFt of finished living space on all levels, modern style, thoughtful upgrades, and an open floor plan designed for easy everyday living and entertaining. Featuring 4 bedrooms and 3 full baths, the home showcases granite countertops, stainless steel GE Profile appliances, and a bright, spacious layout. Recent updates make this property truly stand out, including a fully insulated and dry walled 3 car garage, professional landscaping with sprinkler system, stamped concrete patio, and a fully fenced half-acre yard with wrought iron fencing that has two walk-through gates along with a 12-foot gate for easy access. The backyard is a showstopper with a stunning 44' x 20' saltwater pool featuring an automatic cover, diving board, LED lights, and fountains, just in time for summer!Move in ready with high end outdoor living already complete, this fabulous ranch offers the perfect blend of comfort, style, and resort-like amenities...
Contact an agent
Home facts
- Year built:2022
- Listing ID #:81026025628
- Added:47 day(s) ago
- Updated:July 16, 2026 at 10:06 AM
Rooms and interior
- Bedrooms:4
- Total bathrooms:3
- Full bathrooms:3
- Rooms Total:9
- Flooring:Carpet, Ceramic Tile
- Kitchen Description:Pantry
- Basement Description:Full
- Living area:2,498 sq. ft.
Heating and cooling
- Cooling:Ceiling Fans, Central Air
- Heating:Forced Air, Natural Gas
Structure and exterior
- Roof:Asphalt, Shingle
- Year built:2022
- Building area:2,498 sq. ft.
- Lot area:0.75 Acres
- Architectural Style:Ranch
- Construction Materials:Stone, Vinyl Siding
- Exterior Features:Covered, Patio, Porch
- Foundation Description:Basement
Utilities
- Water:Public
- Sewer:Public Sewer
Finances and disclosures
- Price:$549,900
- Price per sq. ft.:$170.46
- Tax amount:$8,330
Features and amenities
- Appliances:Dishwasher, Disposal, Dryer, Humidifier, Microwave, Oven, Range, Refrigerator, Washer
- Laundry features:Gas Dryer Hookup, Laundry Room, Main Level, Washer Hookup
- Amenities:Pantry, Window Treatments
- Pool features:In Ground, Outdoor Pool
Parking
- Parking description:Attached, Concrete, Garage Door Opener, Garage Faces Front
- Garage spaces:3

New listings near 11267 Sand Hill Drive
- New
 $450,000Active3 beds 2 baths1,864 sq. ft.
9625 Glenn Road, Grass Lake, MI 49240
MLS# 26036485Listed by: REAL ESTATE ONE INC - New
 $80,000Active10 Acres
00000 Maute Road, Grass Lake, MI 49240
MLS# 26036182Listed by: CENTURY 21 C. HOWARD - New
 $125,000Active5.28 Acres
0 Tophith Road, Grass Lake, MI 49240
MLS# 26036113Listed by: THE CHARLES REINHART COMPANY - New
 Listed by ERA$419,000Active4 beds 3 baths2,242 sq. ft.
14555 Seymour Road, Grass Lake, MI 49240
MLS# 26035747Listed by: ERA REARDON REALTY, L.L.C. - Open Sun, 1 to 3pmNew
 $395,000Active3 beds 2 baths1,356 sq. ft.
8280 Clear Lake Road, Grass Lake, MI 49240
MLS# 26035506Listed by: THE CHARLES REINHART COMPANY - New
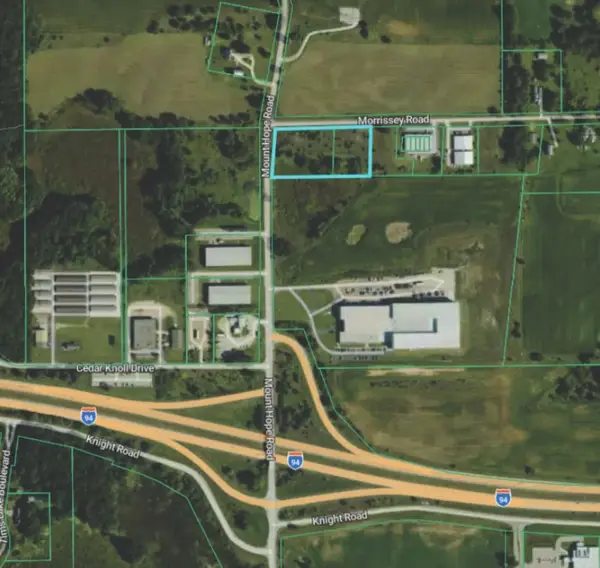 $295,000Active3.91 Acres
0 Morrissey Road, Grass Lake, MI 49240
MLS# 26034896Listed by: SWISHER COMMERCIAL - New
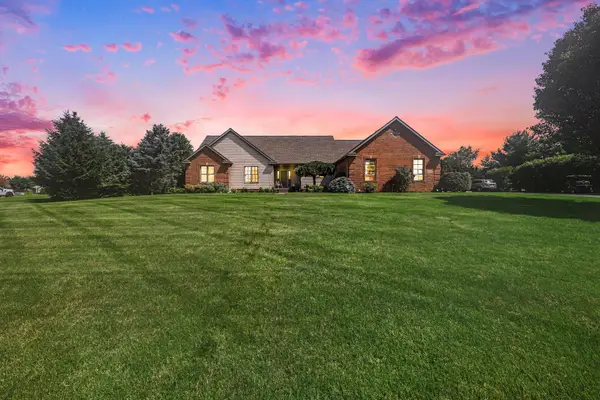 $689,900Active4 beds 3 baths4,362 sq. ft.
12240 Old Farm Lane, Grass Lake, MI 49240
MLS# 26033530Listed by: THE CHARLES REINHART COMPANY  $409,900Active3 beds 3 baths1,761 sq. ft.
2220 Congressional Lane, Grass Lake, MI 49240
MLS# 50213677Listed by: HOWARD HANNA REAL ESTATE SERVICES-TECUMSEH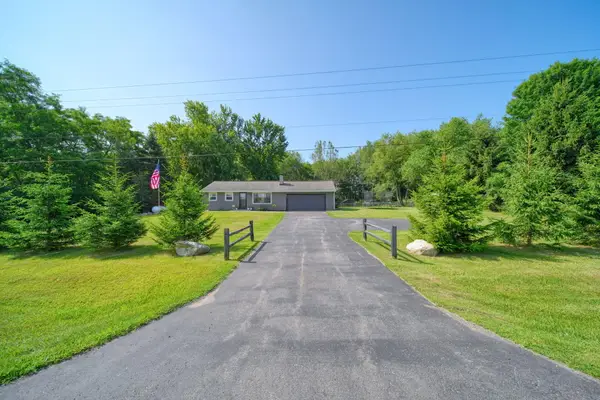 Listed by ERA$218,000Active2 beds 1 baths1,464 sq. ft.
9871 Knight Road, Grass Lake, MI 49240
MLS# 26033483Listed by: ERA REARDON REALTY, L.L.C.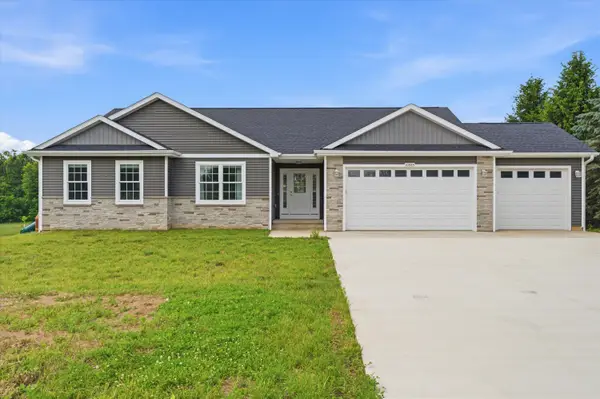 $650,000Active4 beds 4 baths3,604 sq. ft.
10985 Phal Road, GrassLake, MI 49240
MLS# 81026032858Listed by: RE/MAX PLATINUM


Protect your home and budget from life's surprises with an Assurant Home Warranty, backed by a partner that supports you through every step of homeownership. Explore Plans.
© 2023 - 2026 ERA Franchise Systems LLC. All rights reserved. ERA Franchise Systems LLC fully supports the principles of the Fair Housing Act and the Equal Opportunity Act. ERA, ERA Real Estate powered, and their respective logos are registered service marks of ERA Franchise Systems LLC. Each office is independently owned and operated.