
1893 Suncrest DR, Grass Lake, MI 49240
Local realty services provided by:ERA Prime Real Estate Group
1893 Suncrest DR,Grasslake, MI 49240
$615,000
- 4 Beds
- 4 Baths
- 3,590 sq. ft.
- Single family
- Pending
Listed by: elizabeth a sly
Office: real estate one chesterfield
MLS#:58050210969
Source:MI_REALCOMP
Price summary
- Price:$615,000
- Price per sq. ft.:$171.31
- Monthly HOA dues:$10.83
About this home
Exceptional move-in ready ranch offering extensive upgrades and improvements completed within the last 2.5 years! Stunning views of Grass Lake --without the lakefront taxes, and a private wooded yard. With nearly 3800 square feet of finished living space, this home offers outstanding indoor and outdoor living. The main level features hardwood flooring throughout, an open-concept design, fresh paint, updated lighting, custom window treatments, ceiling fans with remotes in the living room and all bedrooms, custom closet systems, and a new Wi-Fi thermostat. The spacious kitchen and baths offer soft-close cabinetry and drawers, while the primary suite provides a relaxing retreat with a soaker tub and walk-in shower. Step outside to a professionally landscaped yard showcasing a new sprinkler system with drip irrigation lines, extensive perennials, dusk-to-dawn landscape lighting, new exterior lights, and a stunning 630+ square foot stamped concrete patio, perfect for entertaining, while taking in the peaceful views of Grass Lake. An electric pet fence is also included. Professionally finished daylight basement dramatically expands the living space with luxury vinyl plank flooring, a bar with beverage cooler, large recreation area, spacious bedroom with walk-in closet, oversized full bath with walk-in shower, three daylight/egress windows, abundant storage space, and a water softener with built-in iron filter. This is a rare opportunity to own a meticulously maintained home with premium upgrades already completed-simply move in and enjoy!...
Contact an agent
Home facts
- Year built:2021
- Listing ID #:58050210969
- Added:35 day(s) ago
- Updated:July 16, 2026 at 07:56 AM
Rooms and interior
- Bedrooms:4
- Total bathrooms:4
- Full bathrooms:3
- Half bathrooms:1
- Rooms Total:10
- Flooring:Hardwood
- Basement Description:Daylight, Finished, Full, Sump Pump
- Living area:3,590 sq. ft.
Heating and cooling
- Cooling:Ceiling Fans, Central Air
- Heating:Forced Air, Natural Gas
Structure and exterior
- Year built:2021
- Building area:3,590 sq. ft.
- Lot area:0.82 Acres
- Lot Features:Cul-de-Sac, Dead End Street, Sprinklers, Water View, Wooded
- Architectural Style:Ranch
- Construction Materials:Brick, Vinyl Siding
- Exterior Features:Deck, Patio
- Foundation Description:Basement, Radon Mitigation
- Levels:One
Utilities
- Water:Shared Well
- Sewer:Public Sewer
Finances and disclosures
- Price:$615,000
- Price per sq. ft.:$171.31
- Tax amount:$7,032
Features and amenities
- Appliances:Bar Fridge, Dishwasher, Dryer, Microwave, Oven, Range, Refrigerator, Washer, Water Softener Owned
- Amenities:Walk-in Closets
Parking
- Parking description:Attached, Electricity In Garage, Garage Door Opener, Two Car Garage
- Garage spaces:2

New listings near 1893 Suncrest DR
- New
 $80,000Active10 Acres
00000 Maute Road, Grass Lake, MI 49240
MLS# 26036182Listed by: CENTURY 21 C. HOWARD - New
 $125,000Active5.28 Acres
0 Tophith Road, Grass Lake, MI 49240
MLS# 26036113Listed by: THE CHARLES REINHART COMPANY - New
 Listed by ERA$419,000Active4 beds 3 baths2,242 sq. ft.
14555 Seymour Road, Grass Lake, MI 49240
MLS# 26035747Listed by: ERA REARDON REALTY, L.L.C. - Open Sun, 1 to 3pmNew
 $395,000Active3 beds 2 baths1,356 sq. ft.
8280 Clear Lake Road, Grass Lake, MI 49240
MLS# 26035506Listed by: THE CHARLES REINHART COMPANY - New
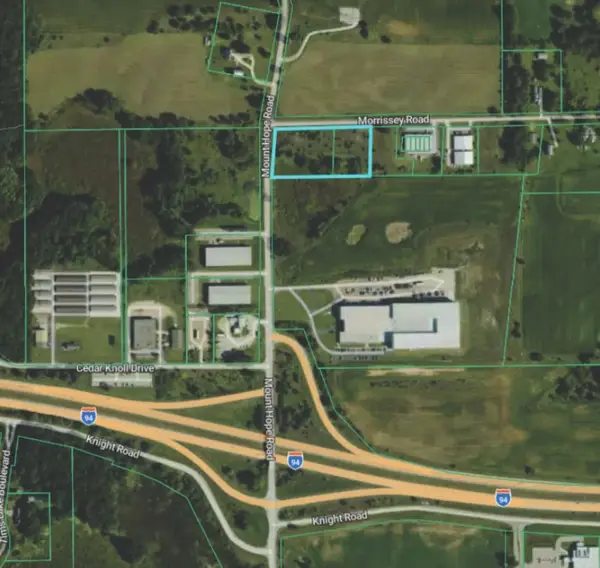 $295,000Active3.91 Acres
0 Morrissey Road, Grass Lake, MI 49240
MLS# 26034896Listed by: SWISHER COMMERCIAL - New
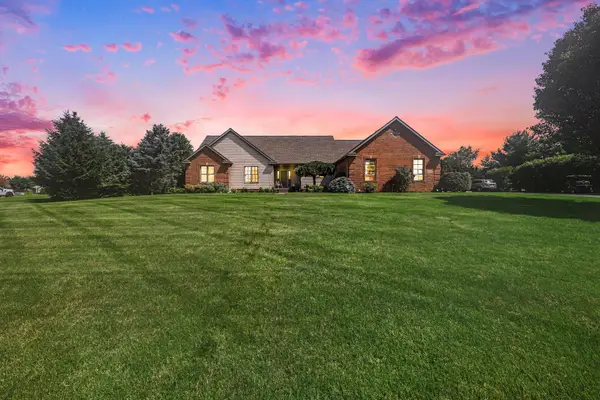 $689,900Active4 beds 3 baths4,362 sq. ft.
12240 Old Farm Lane, Grass Lake, MI 49240
MLS# 26033530Listed by: THE CHARLES REINHART COMPANY  $409,900Active3 beds 3 baths1,761 sq. ft.
2220 Congressional Lane, Grass Lake, MI 49240
MLS# 50213677Listed by: HOWARD HANNA REAL ESTATE SERVICES-TECUMSEH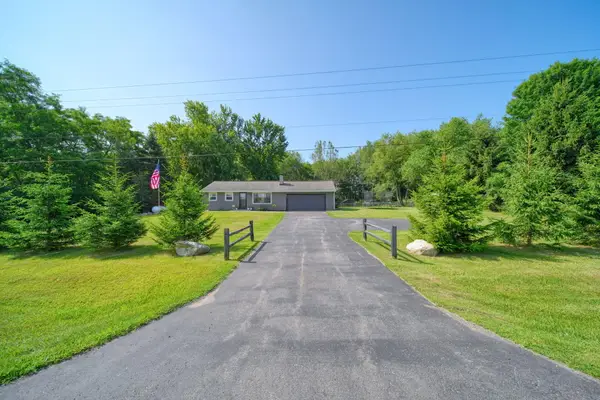 Listed by ERA$218,000Active2 beds 1 baths1,464 sq. ft.
9871 Knight Road, Grass Lake, MI 49240
MLS# 26033483Listed by: ERA REARDON REALTY, L.L.C.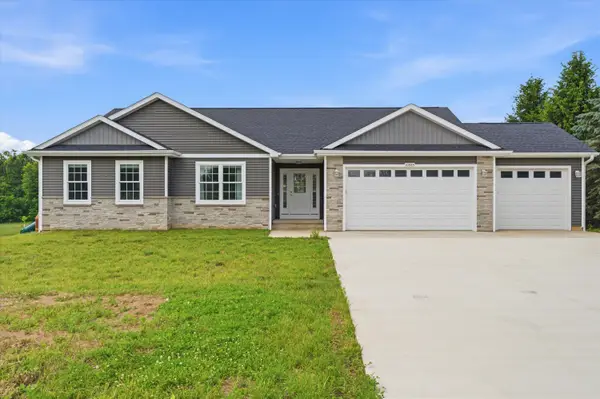 $650,000Active4 beds 4 baths3,604 sq. ft.
10985 Phal Road, GrassLake, MI 49240
MLS# 81026032858Listed by: RE/MAX PLATINUM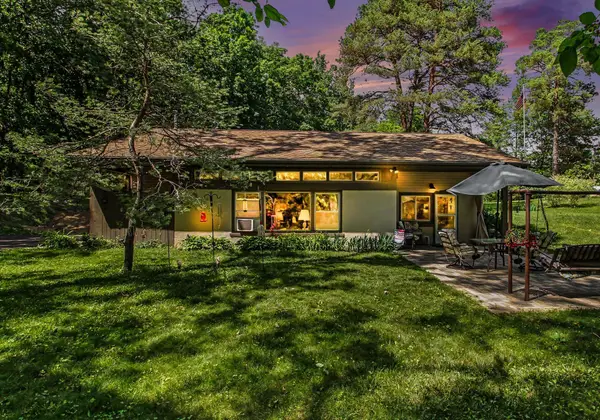 $299,000Active2 beds 1 baths1,200 sq. ft.
13150 Trist Road, Grass Lake, MI 49240
MLS# 26031173Listed by: HOWARD HANNA REAL ESTATE


Protect your home and budget from life's surprises with an Assurant Home Warranty, backed by a partner that supports you through every step of homeownership. Explore Plans.
© 2023 - 2026 ERA Franchise Systems LLC. All rights reserved. ERA Franchise Systems LLC fully supports the principles of the Fair Housing Act and the Equal Opportunity Act. ERA, ERA Real Estate powered, and their respective logos are registered service marks of ERA Franchise Systems LLC. Each office is independently owned and operated.