
2413 N Burgett Lane, Grass Lake, MI 49240
Local realty services provided by:ERA Prime Real Estate Group
2413 N Burgett Lane,Grasslake, MI 49240
$460,000
- 3 Beds
- 2 Baths
- 1,603 sq. ft.
- Single family
- Active
Listed by: karen duhl
Office: national realty centers, inc
MLS#:20261056388
Source:MI_REALCOMP
Price summary
- Price:$460,000
- Price per sq. ft.:$286.96
About this home
Stunning New Construction in Grass Lake – Built in 2026! Welcome to this beautifully crafted Norfolk Homes Boulder floor plan, offering modern design, quality finishes, and the convenience of pre-wired smart home technology. This thoughtfully designed home features 3 bedrooms, 2 bathrooms, an attached 2-car garage, and a full unfinished daylight basement that is already plumbed for a future bathroom, providing endless opportunities for additional living space, a recreation room, home office, guest suite, or extra bedrooms. The open-concept floor plan is perfect for everyday living and entertaining, highlighted by a spacious great room with a stunning floor-to-ceiling stone gas fireplace. The adjoining chef's kitchen features quartz countertops, abundant cabinetry, a large center island, and a complete suite of stainless-steel appliances. Beautiful hardwood flooring flows throughout the kitchen, dining area, and foyer, while tile flooring in the bathrooms and mudroom adds both style and durability not to mention lots of additional closet space. The private primary suite offers a relaxing retreat with a generous walk-in closet and a spa-inspired ensuite bath featuring a freestanding soaking tub, tiled walk-in shower, and quartz vanity. Situated on a spacious 1-acre lot, the home includes a partially fenced backyard with black chain-link fencing, providing plenty of room for pets, play, gardening, and outdoor entertaining while still offering the privacy and space you've been looking for. Located in desirable Grass Lake, this move-in ready home combines the peace of new construction with quality craftsmanship, stylish finishes, and room to grow. Don't miss the opportunity to make this exceptional home yours!...
Contact an agent
Home facts
- Year built:2026
- Subdivision & Development:SUNNY MEADOW ESTATES
- Listing ID #:20261056388
- Added:48 day(s) ago
- Updated:September 16, 2026 at 10:03 AM
Rooms and interior
- Bedrooms:3
- Total bathrooms:2
- Full bathrooms:2
- Rooms Total:8
- Basement Description:Full, Unfinished
- Living area:1,603 sq. ft.
Heating and cooling
- Cooling:Ceiling Fans, Central Air
- Heating:Forced Air, Natural Gas
Structure and exterior
- Roof:ENERGY STAR Shingles
- Year built:2026
- Building area:1,603 sq. ft.
- Lot area:1 Acres
- Lot Features:Level
- Architectural Style:Ranch
- Construction Materials:Stone, Vinyl Siding
- Exterior Features:Covered, Lighting, Porch
- Foundation Description:Basement, Poured
- Levels:One
Utilities
- Water:Well
- Sewer:Public Sewer
Finances and disclosures
- Price:$460,000
- Price per sq. ft.:$286.96
- Tax amount:$930
Features and amenities
- Appliances:Dishwasher, Disposal, Dryer, Free Standing Gas Range, Free Standing Refrigerator, Humidifier, Microwave, Self Cleaning Oven, Stainless Steel Appliances, Washer
- Laundry features:Laundry Room, Washer Hookup
- Amenities:High Speed Internet, Programmable Thermostat
- Smart home:Yes
Parking
- Parking description:Attached, Direct Access, Driveway, Electricity In Garage, Garage Door Opener, Garage Faces Front, Side Entrance, Two Car Garage
- Garage spaces:2

New listings near 2413 N Burgett Lane
 $464,900Active4 beds 3 baths2,160 sq. ft.
10577 Keane Drive, GrassLake, MI 49240
MLS# 55026046566Listed by: SPROAT REALTY PROFESSIONALS $299,000Active3 beds 2 baths1,400 sq. ft.
10260 Mack Island Road, GrassLake, MI 49240
MLS# 55026046295Listed by: RE/MAX MID-MICHIGAN R.E. $239,900Active3 beds 1 baths1,583 sq. ft.
925 E Michigan Avenue, GrassLake, MI 49240
MLS# 55026045869Listed by: PRODUCTION REALTY - GRASS LAKE $449,000Active13.4 Acres
00 Clear Lake Road, Grass Lake, MI 49240
MLS# 26045833Listed by: THE CHARLES REINHART COMPANY $489,000Active5 beds 3 baths4,016 sq. ft.
13141 Grass Lake Road, GrassLake, MI 49240
MLS# 81026045351Listed by: THE CHARLES REINHART COMPANY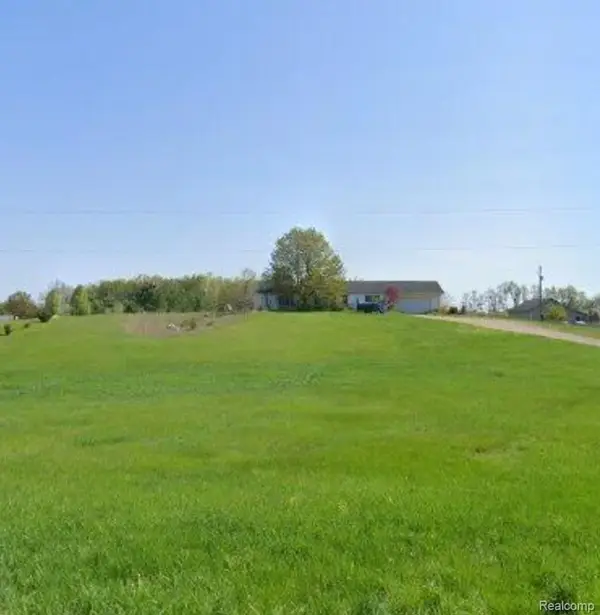 $225,000Active3 beds 2 baths2,592 sq. ft.
12731 Morrissey Road, GrassLake, MI 49240
MLS# 20261068079Listed by: AMERICAN ASSOCIATES INC $229,900Pending2 beds 1 baths1,050 sq. ft.
230 Water Street, GrassLake, MI 49240
MLS# 20261067957Listed by: NEXGEN REALTY Listed by ERA$750,000Active8 beds 2 baths2,928 sq. ft.
2340 Wolf Lake Road, Grass Lake, MI 49240
MLS# 26044606Listed by: ERA REARDON REALTY, L.L.C.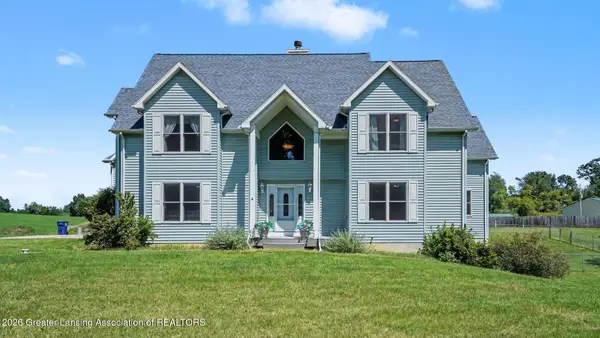 $1,200,000Active3 beds 2 baths5,128 sq. ft.
16200 Walker Road, Grass Lake, MI 49240
MLS# 298645Listed by: RE/MAX REAL ESTATE PROFESSIONALS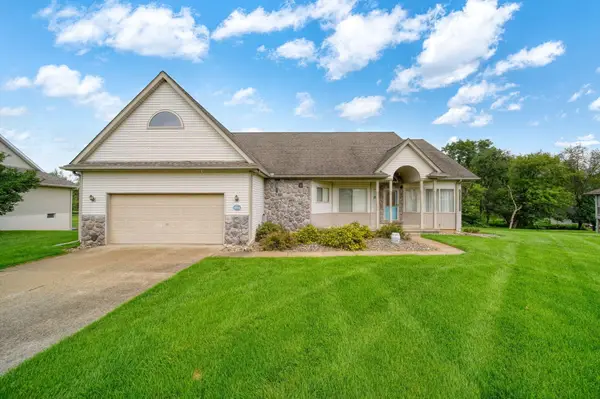 Listed by ERA$400,000Active3 beds 2 baths3,436 sq. ft.
10544 Keane Drive, Grass Lake, MI 49240
MLS# 26043263Listed by: ERA REARDON REALTY, L.L.C.


Protect your home and budget from life's surprises with an Assurant Home Warranty, backed by a partner that supports you through every step of homeownership. Explore Plans.
© 2023 - 2026 ERA Franchise Systems LLC. All rights reserved. ERA Franchise Systems LLC fully supports the principles of the Fair Housing Act and the Equal Opportunity Act. ERA, ERA Real Estate powered, and their respective logos are registered service marks of ERA Franchise Systems LLC. Each office is independently owned and operated.