
3472 Pleasant Drive, Grass Lake, MI 49240
Local realty services provided by:ERA Prime Real Estate Group
3472 Pleasant Drive,Grasslake, MI 49240
$110,000
- 3 Beds
- 1 Baths
- 920 sq. ft.
- Single family
- Active
Listed by: fern d bean
Office: clients first, realtors
MLS#:20261055460
Source:MI_REALCOMP
Price summary
- Price:$110,000
- Price per sq. ft.:$119.57
About this home
There are three bedrooms up and a living room with a fireplace on the main level. Covered and enclosed front porch that could be the perfect place to sit and watch the sun go down on the lake. Front of the cottage overlooks Welch Lake, popular for fishing Largemouth bass, Black Crappie and Pumpkinseed. Area is quiet and off the beaten path, a nature lovers dream with hiking trails in the nearby woods. The roof on a side of this cottage has had some damage from a tree branch. Home will need work to bring it back to its splender days. Home is being sold as-is. Unknown if any of the mechanicals work.
Contact an agent
Home facts
- Year built:1945
- Listing ID #:20261055460
- Added:2 day(s) ago
- Updated:July 20, 2026 at 09:59 AM
Rooms and interior
- Bedrooms:3
- Total bathrooms:1
- Full bathrooms:1
- Rooms Total:5
- Living area:920 sq. ft.
Heating and cooling
- Cooling:Ceiling Fans
- Heating:Forced Air, Natural Gas
Structure and exterior
- Roof:Asphalt
- Year built:1945
- Building area:920 sq. ft.
- Lot area:0.12 Acres
- Architectural Style:Colonial
- Construction Materials:Wood Siding
- Exterior Features:Enclosed, Porch
- Foundation Description:Slab
- Levels:Two
Utilities
- Water:Well
- Sewer:Septic Tank
Finances and disclosures
- Price:$110,000
- Price per sq. ft.:$119.57
- Tax amount:$2,224
Parking
- Parking description:No Garage

New listings near 3472 Pleasant Drive
- New
 $450,000Active3 beds 2 baths1,864 sq. ft.
9625 Glenn Road, Grass Lake, MI 49240
MLS# 26036485Listed by: REAL ESTATE ONE INC  $80,000Pending10 Acres
00000 Maute Road, Grass Lake, MI 49240
MLS# 26036182Listed by: CENTURY 21 C. HOWARD- New
 $125,000Active5.28 Acres
0 Tophith Road, Grass Lake, MI 49240
MLS# 26036113Listed by: THE CHARLES REINHART COMPANY - New
 Listed by ERA$419,000Active4 beds 3 baths2,242 sq. ft.
14555 Seymour Road, Grass Lake, MI 49240
MLS# 26035747Listed by: ERA REARDON REALTY, L.L.C. - New
 $395,000Active3 beds 2 baths1,356 sq. ft.
8280 Clear Lake Road, Grass Lake, MI 49240
MLS# 26035506Listed by: THE CHARLES REINHART COMPANY - New
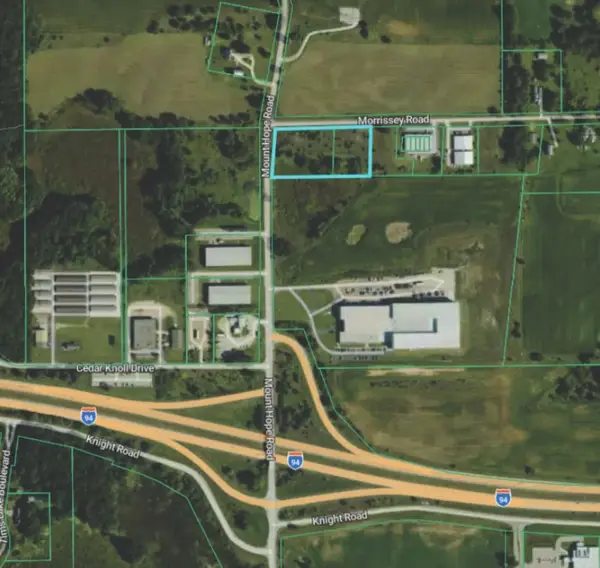 $295,000Active3.91 Acres
0 Morrissey Road, Grass Lake, MI 49240
MLS# 26034896Listed by: SWISHER COMMERCIAL 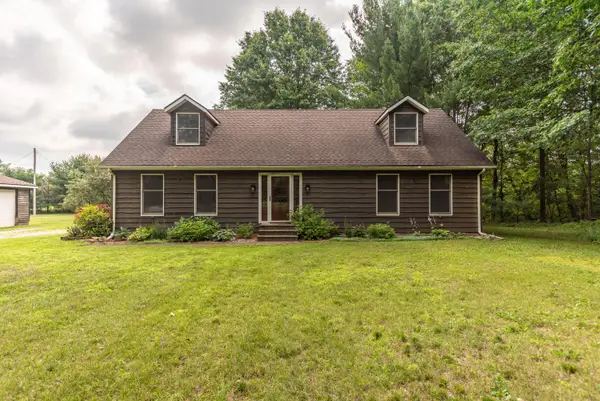 $395,000Active3 beds 3 baths2,025 sq. ft.
4625 Loveland Road, Grass Lake, MI 49240
MLS# 26034279Listed by: THE CHARLES REINHART COMPANY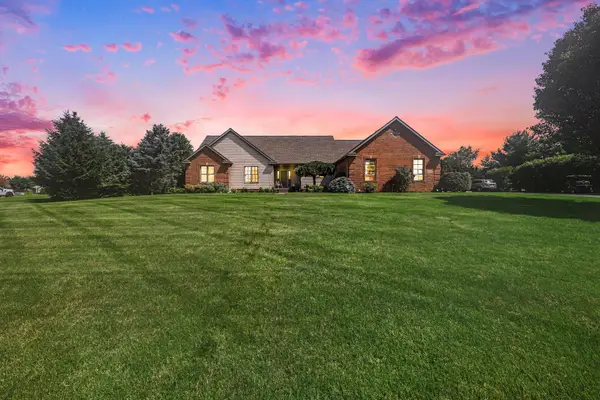 $689,900Active4 beds 3 baths4,362 sq. ft.
12240 Old Farm Lane, Grass Lake, MI 49240
MLS# 26033530Listed by: THE CHARLES REINHART COMPANY $409,900Active3 beds 3 baths1,761 sq. ft.
2220 Congressional Lane, Grass Lake, MI 49240
MLS# 50213677Listed by: HOWARD HANNA REAL ESTATE SERVICES-TECUMSEH


Protect your home and budget from life's surprises with an Assurant Home Warranty, backed by a partner that supports you through every step of homeownership. Explore Plans.
© 2023 - 2026 ERA Franchise Systems LLC. All rights reserved. ERA Franchise Systems LLC fully supports the principles of the Fair Housing Act and the Equal Opportunity Act. ERA, ERA Real Estate powered, and their respective logos are registered service marks of ERA Franchise Systems LLC. Each office is independently owned and operated.