
10544 Keane Drive, Grass Lake, MI 49240
Local realty services provided by:ERA Reardon Realty
10544 Keane Drive,Grass Lake, MI 49240
$400,000
- 3 Beds
- 2 Baths
- 3,436 sq. ft.
- Single family
- Pending
Listed by:
 Rich Cook(517) 474 - 7424ERA Reardon Realty
Office: era reardon realty, l.l.c.
MLS#:26043263
Source:MI_MICHRIC
Price summary
- Price:$400,000
- Price per sq. ft.:$206.61
About this home
Grass Lake Gem! This is your chance to get into this highly sought after subdivision. Located at the back of the subdivision with a great yard. The home is open and airy with high ceilings and great flow. Large kitchen that includes all appliances. There is a separate laundry area on the main floor. Master bedroom and full bath. Lower level is a walk out and is partially finished for added living space. Large deck off the back of the home. There are Lots of great features with this one, so come take a look!
Contact an agent
Home facts
- Year built:1997
- Listing ID #:26043263
- Added:51 day(s) ago
- Updated:October 08, 2026 at 08:47 AM
Rooms and interior
- Bedrooms:3
- Total bathrooms:2
- Full bathrooms:2
- Rooms Total:9
- Kitchen Description:Dishwasher, Microwave, Range, Refrigerator
- Basement:Yes
- Living area:3,436 sq. ft.
Heating and cooling
- Heating:Forced Air
- Central air:Yes
Structure and exterior
- Year built:1997
- Building area:3,436 sq. ft.
- Lot area:0.66 Acres
- Construction Materials:Vinyl Siding
Utilities
- Water:Well
Finances and disclosures
- Price:$400,000
- Price per sq. ft.:$206.61
- Tax amount:$4,933 (2026)
Features and amenities
- Laundry features:Washer
Parking
- Garage:Yes
- Garage spaces:2
New listings near 10544 Keane Drive
- New
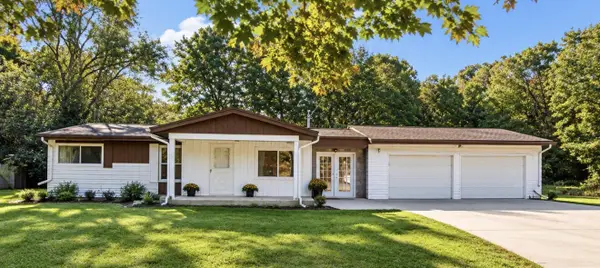 $219,000Active2 beds 2 baths1,830 sq. ft.
8741 Ann Arbor Road, Grass Lake, MI 49240
MLS# 26053333Listed by: THE BROKERAGE HOUSE - New
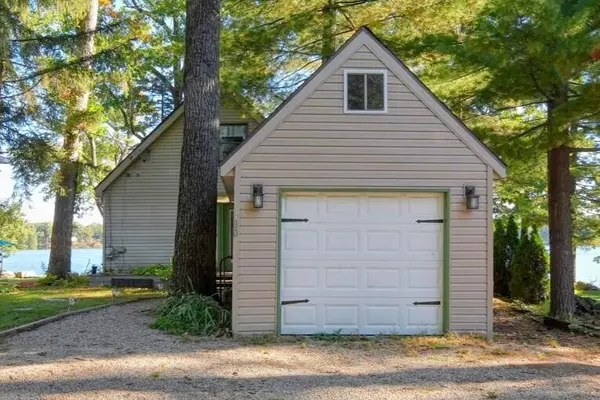 Listed by ERA$295,000Active2 beds 1 baths1,056 sq. ft.
480 Lakewood Drive, Grass Lake, MI 49240
MLS# 26053170Listed by: ERA REARDON REALTY, L.L.C. - New
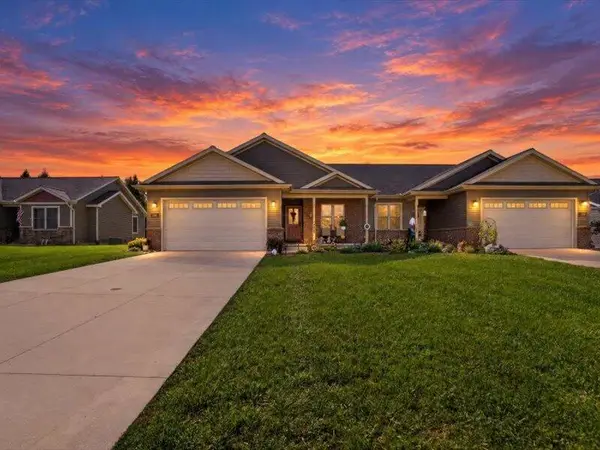 $314,900Active2 beds 2 baths2,035 sq. ft.
788 Meadows Court, Grass Lake, MI 49240
MLS# 26053026Listed by: CENTURY 21 AFFILIATED - JACKSON - New
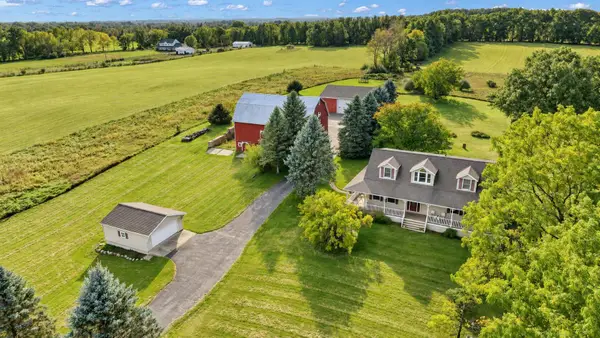 Listed by ERA$589,900Active3 beds 3 baths2,450 sq. ft.
4260 Sylvan Road, Grass Lake, MI 49240
MLS# 26052274Listed by: ERA REARDON - BROOKLYN - New
 Listed by ERA$103,000Active3 beds 2 baths1,454 sq. ft.
1055 Cambry Circle, Grass Lake, MI 49240
MLS# 26052110Listed by: ERA REARDON REALTY, L.L.C. - New
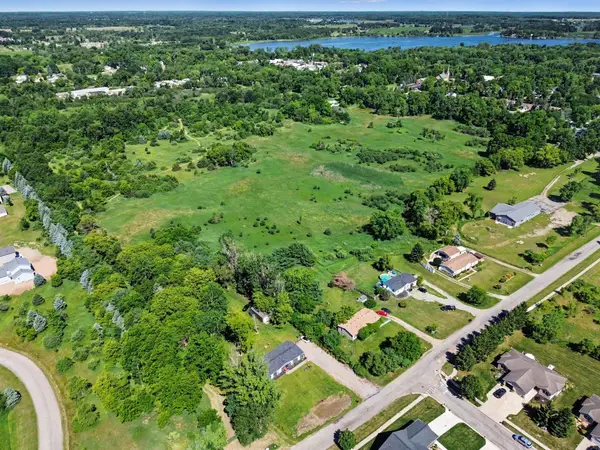 $325,000Active51.12 Acres
Arthur Drive, Grass Lake, MI 49240
MLS# 26051501Listed by: THE CHARLES REINHART COMPANY 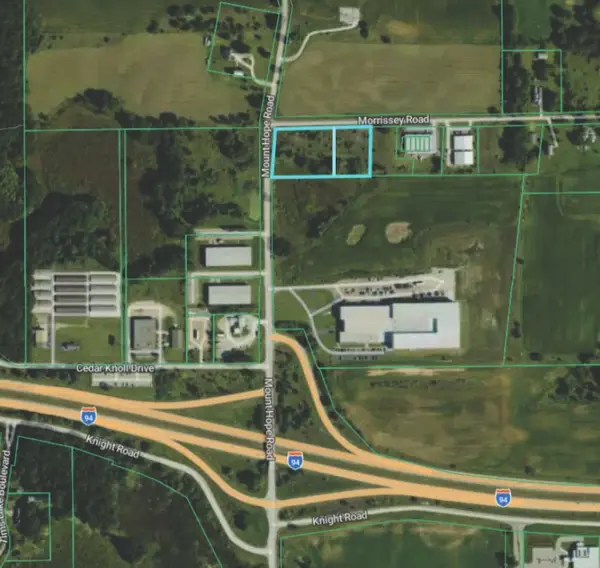 $185,000Active2.54 Acres
0 Morrissey Road, Grass Lake, MI 49240
MLS# 26051025Listed by: SWISHER COMMERCIAL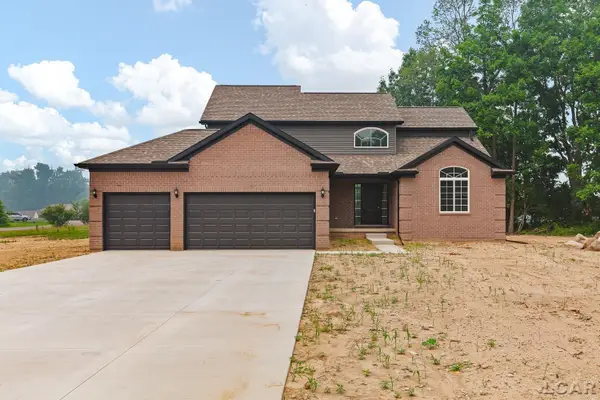 $469,900Active4 beds 4 baths2,241 sq. ft.
2230 Congressional Lane, Grass Lake, MI 49240
MLS# 50222309Listed by: HOWARD HANNA REAL ESTATE SERVICES-TECUMSEH $239,900Active3 beds 1 baths1,583 sq. ft.
925 E Michigan Avenue, GrassLake, MI 49240
MLS# 55026045869Listed by: PRODUCTION REALTY - GRASS LAKE $449,000Active13.4 Acres
00 Clear Lake Road, Grass Lake, MI 49240
MLS# 26045833Listed by: THE CHARLES REINHART COMPANY


Protect your home and budget from life's surprises with an Assurant Home Warranty, backed by a partner that supports you through every step of homeownership. Explore Plans.
© 2023 - 2026 ERA Franchise Systems LLC. All rights reserved. ERA Franchise Systems LLC fully supports the principles of the Fair Housing Act and the Equal Opportunity Act. ERA, ERA Real Estate powered, and their respective logos are registered service marks of ERA Franchise Systems LLC. Each office is independently owned and operated.