
5935 Greenleaf, Grawn, MI 49637
Local realty services provided by:ERA Prime Real Estate Group
Listed by: deborah s brown
Office: home port network inc
MLS#:78080063743
Source:MI_REALCOMP
Price summary
- Price:$310,000
- Price per sq. ft.:$230.65
About this home
Easy Energy Efficient Living - single level, 2 bedroom home with expansive master suite with walk-in closet and bath. Plus the convenience of another bedroom for guests, office, or nursery. The best in single floor living with no steps and ceramic tile throughout. Stay warm and cozy with the efficient woodstove and electric back up offering amazingly low heat cost. Pole barn offers extra storage for tools and equipment and is perfect for hobbies and special projects. Over 1.64 acres has (2) camper ready hook-ups for additional family/guest campers and a huge garden area. Concrete patio off dining for cookouts. Easy access to local amenities while enjoying the tranquility of country living.
Contact an agent
Home facts
- Year built:1997
- Subdivision & Development:METES & BOUNDS
- Listing ID #:78080063743
- Added:293 day(s) ago
- Updated:September 04, 2026 at 10:01 AM
Rooms and interior
- Bedrooms:2
- Total bathrooms:2
- Full bathrooms:2
- Rooms Total:7
- Living area:1,344 sq. ft.
Heating and cooling
- Cooling:Ceiling Fans
- Heating:Baseboard, Electric, Other Heating Source, Wood
Structure and exterior
- Year built:1997
- Building area:1,344 sq. ft.
- Lot area:1.64 Acres
- Lot Features:Cleared
- Architectural Style:Ranch
- Construction Materials:Log
- Exterior Features:Patio, Porch
- Foundation Description:Slab
- Levels:One
Utilities
- Water:Well
- Sewer:Septic Tank
Finances and disclosures
- Price:$310,000
- Price per sq. ft.:$230.65
- Tax amount:$1,337
Features and amenities
- Appliances:Dryer, Oven, Range, Refrigerator, Washer
- Amenities:Cathedral Ceilings
Parking
- Parking description:Detached, Garage, Two Car Garage
- Garage spaces:2

New listings near 5935 Greenleaf
- New
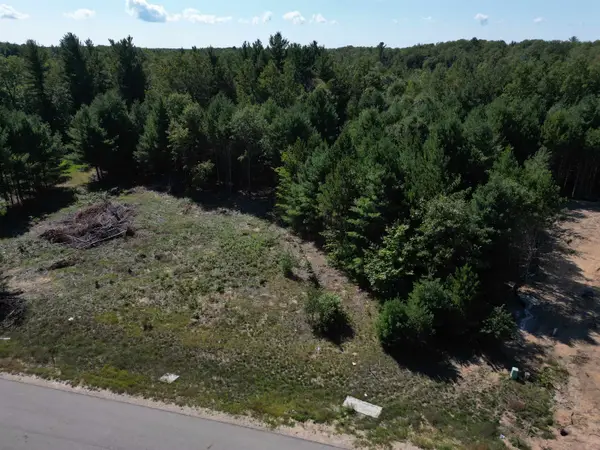 $55,000Active0.8 Acres
6459 Jeffrey PL, Grawn, MI 49637
MLS# 78080073220Listed by: THE MITTEN REAL ESTATE GROUP - New
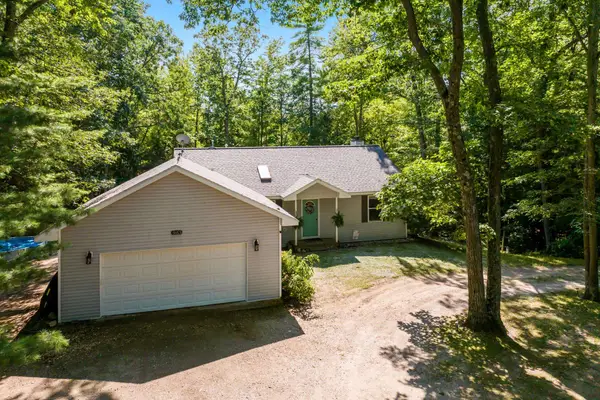 $412,000Active3 beds 2 baths2,022 sq. ft.
9163 Youker, Grawn, MI 49637
MLS# 78080072915Listed by: CENTURY 21 NORTHLAND - New
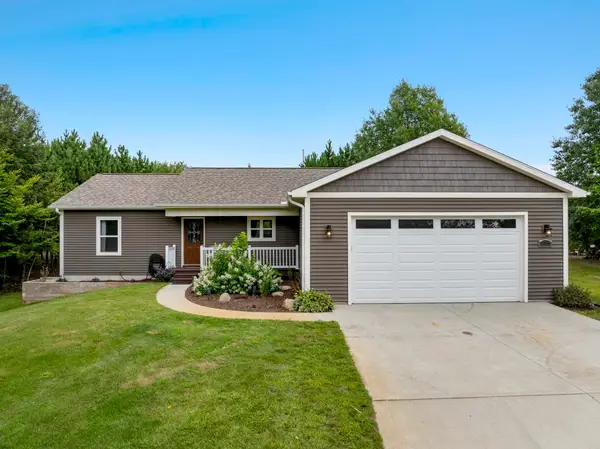 $575,000Active4 beds 2 baths2,535 sq. ft.
3250 Tamara, Grawn, MI 49637
MLS# 78080072920Listed by: COLDWELL BANKER SCHMIDT TRAVERSE CITY - New
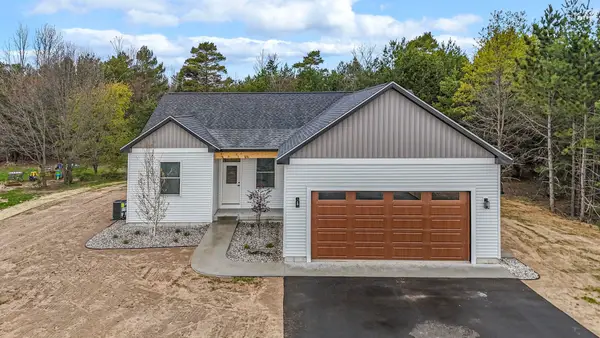 $499,900Active3 beds 2 baths1,725 sq. ft.
3038 Michele Marie, Grawn, MI 49637
MLS# 78080072911Listed by: THE MITTEN REAL ESTATE GROUP - New
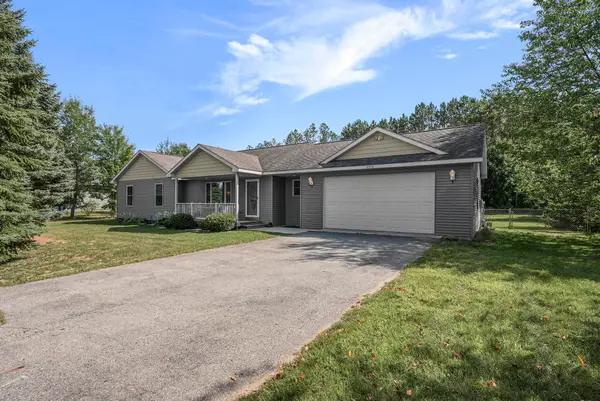 $449,900Active4 beds 3 baths2,797 sq. ft.
6279 Jeffrey, Grawn, MI 49637
MLS# 78080072907Listed by: THE MITTEN REAL ESTATE GROUP - New
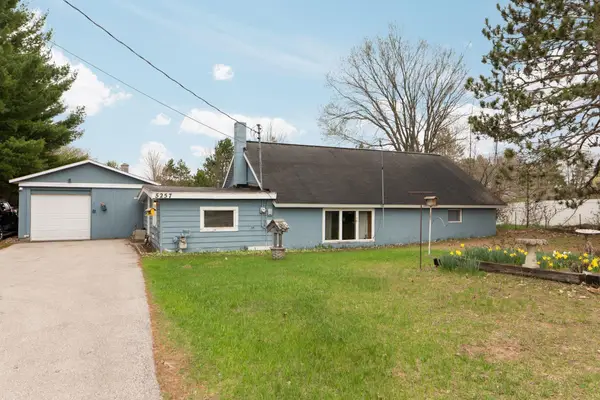 $179,000Active2 beds 1 baths1,152 sq. ft.
5257 Vance, Grawn, MI 49637
MLS# 78080072844Listed by: REMAX BAYSHORE - UNION ST TC 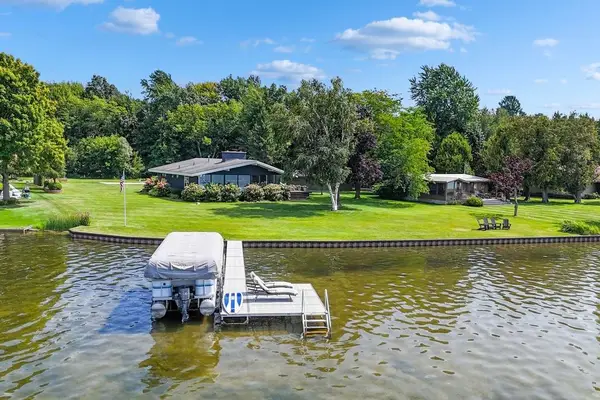 $1,290,000Pending2 beds 2 baths1,777 sq. ft.
3748 E Duck Lake, Grawn, MI 49637
MLS# 78080072771Listed by: KEY REALTY ONE-TC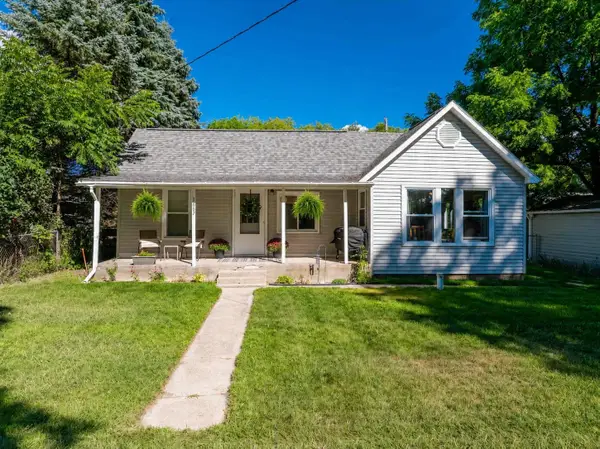 $269,500Active2 beds 1 baths1,017 sq. ft.
1667 Ewing, TraverseCity, MI 49637
MLS# 78080072542Listed by: REO-TCFRONT-233021 $389,900Active3 beds 2 baths1,302 sq. ft.
5349 Revella LN, Grawn, MI 49637
MLS# 78080072519Listed by: THE MITTEN REAL ESTATE GROUP $205,000Active2 beds 2 baths1,497 sq. ft.
5431 Brentwood, Grawn, MI 49637
MLS# 78080072403Listed by: KEY REALTY ONE-TC


Protect your home and budget from life's surprises with an Assurant Home Warranty, backed by a partner that supports you through every step of homeownership. Explore Plans.
© 2023 - 2026 ERA Franchise Systems LLC. All rights reserved. ERA Franchise Systems LLC fully supports the principles of the Fair Housing Act and the Equal Opportunity Act. ERA, ERA Real Estate powered, and their respective logos are registered service marks of ERA Franchise Systems LLC. Each office is independently owned and operated.