
6351 Cherry Blossom, Green Lake, MI 49685
Local realty services provided by:ERA Prime Real Estate Group
Listed by: holly hack, anita crisman
Office: exit northern shores-tc
MLS#:78080069535
Source:MI_REALCOMP
Price summary
- Price:$699,000
- Price per sq. ft.:$169.7
About this home
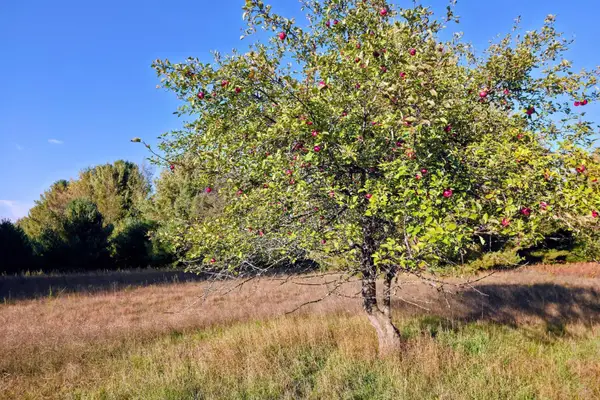
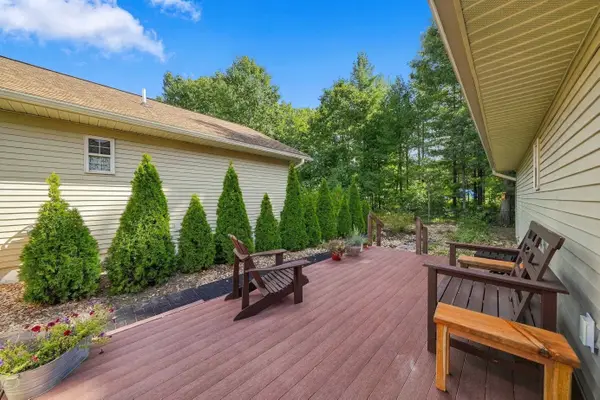
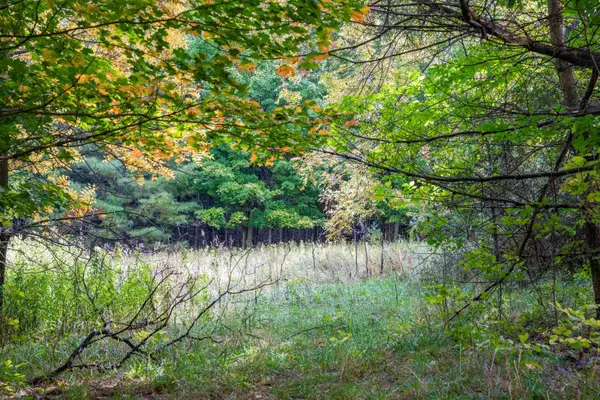
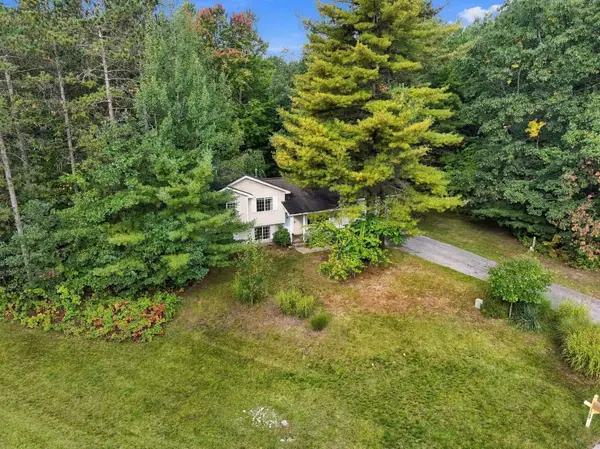
Welcome to this spacious west side Traverse City home, perfectly situated on 12.5 acres in a quiet, mature neighborhood while remaining just minutes from local amenities. Designed with comfort and functionality in mind, this bright and inviting home offers generous living spaces throughout. The main floor features stunning hardwood flooring and an abundance of natural light, creating a warm and welcoming atmosphere for family living and entertaining alike. The large kitchen with updated appliances is just calling for you to get cookin'! The expansive primary suite is a true retreat, complete with a large ensuite bathroom, generously sized walk-in closet, and the added convenience of built-in closet systems and in-suite washer and dryer. A second laundry room on the lower level provides extra practicality for busy households. With six bedrooms and plenty of room to grow, work, and relax, this property offers exceptional flexibility for large families, multigenerational living, or those simply seeking more space. The picturesque 12.5-acre setting where perennials abound, provides privacy, tranquility, and endless possibilities, all while being conveniently close to schools, shopping, dining, and everyday essentials. Enjoy the perfect combination of country-sized space and modern convenience in this exceptional property....
Contact an agent
Home facts
- Year built:1997
- Subdivision & Development:SILVER ORCHARDS
- Listing ID #:78080069535
- Added:122 day(s) ago
- Updated:October 12, 2026 at 09:56 AM
Rooms and interior
- Bedrooms:6
- Total bathrooms:4
- Full bathrooms:3
- Half bathrooms:1
- Rooms Total:9
- Bathrooms Description:Jetted Tub
- Kitchen Description:Pantry
- Basement Description:Concrete, Daylight, Exterior Entry, Full, Partially Finished, Walk-Out Access
- Living area:4,119 sq. ft.
Heating and cooling
- Cooling:Central Air, Exhaust Fan, Window Units
- Heating:Forced Air, Natural Gas
Structure and exterior
- Year built:1997
- Building area:4,119 sq. ft.
- Lot area:12.52 Acres
- Lot Features:Cleared, Sloped, Sprinklers, Wooded
- Architectural Style:Cape Cod
- Construction Materials:Vinyl Siding
- Exterior Features:Deck, Patio
- Foundation Description:Basement
Utilities
- Water:Well
- Sewer:Septic Tank
Finances and disclosures
- Price:$699,000
- Price per sq. ft.:$169.7
Features and amenities
- Appliances:Dishwasher, Dryer, Microwave, Oven, Range, Refrigerator, Washer, Water Softener Owned
- Amenities:Entrance Foyer, Pantry, Walk-in Closets
Parking
- Parking description:Attached, Garage, Garage Door Opener, Two Car Garage
- Garage spaces:2

New listings near 6351 Cherry Blossom
- New
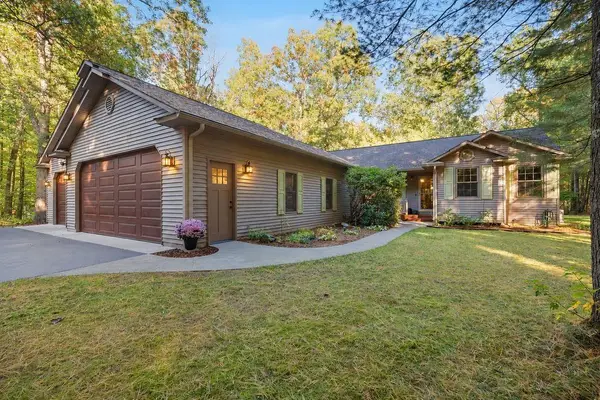 $535,000Active4 beds 3 baths2,344 sq. ft.
1627 White Oak LN, Interlochen, MI 49643
MLS# 78080074428Listed by: PENINSULA PROPERTIES REALTY - New
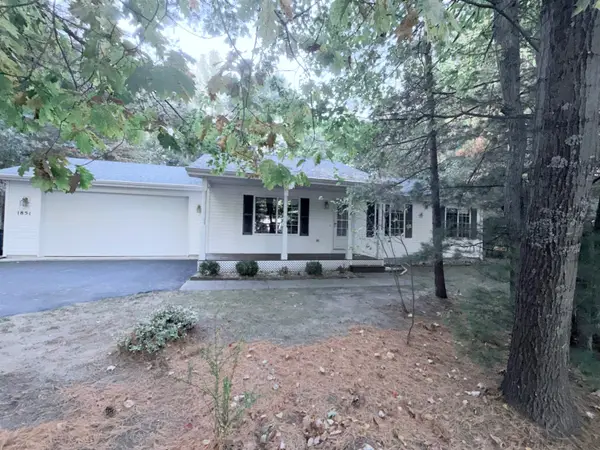 $410,000Active3 beds 2 baths1,176 sq. ft.
1851 Green Oak DR, Interlochen, MI 49643
MLS# 78080074417Listed by: REO-TCBEULAH-FRANKFORT-233027 - New
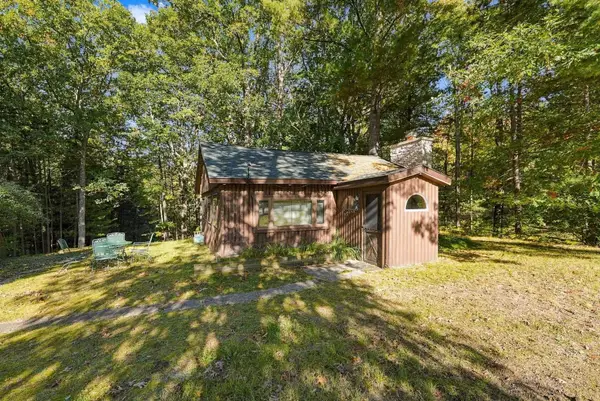 $169,000Active1 beds 1 baths764 sq. ft.
5522 Karlin RD, Interlochen, MI 49643
MLS# 78080074394Listed by: THE MITTEN REAL ESTATE GROUP - New
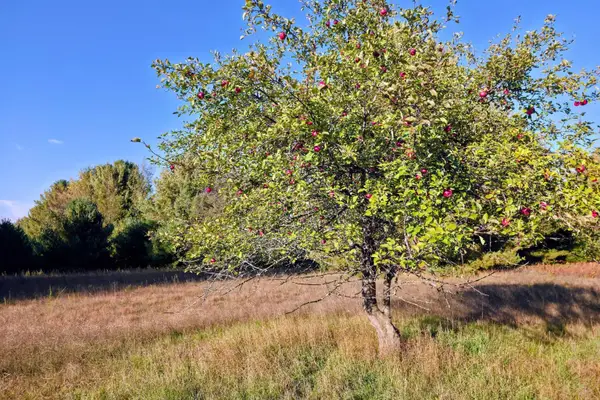 $180,000Active10.64 Acres
10 VL Betsie River, Interlochen, MI 49643
MLS# 78080074352Listed by: BERKSHIRE HATHAWAY HOMESERVICES - TC - New
 $150,000Active8.24 Acres
8 VL Betsie River, Interlochen, MI 49643
MLS# 78080074354Listed by: BERKSHIRE HATHAWAY HOMESERVICES - TC - New
 $364,900Active3 beds 3 baths1,940 sq. ft.
9798 Deer Track, Interlochen, MI 49643
MLS# 78080074308Listed by: REO-TCRANDOLPH-233022 - New
 $230,000Active17.93 Acres
V/L County Road 633, Grawn, MI 49637
MLS# 78080074256Listed by: REO-TCFRONT-233021 - New
 $350,000Active3 beds 2 baths1,680 sq. ft.
1743 Green Oak, Interlochen, MI 49643
MLS# 78080074227Listed by: CITY2SHORE REAL ESTATE NORTHERN MICHIGAN  $380,000Active3 beds 2 baths1,680 sq. ft.
2879 J Maddy, Interlochen, MI 49643
MLS# 78080073963Listed by: BOUWMAN REALTY GROUP $310,000Active2 beds 1 baths1,141 sq. ft.
9722 Fourth, Interlochen, MI 49643
MLS# 78080073900Listed by: KELLER WILLIAMS NORTHERN MICHIGAN


Protect your home and budget from life's surprises with an Assurant Home Warranty, backed by a partner that supports you through every step of homeownership. Explore Plans.
© 2023 - 2026 ERA Franchise Systems LLC. All rights reserved. ERA Franchise Systems LLC fully supports the principles of the Fair Housing Act and the Equal Opportunity Act. ERA, ERA Real Estate powered, and their respective logos are registered service marks of ERA Franchise Systems LLC. Each office is independently owned and operated.