
9673 Cross Creek Drive, Green Oak, MI 48178
Local realty services provided by:ERA Prime Real Estate Group
9673 Cross Creek Drive,Southlyon, MI 48178
$1,950,000
- 5 Beds
- 8 Baths
- 9,056 sq. ft.
- Single family
- Active
Listed by: dan mulvihill
Office: real estate one-brighton
MLS#:20261058596
Source:MI_REALCOMP
Price summary
- Price:$1,950,000
- Price per sq. ft.:$215.33
- Monthly HOA dues:$333.33
About this home
Located in the most private gated subdivision in the Brighton area with 24 hr. surveillance. It's tucked away on 98+ acres in a hardwood forest of stunning beauty. Each custom home is on a 5-12 acre parcels. Residing on 10 acres with over 9000 square feet of immaculately maintained living space, this home truly has it all & is an entertainers dream. The attached pool house has an in-ground wave pool & hot tub. There are beautiful alcoves throughout. For little ones there is even a built in, precious playhouse with an inviting mural. The garage is absolutely pristine with another attached garage for storage. 4 gas fireplaces throughout, maintain a warm feeling to this large home. There is also a sauna, wine cellar, entertainment room with projector screen, exercise room, a large cedar closet, a beautiful office, a convenient mudroom by the garage, new shingles 2024, etc. We can’t possibly express it all, you must go see this home!
Contact an agent
Home facts
- Year built:1996
- Listing ID #:20261058596
- Added:53 day(s) ago
- Updated:September 20, 2026 at 10:36 AM
Rooms and interior
- Bedrooms:5
- Total bathrooms:8
- Full bathrooms:6
- Half bathrooms:2
- Rooms Total:14
- Bathrooms Description:Jetted Tub
- Basement Description:Finished, Walk-Out Access
- Living area:9,056 sq. ft.
Heating and cooling
- Cooling:Central Air
- Heating:Forced Air, Natural Gas
Structure and exterior
- Roof:Asphalt
- Year built:1996
- Building area:9,056 sq. ft.
- Lot area:10.05 Acres
- Lot Features:Wooded
- Construction Materials:Brick, Wood Siding
- Exterior Features:Gate House, Lighting, Patio, Spa/Hot-tub
- Foundation Description:Basement, Poured, Sump Pump
Utilities
- Water:Well
- Sewer:Septic Tank
Finances and disclosures
- Price:$1,950,000
- Price per sq. ft.:$215.33
- Tax amount:$14,806
Features and amenities
- Appliances:Bar Fridge, Dishwasher, Disposal, Humidifier, Microwave, Washer, Water Softener Owned
- Amenities:Central Vacuum, Programmable Thermostat, Sound System, Wet Bar
- Pool features:In Ground, Indoor, Outdoor Pool
Parking
- Parking description:Attached, One Car Garage, Three Car Garage
- Garage spaces:4

New listings near 9673 Cross Creek Drive
- New
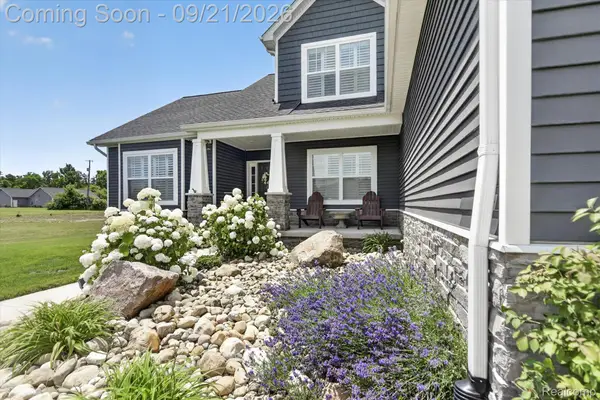 $685,000Active4 beds 4 baths2,575 sq. ft.
4856 Toratola Lane, Howell, MI 48843
MLS# 20261072883Listed by: GTM REALTY - New
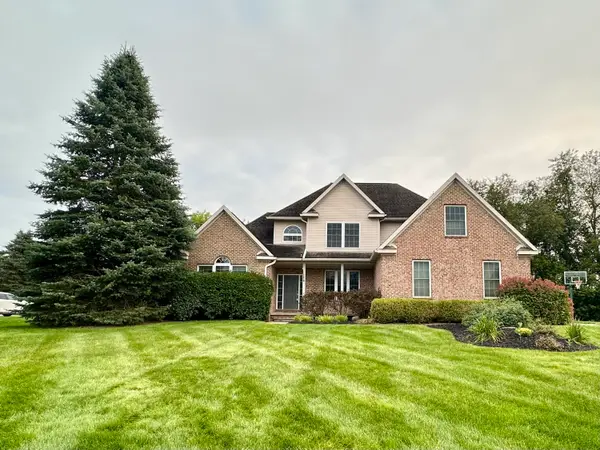 $575,000Active4 beds 3 baths2,400 sq. ft.
12868 Burgandy Drive, SouthLyon, MI 48178
MLS# 81026049690Listed by: PREFERRED, REALTORS LTD - New
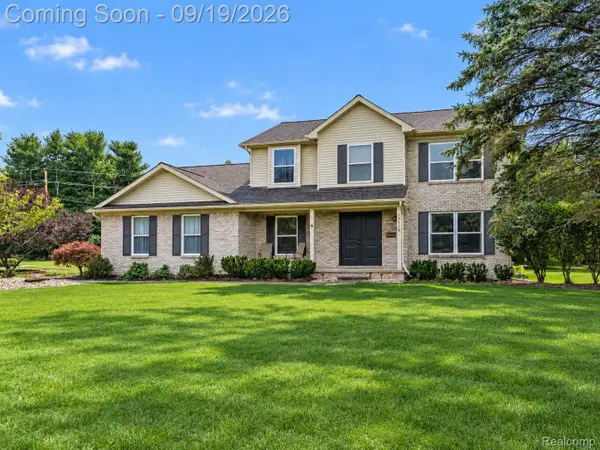 $500,000Active4 beds 3 baths3,202 sq. ft.
13608 Windmoor Drive, SouthLyon, MI 48178
MLS# 20261070506Listed by: EXP REALTY THE PERNA TEAM - New
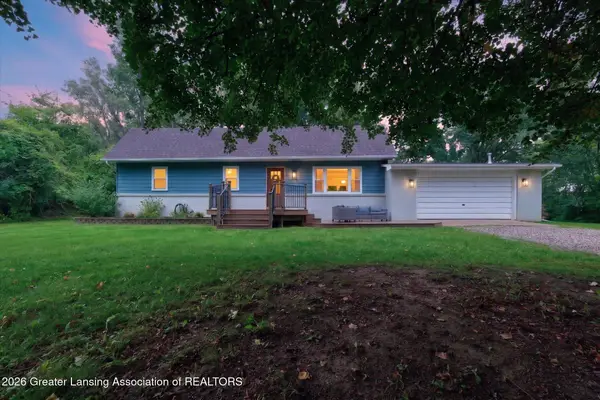 $365,000Active3 beds 3 baths2,400 sq. ft.
11925 Airline Drive, South Lyon, MI 48178
MLS# 299272Listed by: KELLER WILLIAMS REALTY LANSING - New
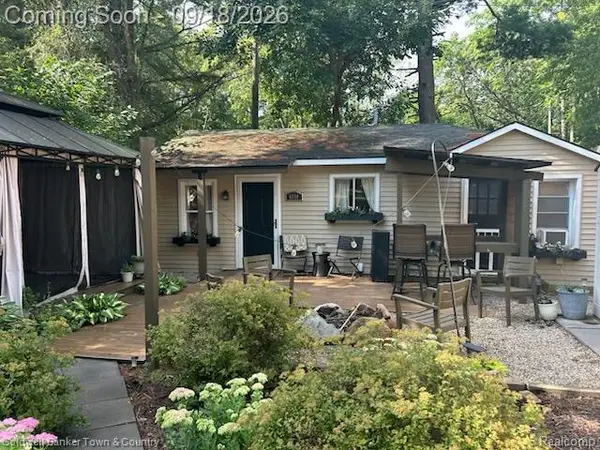 $199,900Active1 beds 1 baths625 sq. ft.
6550 Linville Drive, Brighton, MI 48116
MLS# 20261074453Listed by: COLDWELL BANKER TOWN & COUNTRY - Open Sun, 11am to 1pmNew
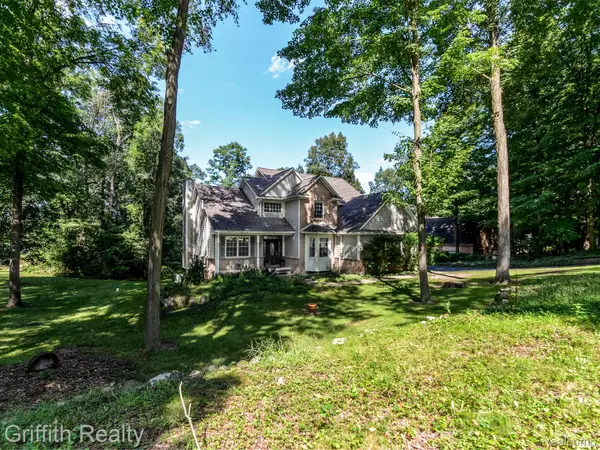 $699,900Active4 beds 4 baths3,608 sq. ft.
10183 Silver Lake Road, Brighton, MI 48116
MLS# 20261072767Listed by: GRIFFITH REALTY - New
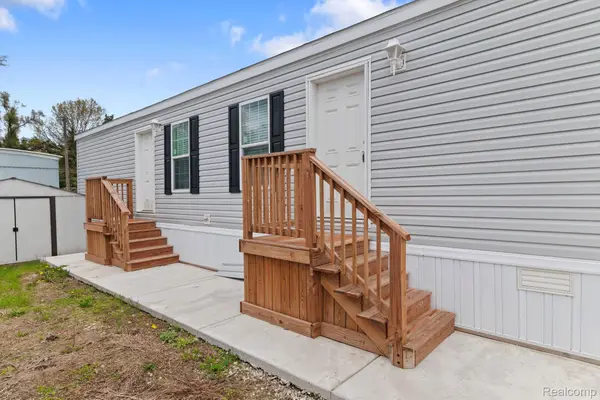 $79,000Active2 beds 1 baths672 sq. ft.
11055 Silver View Court, SouthLyon, MI 48178
MLS# 20261065186Listed by: BERKSHIRE HATHAWAY HOMESERVICES KEE REALTY BHAM - New
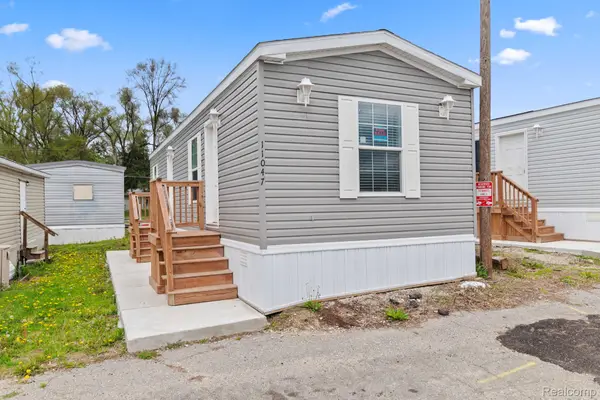 $75,000Active2 beds 1 baths616 sq. ft.
11047 Silver View Court, SouthLyon, MI 48178
MLS# 20261065187Listed by: BERKSHIRE HATHAWAY HOMESERVICES KEE REALTY BHAM - Open Sun, 1 to 3pmNew
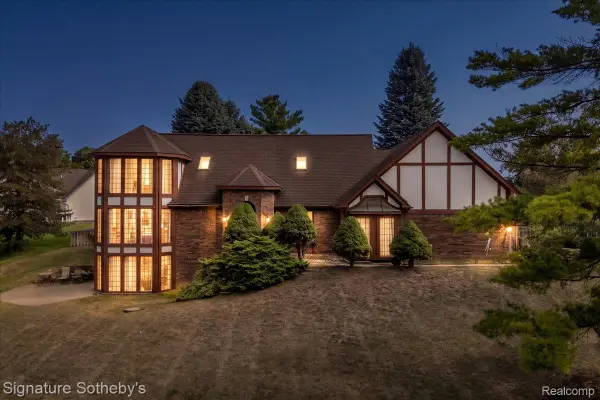 $530,000Active4 beds 4 baths3,986 sq. ft.
9925 Timothy Lane, SouthLyon, MI 48178
MLS# 20261072378Listed by: SIGNATURE SOTHEBY'S INTERNATIONAL REALTY NVL - New
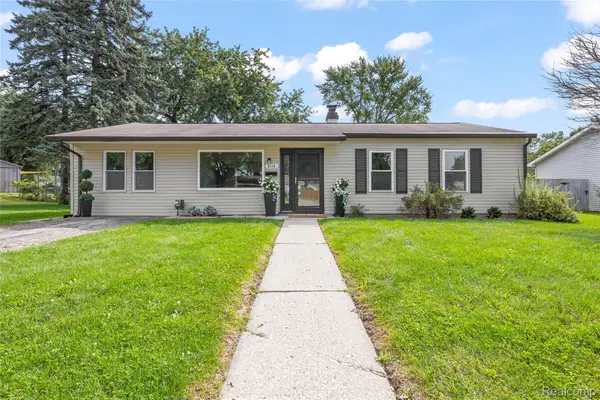 $295,000Active3 beds 1 baths1,400 sq. ft.
6119 Marcy Street, Brighton, MI 48116
MLS# 20261072496Listed by: RE/MAX DREAM PROPERTIES


Protect your home and budget from life's surprises with an Assurant Home Warranty, backed by a partner that supports you through every step of homeownership. Explore Plans.
© 2023 - 2026 ERA Franchise Systems LLC. All rights reserved. ERA Franchise Systems LLC fully supports the principles of the Fair Housing Act and the Equal Opportunity Act. ERA, ERA Real Estate powered, and their respective logos are registered service marks of ERA Franchise Systems LLC. Each office is independently owned and operated.