
4432 E Cedar Lake Drive, Greenbush, MI 48738
Local realty services provided by:ERA Prime Real Estate Group
4432 E Cedar Lake Drive,Greenbush, MI 48738
- 3 Beds
- 2 Baths
- - sq. ft.
- Single family
- Sold
Listed by: christina c grandmaison
Office: michpro realty llc.
MLS#:20261054784
Source:MI_REALCOMP
Sorry, we are unable to map this address
Price summary
- Price:
About this home
Lakefront living on All-Sports Cedar Lake begins here, where every day feels a little like a getaway. This wonderfully updated 3-bedroom, 2-bath home offers year-round living and 120 feet of prime frontage on one this all-sports lake, creating the perfect setting for mornings on the water, afternoons in the sun, and evenings spent watching the sunset from the shore. Inside, the home has been thoughtfully transformed, starting with the kitchen that was remodeled in 2018. Custom cabinetry, granite countertops, a large center island, and stainless-steel appliances make it a welcoming space for cooking, gathering, and entertaining. The spacious primary suite addition brings a true retreat to the home, complete with a luxurious bath featuring a custom tile shower, soaking tub, dual vanities, and custom cabinetry. On cooler nights, the freestanding wood-burning stove in the living room adds warmth and charm while helping heat the entire home. Peace of mind comes with the many updates already completed, including new hot water heater and dryer in 2026, garage door and opener in 2025, new windows in 2020 and a new well and septic system in 2018. Outside, the 16' x 24' lakeside deck with a fire pit invites you to slow down and enjoy the view, whether you’re hosting friends, roasting marshmallows, or simply taking in the beautiful sunset. The lakeside garage door has been replaced with a 36" x 80" steel entry door for added convenience. Here, lake life is more than a weekend escape—it’s a place to make memories all year long. An added bonus is you are less than 1.5 miles from Lake Huron and its beautiful beaches and walking trails. Pontoon boat, boat lift, and chest freezer in the garage are excluded from the sale....
Contact an agent
Home facts
- Year built:1960
- Listing ID #:20261054784
- Added:48 day(s) ago
- Updated:September 03, 2026 at 06:55 AM
Rooms and interior
- Bedrooms:3
- Total bathrooms:2
- Full bathrooms:2
- Rooms Total:6
Heating and cooling
- Cooling:Ceiling Fans
- Heating:Forced Air, Natural Gas
Structure and exterior
- Roof:Asphalt
- Year built:1960
- Architectural Style:Ranch
- Construction Materials:Vinyl Siding
- Exterior Features:Deck
- Foundation Description:Block, Crawl Space
- Levels:One
Utilities
- Water:Well
- Sewer:Septic Tank
Finances and disclosures
- Price:
- Tax amount:$1,991
Features and amenities
- Appliances:Dishwasher, Dryer, Free Standing Electric Range, Free Standing Refrigerator, Stainless Steel Appliances, Washer
- Laundry features:Electric Dryer Hookup, Laundry Room, Washer Hookup
Parking
- Parking description:Detached, Garage Door Opener, Two Car Garage
- Garage spaces:2

New listings near 4432 E Cedar Lake Drive
- New
 $219,000Active4 beds -- baths1,875 sq. ft.
3305 S Coville Road, Mikado, MI 48745
MLS# 68026046638Listed by: WHITETAIL PROPERTIES REAL ESTATE, LLC - New
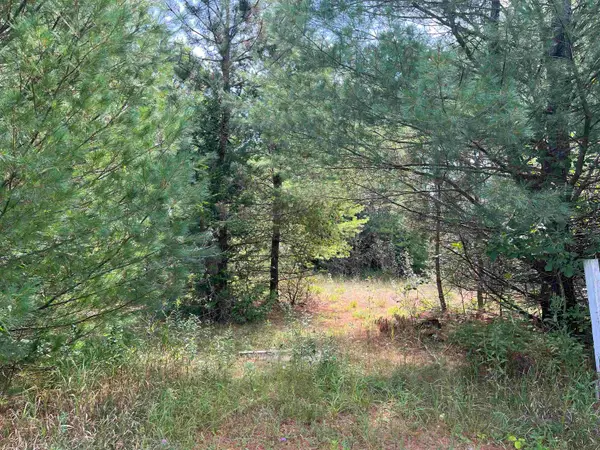 $29,500Active1.02 Acres
0 Cedar Lake RD, Greenbush, MI 48738
MLS# 77080072853Listed by: CENTURY 21 SIGNATURE REALTY  $574,900Active3 beds 2 baths1,968 sq. ft.
4437 S US-23, Greenbush, MI 48730
MLS# 77080072454Listed by: STERLING PROPERTIES $239,000Active2 beds 1 baths668 sq. ft.
4035 S US-23, Greenbush, MI 48738
MLS# 77080072258Listed by: TARGET REAL ESTATE COMPANY $69,900Pending3 beds 1 baths1,008 sq. ft.
4966 Campbell, Greenbush, MI 48738
MLS# 77080072043Listed by: TARGET REAL ESTATE COMPANY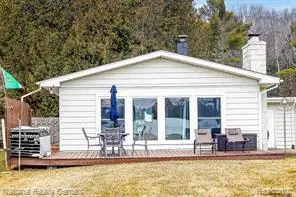 $259,500Active2 beds 1 baths888 sq. ft.
4157 Buena Vista Drive, Greenbush, MI 48738
MLS# 20261060077Listed by: NATIONAL REALTY CENTERS, INC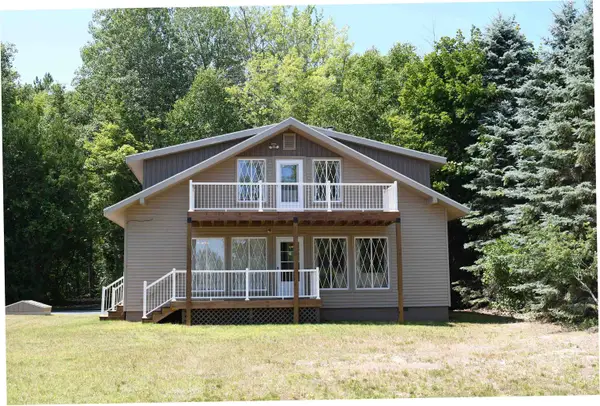 $399,999Active4 beds 2 baths2,160 sq. ft.
4457 W Cedar Lake, Greenbush, MI 48738
MLS# 77080071508Listed by: TARGET REAL ESTATE COMPANY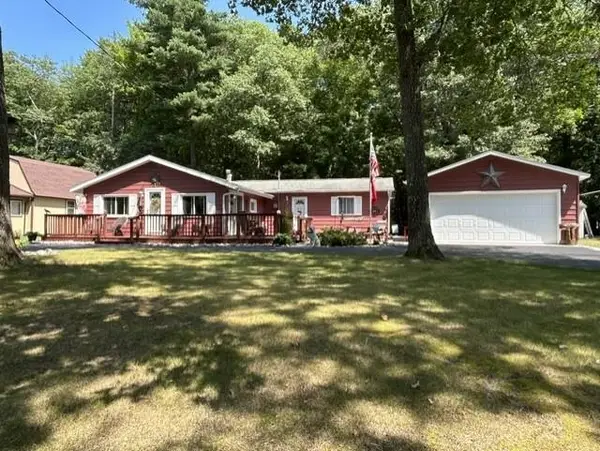 $249,900Active3 beds 3 baths1,444 sq. ft.
7468 E Cedar Lake, Greenbush, MI 48738
MLS# 77080071249Listed by: TAWAS SUNSHINE REALTY $299,900Active3 beds 2 baths2,100 sq. ft.
2410 S State ST, Greenbush, MI 48738
MLS# 77080071019Listed by: REAL ESTATE ONE NORTHEAST $410,000Active2 beds 1 baths948 sq. ft.
3631 Cedar Lake, Greenbush, MI 48738
MLS# 77080070999Listed by: REAL ESTATE ONE NORTHEAST


Protect your home and budget from life's surprises with an Assurant Home Warranty, backed by a partner that supports you through every step of homeownership. Explore Plans.
© 2023 - 2026 ERA Franchise Systems LLC. All rights reserved. ERA Franchise Systems LLC fully supports the principles of the Fair Housing Act and the Equal Opportunity Act. ERA, ERA Real Estate powered, and their respective logos are registered service marks of ERA Franchise Systems LLC. Each office is independently owned and operated.