
151 S Fitzner Road, Greenville, MI 48838
Local realty services provided by:ERA Prime Real Estate Group
151 S Fitzner Road,Greenville, MI 48838
$309,900
- 5 Beds
- 3 Baths
- 2,888 sq. ft.
- Single family
- Pending
Listed by: tori l ensing
Office: five star real estate (greenv)
MLS#:65026037516
Source:MI_REALCOMP
Price summary
- Price:$309,900
- Price per sq. ft.:$107.31
About this home
Spacious 5 bedroom/2.5 bath farmhouse on over an acre! Upon entering from the mud/laundry room you will see the gorgeous and open kitchen with massive walk-in pantry. The huge and open main floor flows into the dining room and 2 living spaces. The main floor primary bedroom features an ensuite and walk-in closet! Upstairs you will find 3 more bedrooms with a full bathroom and extra space to set-up another living area, desks, or a great hang-out space. New mechanicals, well, roof, windows, siding, deck & front porch in 2022. Schedule your private showing today!
Contact an agent
Home facts
- Year built:1930
- Listing ID #:65026037516
- Added:6 day(s) ago
- Updated:July 28, 2026 at 08:26 AM
Rooms and interior
- Bedrooms:5
- Total bathrooms:3
- Full bathrooms:2
- Half bathrooms:1
- Rooms Total:9
- Kitchen Description:Pantry
- Basement Description:Partial
- Living area:2,888 sq. ft.
Heating and cooling
- Cooling:Central Air
- Heating:Forced Air, Propane
Structure and exterior
- Roof:Composition
- Year built:1930
- Building area:2,888 sq. ft.
- Lot area:1.35 Acres
- Lot Features:Level
- Architectural Style:Farmhouse, Traditional
- Construction Materials:Vinyl Siding
- Exterior Features:Patio, Porch
- Foundation Description:Crawl Space, Michigan Basement, Partial Basement
Utilities
- Water:Well
- Sewer:Septic Tank
Finances and disclosures
- Price:$309,900
- Price per sq. ft.:$107.31
- Tax amount:$3,574
Features and amenities
- Appliances:Dishwasher, Dryer, Iron Water Filter, Oven, Range, Refrigerator, Washer
- Laundry features:Laundry Room
- Amenities:Pantry
Parking
- Parking description:Detached
- Garage spaces:2

New listings near 151 S Fitzner Road
- Open Thu, 5:30 to 7pmNew
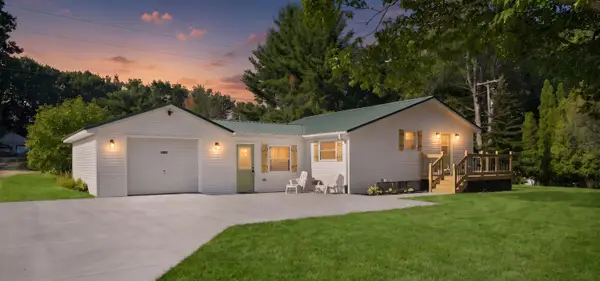 $299,900Active4 beds 3 baths1,543 sq. ft.
10219 W Sidney Road, Greenville, MI 48838
MLS# 65026038594Listed by: FIVE STAR REAL ESTATE (GRANDV) - New
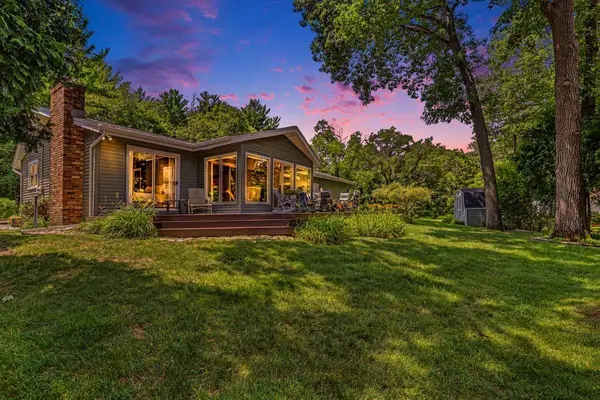 $585,000Active2 beds 2 baths1,713 sq. ft.
13043 Stacey Street NE, Greenville, MI 48838
MLS# 65026038292Listed by: GREENRIDGE REALTY (CASCADE) - New
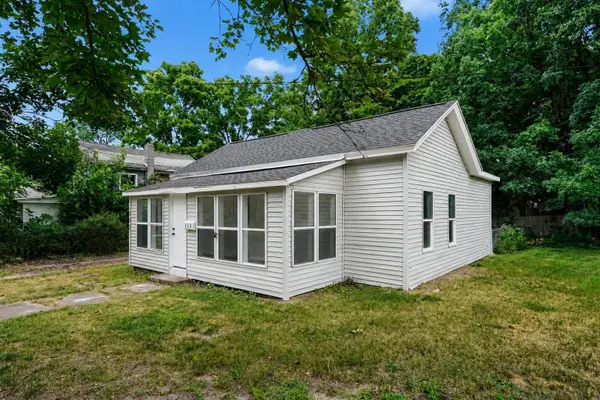 $174,900Active1 beds 1 baths935 sq. ft.
112 S Irving Street, Greenville, MI 48838
MLS# 65026038219Listed by: REALIANT REAL ESTATE - New
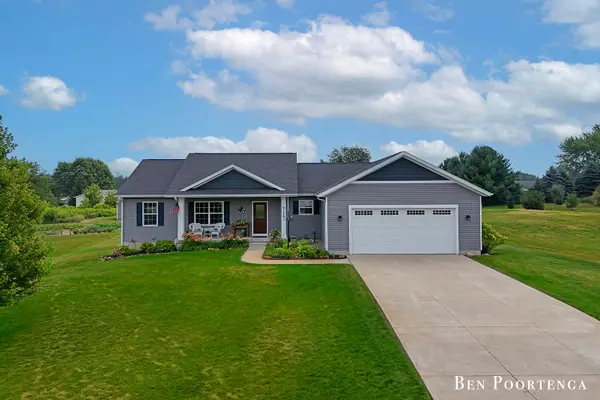 $499,900Active4 beds 3 baths2,831 sq. ft.
9120 Wabasis Pointe Drive NE, Greenville, MI 48838
MLS# 65026038091Listed by: GREEN CROWN REAL ESTATE LLC 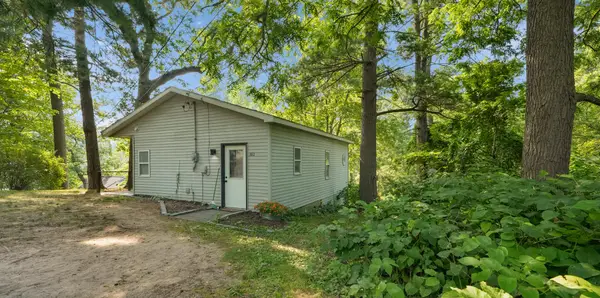 $139,900Pending1 beds 1 baths631 sq. ft.
382 W Pine Drive, Greenville, MI 48838
MLS# 65026037934Listed by: REDFIN CORPORATION- New
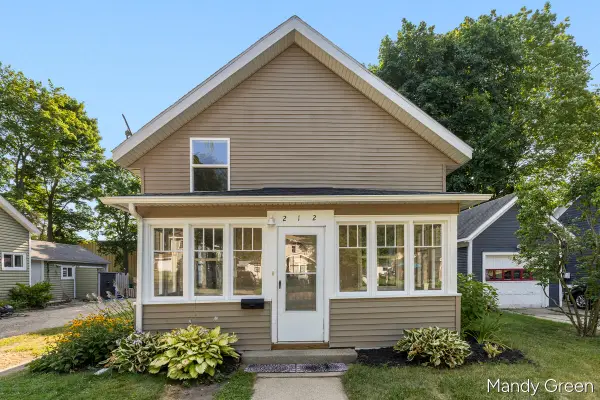 $205,000Active3 beds 2 baths1,656 sq. ft.
212 S Smith Street, Greenville, MI 48838
MLS# 65026037862Listed by: FIVE STAR REAL ESTATE (E. DIVISION) - New
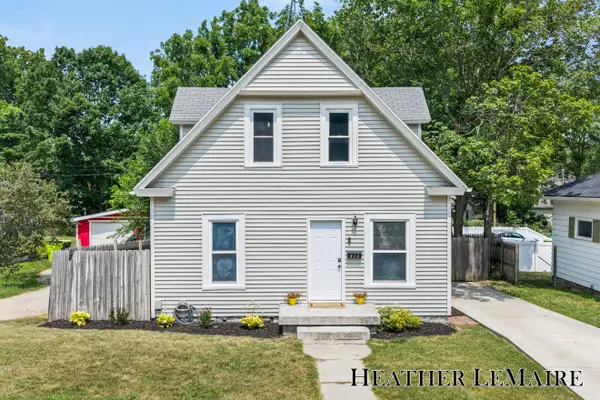 $197,500Active3 beds 2 baths1,248 sq. ft.
412 W Orange Street, Greenville, MI 48838
MLS# 65026037597Listed by: FIVE STAR REAL ESTATE (COURTLAND) - New
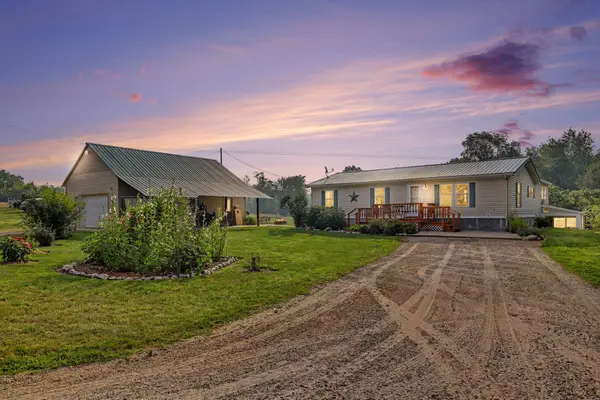 $289,900Active4 beds 2 baths1,726 sq. ft.
9752 Fuller Road, Greenville, MI 48838
MLS# 72026037447Listed by: FLAT RIVER ASSOCIATES - REAL E  $210,000Pending2 beds 1 baths1,128 sq. ft.
922 W Montcalm Street, Greenville, MI 48838
MLS# 65026037171Listed by: FIVE STAR REAL ESTATE (ADA)


Protect your home and budget from life's surprises with an Assurant Home Warranty, backed by a partner that supports you through every step of homeownership. Explore Plans.
© 2023 - 2026 ERA Franchise Systems LLC. All rights reserved. ERA Franchise Systems LLC fully supports the principles of the Fair Housing Act and the Equal Opportunity Act. ERA, ERA Real Estate powered, and their respective logos are registered service marks of ERA Franchise Systems LLC. Each office is independently owned and operated.