
9120 Wabasis Pointe Drive NE, Greenville, MI 48838
Local realty services provided by:ERA Prime Real Estate Group
9120 Wabasis Pointe Drive NE,Greenville, MI 48838
$499,900
- 4 Beds
- 3 Baths
- 2,831 sq. ft.
- Single family
- Active
Listed by: benjamin f poortenga
Office: green crown real estate llc.
MLS#:65026038091
Source:MI_REALCOMP
Price summary
- Price:$499,900
- Price per sq. ft.:$156.81
- Monthly HOA dues:$62.33
About this home
Better than new AND deeded lake access to Wabasis Lake! This 2017-built home sits on a full acre and features over $37,000 in upgrades since new including a generator, oversized 12x20 shed w/power, full custom kitchnette, and more. Offering 4 bedrooms (could be 5 with a simple partition wall in basement), 3 full baths, main floor laundry, granite counters, soft-close cabinets, covered front porch, and vaulted ceilings; you will be impressed by how well this immaculate home shows in person! Wabasis Shores owners share private sandy beach front with an option for a rented boat dock in the marina, and have access to walking trails through the neighborhood. Enjoy fishing or time spent boating on Kent County's largest All-Sports lake (418 acres). Relax on the back deck or by the fire pit after tending your personal garden. This home needs nothing but a new owner, so move in and start enjoying the good life right away!
Contact an agent
Home facts
- Year built:2018
- Listing ID #:65026038091
- Added:4 day(s) ago
- Updated:July 28, 2026 at 10:00 AM
Rooms and interior
- Bedrooms:4
- Total bathrooms:3
- Full bathrooms:3
- Rooms Total:7
- Flooring:Carpet, Laminate, Vinyl, Wood
- Kitchen Description:Pantry
- Basement Description:Daylight, Finished, Full
- Living area:2,831 sq. ft.
Heating and cooling
- Cooling:Ceiling Fans, Central Air
- Heating:Forced Air, Natural Gas
Structure and exterior
- Roof:Shingle
- Year built:2018
- Building area:2,831 sq. ft.
- Lot area:1 Acres
- Lot Features:Hilly Ravine, Level
- Architectural Style:Ranch
- Construction Materials:Vinyl Siding
- Exterior Features:Covered, Deck, Garden, Porch
Utilities
- Water:Well
- Sewer:Mound Septic, Septic Tank
Finances and disclosures
- Price:$499,900
- Price per sq. ft.:$156.81
- Tax amount:$4,513
Features and amenities
- Appliances:Dishwasher, Dryer, Microwave, Range, Refrigerator, Washer, Water Softener Owned
- Laundry features:Gas Dryer Hookup, Laundry Room, Main Level, Sink, Washer Hookup
- Amenities:Pantry, Vaulted Ceilings, Wet Bar, Window Treatments
Parking
- Parking description:Attached, Concrete, Garage Door Opener, Garage Faces Front
- Garage spaces:2

New listings near 9120 Wabasis Pointe Drive NE
- Open Thu, 5:30 to 7pmNew
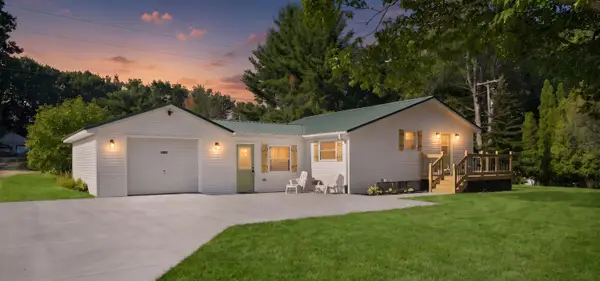 $299,900Active4 beds 3 baths1,543 sq. ft.
10219 W Sidney Road, Greenville, MI 48838
MLS# 65026038594Listed by: FIVE STAR REAL ESTATE (GRANDV) - New
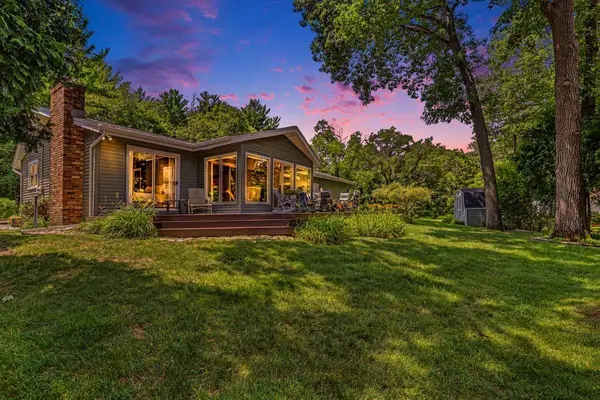 $585,000Active2 beds 2 baths1,713 sq. ft.
13043 Stacey Street NE, Greenville, MI 48838
MLS# 65026038292Listed by: GREENRIDGE REALTY (CASCADE) - New
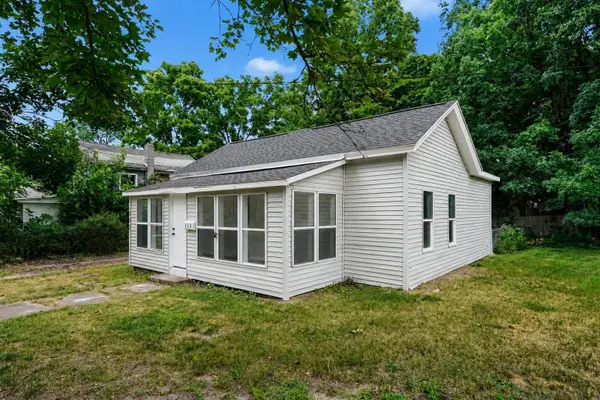 $174,900Active1 beds 1 baths935 sq. ft.
112 S Irving Street, Greenville, MI 48838
MLS# 65026038219Listed by: REALIANT REAL ESTATE 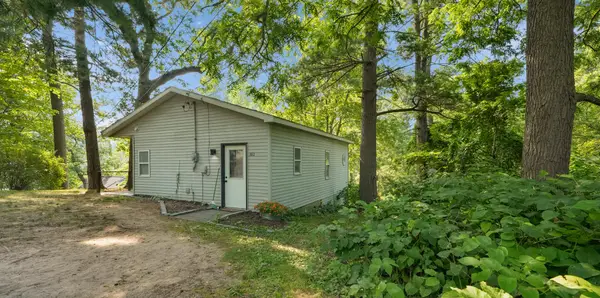 $139,900Pending1 beds 1 baths631 sq. ft.
382 W Pine Drive, Greenville, MI 48838
MLS# 65026037934Listed by: REDFIN CORPORATION- New
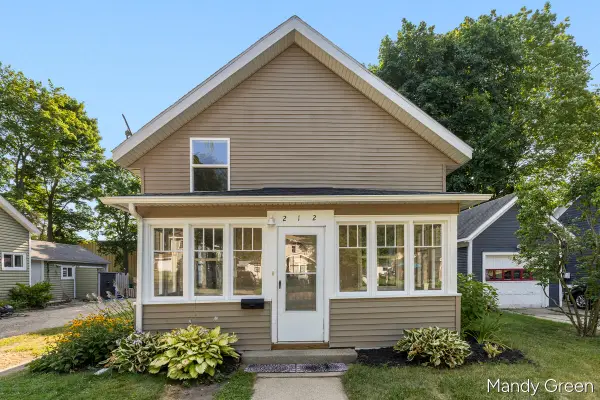 $205,000Active3 beds 2 baths1,656 sq. ft.
212 S Smith Street, Greenville, MI 48838
MLS# 65026037862Listed by: FIVE STAR REAL ESTATE (E. DIVISION) - New
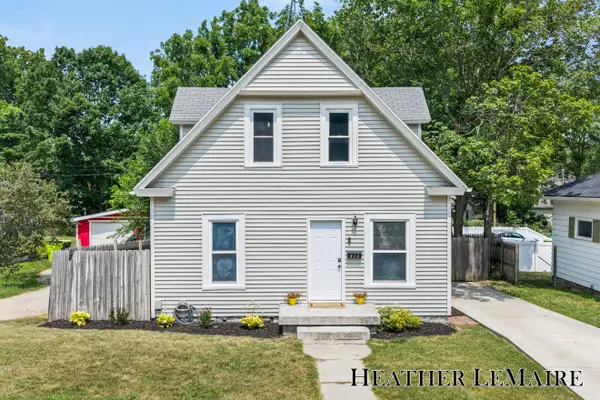 $197,500Active3 beds 2 baths1,248 sq. ft.
412 W Orange Street, Greenville, MI 48838
MLS# 65026037597Listed by: FIVE STAR REAL ESTATE (COURTLAND) 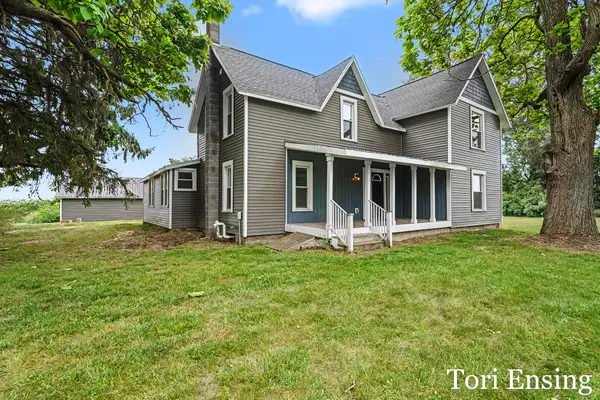 $309,900Pending5 beds 3 baths2,888 sq. ft.
151 S Fitzner Road, Greenville, MI 48838
MLS# 65026037516Listed by: FIVE STAR REAL ESTATE (GREENV)- New
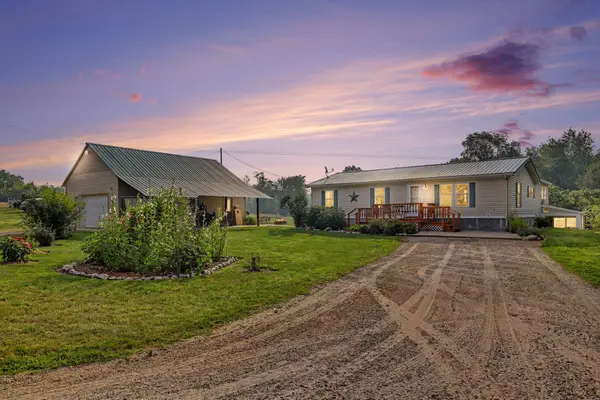 $289,900Active4 beds 2 baths1,726 sq. ft.
9752 Fuller Road, Greenville, MI 48838
MLS# 72026037447Listed by: FLAT RIVER ASSOCIATES - REAL E  $210,000Pending2 beds 1 baths1,128 sq. ft.
922 W Montcalm Street, Greenville, MI 48838
MLS# 65026037171Listed by: FIVE STAR REAL ESTATE (ADA)


Protect your home and budget from life's surprises with an Assurant Home Warranty, backed by a partner that supports you through every step of homeownership. Explore Plans.
© 2023 - 2026 ERA Franchise Systems LLC. All rights reserved. ERA Franchise Systems LLC fully supports the principles of the Fair Housing Act and the Equal Opportunity Act. ERA, ERA Real Estate powered, and their respective logos are registered service marks of ERA Franchise Systems LLC. Each office is independently owned and operated.