
4485 Bull Run RD, Gregory, MI 48137
Local realty services provided by:ERA Prime Real Estate Group
4485 Bull Run RD,Gregory, MI 48137
$599,900
- 5 Beds
- 3 Baths
- 3,382 sq. ft.
- Single family
- Active
Listed by: darin ureche
Office: kw realty livingston
MLS#:20261090472
Source:MI_REALCOMP
Price summary
- Price:$599,900
- Price per sq. ft.:$177.38
About this home
COMPLETELY REMODELED FROM TOP TO BOTTOM! Stunning new designer kitchen, beautifully remodeled bathrooms, new flooring, and exceptional finishes throughout! Situated on 2 gorgeous acres, this impressive 3,380 sq. ft. home offers 5 bedrooms, 3 full bathrooms, and 9-foot ceilings. The showstopping kitchen features dramatic waterfall-edge countertops, matching full-height backsplash, custom cabinetry, premium BOSCH appliances, gas cooktop, accent lighting, and an expansive island perfect for entertaining. Beautifully updated bathrooms include a luxurious walk-in shower with floor-to-ceiling tile, rainfall showerhead, and built-in seating. Large glass windows and doors off the kitchen bring in natural light and provide beautiful views of the backyard and new deck. Outside, you'll find an impressive 30x40 garage with 4-car capacity, a heated and insulated section, and additional upstairs storage — perfect for the car enthusiast, hobbyist, or workshop! Additional improvements include a new generator and new 6-inch gutters with rain guards. Enjoy mature trees, a welcoming covered front porch, and plenty of room to spread out. COUNTRY LIVING WITHOUT SACRIFICING CONVENIENCE! Located on a paved road just minutes from expressways, shopping, restaurants, and town. A remarkable combination of modern luxury, acreage, garage space, and location. Move right in and enjoy!...
Contact an agent
Home facts
- Year built:1996
- Listing ID #:20261090472
- Added:3 day(s) ago
- Updated:November 12, 2026 at 11:07 AM
Rooms and interior
- Bedrooms:5
- Total bathrooms:3
- Full bathrooms:3
- Rooms Total:9
- Basement Description:Unfinished
- Living area:3,382 sq. ft.
Heating and cooling
- Cooling:Attic Fan, Central Air
- Heating:Forced Air, Propane
Structure and exterior
- Roof:Asphalt
- Year built:1996
- Building area:3,382 sq. ft.
- Lot area:2 Acres
- Architectural Style:Cape Cod
- Construction Materials:Vinyl Siding
- Exterior Features:Deck, Porch
- Foundation Description:Basement, Block, Drainage System, Sump Pump
- Levels:Two
Utilities
- Water:Well
- Sewer:Septic Tank
Finances and disclosures
- Price:$599,900
- Price per sq. ft.:$177.38
- Tax amount:$3,111
Features and amenities
- Appliances:Built-In Electric Oven, Convection Oven, Dishwasher, Disposal, Free Standing Refrigerator, Gas Cooktop, Microwave, Stainless Steel Appliances, Vented Exhaust Fan
- Laundry features:Electric Dryer Hookup, Laundry Room, Washer Hookup
Parking
- Parking description:Detached, Driveway, Four Car Garage, Heated Garage, Workshop in Garage
- Garage spaces:4

New listings near 4485 Bull Run RD
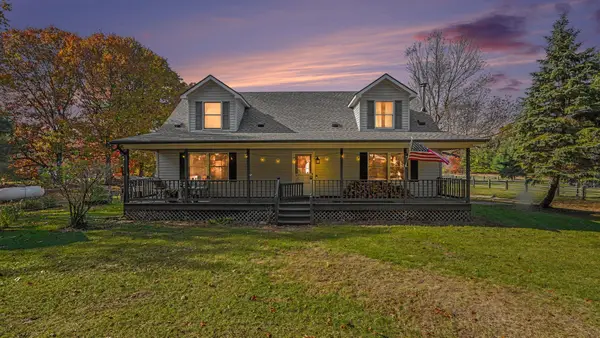 $475,000Active4 beds 3 baths1,848 sq. ft.
5270 Dutton Road, Gregory, MI 48137
MLS# 26057581Listed by: REAL BROKER LLC $165,000Active10 Acres
0000 Worden, Gregory, MI 48137
MLS# 20261087544Listed by: BERKSHIRE HATHAWAY HOMESERVICES MIRE $225,000Active2 beds 1 baths950 sq. ft.
5718 Joslin Lake DR, Gregory, MI 48137
MLS# 20261084219Listed by: KW REALTY LIVINGSTON $450,000Active3 beds 3 baths1,536 sq. ft.
5616 Joslin Lake DR, Gregory, MI 48137
MLS# 20261085282Listed by: LADY OF THE LAKES REAL ESTATE, INC. $620,000Active4 beds 5 baths3,110 sq. ft.
14400 Van Syckle Road, Gregory, MI 48137
MLS# 81026054916Listed by: THE CHARLES REINHART COMPANY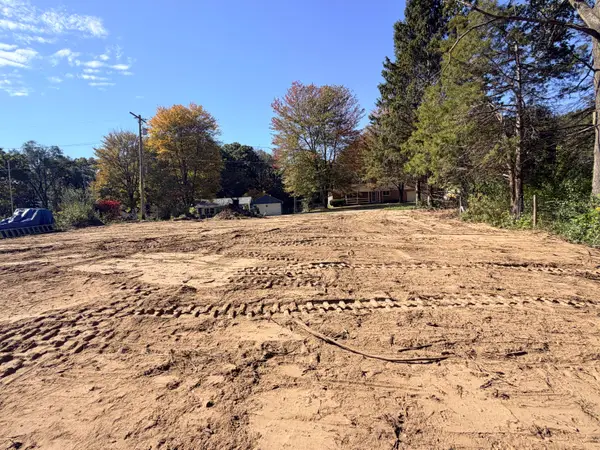 $44,900Active0.32 Acres
0 San Luray Drive, Gregory, MI 48137
MLS# 26054383Listed by: HOWARD HANNA REAL ESTATE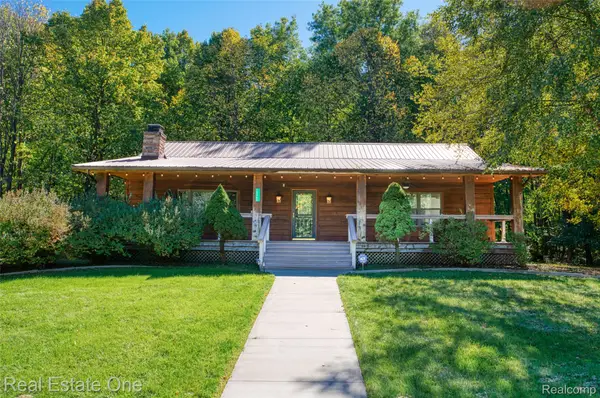 $489,900Pending3 beds 2 baths1,700 sq. ft.
15060 Van Syckle Court, Gregory, MI 48137
MLS# 20261078976Listed by: REAL ESTATE ONE-BRIGHTON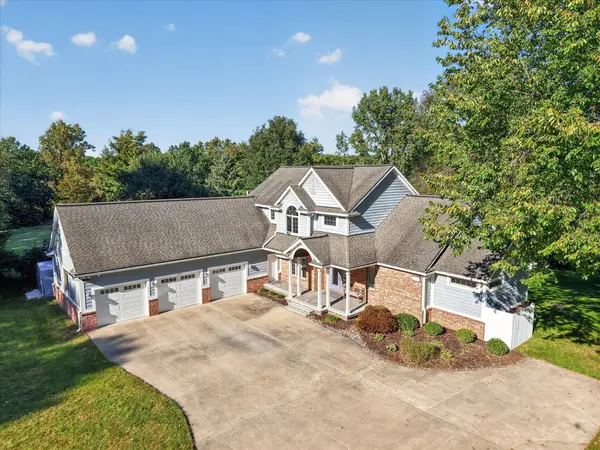 $650,000Active4 beds 4 baths4,609 sq. ft.
8115 Stonehedge Road, Gregory, MI 48137
MLS# 26053311Listed by: THE CHARLES REINHART COMPANY $475,000Active2 beds 1 baths756 sq. ft.
14344 Edgewater Drive, Gregory, MI 48137
MLS# 20261079400Listed by: CLIENTS FIRST, REALTORS


Protect your home and budget from life's surprises with an Assurant Home Warranty, backed by a partner that supports you through every step of homeownership. Explore Plans.
© 2023 - 2026 ERA Franchise Systems LLC. All rights reserved. ERA Franchise Systems LLC fully supports the principles of the Fair Housing Act and the Equal Opportunity Act. ERA, ERA Real Estate powered, and their respective logos are registered service marks of ERA Franchise Systems LLC. Each office is independently owned and operated.