
21125 Thorofare Road, Grosse Ile, MI 48138
Local realty services provided by:ERA Prime Real Estate Group
21125 Thorofare Road,Grosseile, MI 48138
$600,000
- 4 Beds
- 4 Baths
- 4,675 sq. ft.
- Single family
- Active
Listed by: craig hickey
Office: power house group realty
MLS#:20261067429
Source:MI_REALCOMP
Price summary
- Price:$600,000
- Price per sq. ft.:$128.34
About this home
Welcome to 21125 Thorofare Road, an exceptional Grosse Ile waterfront home offering approximately 3,775 square feet of above-grade living space, 4 bedrooms, 3.1 bathrooms, and approximately 0.9 acres along a Detroit River canal. With roughly 80 feet of canal frontage and dock facilities, this distinctive property combines generous living space with the Grosse Ile waterfront lifestyle.
The main level offers an inviting and versatile layout featuring a spacious living room, formal dining area, family room with fireplace, sunroom, breakfast nook, kitchen, and screened porch. Hardwood flooring, large windows, and multiple gathering spaces create a comfortable flow for everyday living and entertaining.
A standout feature is the spacious first-floor primary suite, complete with a fireplace, private bath, two walk-in closets, and direct access to the screened porch. Upstairs are three additional bedrooms, two full bathrooms, additional walk-in closet space, and a flexible room ideal for an office, sitting room, hobby room, or additional living space.
The partially finished basement provides even more usable space with a game room, bathroom, laundry area, storage, and access to the attached garage and workshop area.
Outside, enjoy mature landscaping, a patio, screened porch, expansive yard, and direct canal access. Whether relaxing along the water, boating the surrounding waterways, or enjoying the peaceful Grosse Ile setting, this property offers a unique combination of space and waterfront access.
Located in the Grosse Ile Township School District with convenient access to island parks, recreation, shopping, dining, and Downriver destinations, 21125 Thorofare Road is a compelling opportunity for buyers searching for a canal-front home on Grosse Ile....
Contact an agent
Home facts
- Year built:1929
- Subdivision & Development:GORDON D EVERITT BYROMAR GARDEN SUB
- Listing ID #:20261067429
- Added:10 day(s) ago
- Updated:September 06, 2026 at 10:02 AM
Rooms and interior
- Bedrooms:4
- Total bathrooms:4
- Full bathrooms:3
- Half bathrooms:1
- Rooms Total:14
- Basement Description:Finished
- Living area:4,675 sq. ft.
Heating and cooling
- Cooling:Ceiling Fans, Central Air
- Heating:Forced Air, Natural Gas
Structure and exterior
- Roof:Asphalt
- Year built:1929
- Building area:4,675 sq. ft.
- Lot area:0.9 Acres
- Architectural Style:Bungalow, Colonial, Tudor
- Construction Materials:Brick, Stone
- Exterior Features:Covered, Enclosed, Patio, Porch
- Foundation Description:Basement, Poured
- Levels:Two
Utilities
- Water:Public
- Sewer:Public Sewer
Finances and disclosures
- Price:$600,000
- Price per sq. ft.:$128.34
- Tax amount:$10,253
Parking
- Parking description:Attached, Electricity In Garage, One Car Garage, Workshop in Garage
- Garage spaces:1

New listings near 21125 Thorofare Road
- New
 $295,000Active2 beds 2 baths1,386 sq. ft.
25821 Dreschfield Avenue, GrosseIle, MI 48138
MLS# 20261071123Listed by: ISLAND REALTY - KW ADVANTAGE - New
 $299,000Active4 beds 2 baths2,070 sq. ft.
21467 Jewell Court, GrosseIle, MI 48138
MLS# 20261070997Listed by: CONCEPT REALTY - Open Sun, 12 to 2pmNew
 $380,000Active3 beds 3 baths1,416 sq. ft.
9732 Waterway Drive, GrosseIle, MI 48138
MLS# 20261070188Listed by: FOUR SEASONS REALTY DAN BERRY GROUP - New
 $895,000Active4 beds 3 baths3,200 sq. ft.
8894 Marquette Drive, GrosseIle, MI 48138
MLS# 20261069993Listed by: CAROL BOLLO & ASSOCIATES - New
 $298,900Active3 beds 1 baths1,000 sq. ft.
21395 Thorofare Road, GrosseIle, MI 48138
MLS# 20261069352Listed by: NHL REAL ESTATE - New
 $100,000Active0.26 Acres
0000 S Waterview, GrosseIle, MI 48138
MLS# 20261065096Listed by: ISLAND REALTY - KW ADVANTAGE  $455,000Pending4 beds 4 baths2,820 sq. ft.
9808 Byromar Lane, GrosseIle, MI 48138
MLS# 20261068817Listed by: CAROL BOLLO & ASSOCIATES- New
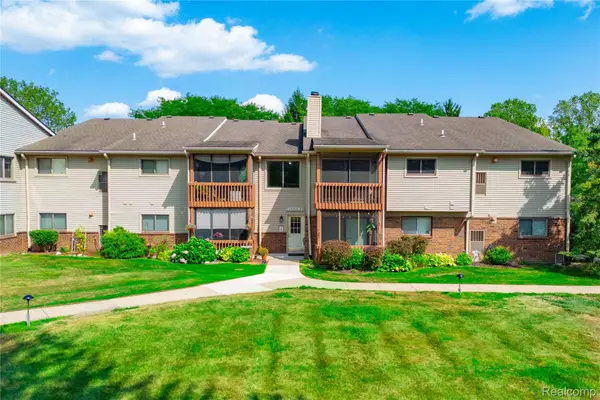 $169,000Active2 beds 2 baths1,220 sq. ft.
10241 Nancys Boulevard #50, GrosseIle, MI 48138
MLS# 20261067852Listed by: MBA REALTY - New
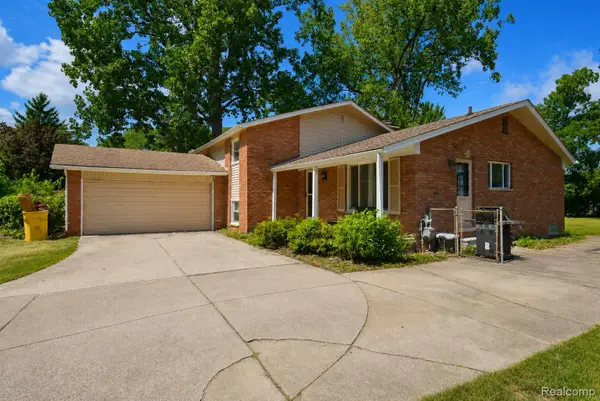 $369,000Active4 beds 3 baths2,079 sq. ft.
8522 Hampton, GrosseIle, MI 48138
MLS# 20261068032Listed by: POWER HOUSE GROUP REALTY


Protect your home and budget from life's surprises with an Assurant Home Warranty, backed by a partner that supports you through every step of homeownership. Explore Plans.
© 2023 - 2026 ERA Franchise Systems LLC. All rights reserved. ERA Franchise Systems LLC fully supports the principles of the Fair Housing Act and the Equal Opportunity Act. ERA, ERA Real Estate powered, and their respective logos are registered service marks of ERA Franchise Systems LLC. Each office is independently owned and operated.