
8522 Hampton, Grosse Ile, MI 48138
Local realty services provided by:ERA Prime Real Estate Group
8522 Hampton,Grosseile, MI 48138
$369,000
- 4 Beds
- 3 Baths
- 2,079 sq. ft.
- Single family
- Active
Listed by: michael procissi
Office: power house group realty
MLS#:20261068032
Source:MI_REALCOMP
Price summary
- Price:$369,000
- Price per sq. ft.:$177.49
About this home
Spacious brick quad level located on a large lot in desirable Grosse Ile! Offering over 2,000 square feet of living space, 4 bedrooms, 3 full baths, a basement and an attached 2-car garage, this home has plenty of room and loads of potential.
Step inside to a welcoming entry and a spacious living room featuring beautiful hardwood floors, large windows and plenty of natural light. The adjoining dining room also features hardwood flooring and is surrounded by oversized windows overlooking the yard. The kitchen offers plenty of cabinet and counter space, stainless steel appliances and a casual dining area.
The lower-level family room is loaded with character, featuring exposed wood ceiling beams, wood-paneled accents and a brick fireplace that creates a warm and inviting focal point. French doors open into the enormous three-season room, surrounded by windows and featuring multiple skylights, exposed brick accents and ceramic tile flooring.
Upstairs you'll find the primary bedroom with its own private bath along with two additional bedrooms and another full bath. A fourth bedroom and third full bath provide additional flexibility for guests, a home office or multi-generational living. The basement provides even more storage and usable space.
Outside, the approximately 90' x 200' lot provides nearly half an acre with a fenced backyard, mature trees and plenty of room to enjoy the outdoors. Add in the attached 2-car garage and a great Grosse Ile location, and this home offers an opportunity to bring your ideas and make it your own.
If you've been looking for a spacious Grosse Ile home with hardwood floors, a fireplace, abundant natural light and room to add your own finishing touches, this one deserves a look. Schedule your private showing today!...
Contact an agent
Home facts
- Year built:1967
- Subdivision & Development:POTAWATOMIE WOODS SUB NO 6
- Listing ID #:20261068032
- Added:9 day(s) ago
- Updated:September 06, 2026 at 10:02 AM
Rooms and interior
- Bedrooms:4
- Total bathrooms:3
- Full bathrooms:3
- Rooms Total:8
- Basement Description:Unfinished
- Living area:2,079 sq. ft.
Heating and cooling
- Cooling:Ceiling Fans, Central Air
- Heating:Baseboard, Hot Water, Natural Gas
Structure and exterior
- Roof:Asphalt
- Year built:1967
- Building area:2,079 sq. ft.
- Lot area:0.41 Acres
- Architectural Style:Split Level
- Construction Materials:Brick, Vinyl Siding
- Exterior Features:Covered, Porch
- Foundation Description:Basement, Poured
- Levels:Quad-Level
Utilities
- Water:Public
- Sewer:Public Sewer
Finances and disclosures
- Price:$369,000
- Price per sq. ft.:$177.49
- Tax amount:$6,322
Features and amenities
- Appliances:Built-In Electric Oven, Dishwasher, Dryer, Free Standing Refrigerator, Gas Cooktop, Microwave, Stainless Steel Appliances, Washer
Parking
- Parking description:Attached, Direct Access, Driveway, Electricity In Garage, Garage Door Opener, Garage Faces Side, Two Car Garage
- Garage spaces:2

New listings near 8522 Hampton
- New
 $295,000Active2 beds 2 baths1,386 sq. ft.
25821 Dreschfield Avenue, GrosseIle, MI 48138
MLS# 20261071123Listed by: ISLAND REALTY - KW ADVANTAGE - New
 $299,000Active4 beds 2 baths2,070 sq. ft.
21467 Jewell Court, GrosseIle, MI 48138
MLS# 20261070997Listed by: CONCEPT REALTY - Open Sun, 12 to 2pmNew
 $380,000Active3 beds 3 baths1,416 sq. ft.
9732 Waterway Drive, GrosseIle, MI 48138
MLS# 20261070188Listed by: FOUR SEASONS REALTY DAN BERRY GROUP - New
 $895,000Active4 beds 3 baths3,200 sq. ft.
8894 Marquette Drive, GrosseIle, MI 48138
MLS# 20261069993Listed by: CAROL BOLLO & ASSOCIATES - New
 $298,900Active3 beds 1 baths1,000 sq. ft.
21395 Thorofare Road, GrosseIle, MI 48138
MLS# 20261069352Listed by: NHL REAL ESTATE - New
 $100,000Active0.26 Acres
0000 S Waterview, GrosseIle, MI 48138
MLS# 20261065096Listed by: ISLAND REALTY - KW ADVANTAGE  $455,000Pending4 beds 4 baths2,820 sq. ft.
9808 Byromar Lane, GrosseIle, MI 48138
MLS# 20261068817Listed by: CAROL BOLLO & ASSOCIATES- New
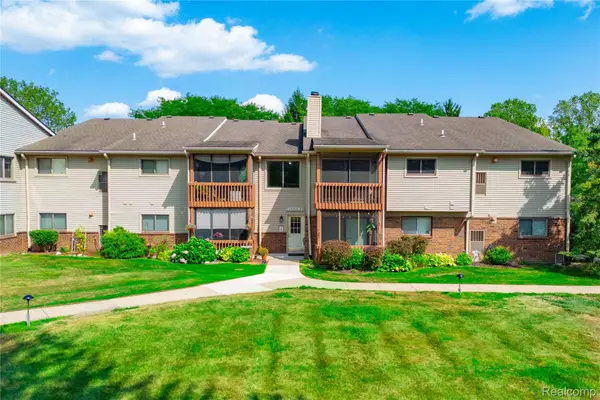 $169,000Active2 beds 2 baths1,220 sq. ft.
10241 Nancys Boulevard #50, GrosseIle, MI 48138
MLS# 20261067852Listed by: MBA REALTY - New
 $600,000Active4 beds 4 baths4,675 sq. ft.
21125 Thorofare Road, GrosseIle, MI 48138
MLS# 20261067429Listed by: POWER HOUSE GROUP REALTY


Protect your home and budget from life's surprises with an Assurant Home Warranty, backed by a partner that supports you through every step of homeownership. Explore Plans.
© 2023 - 2026 ERA Franchise Systems LLC. All rights reserved. ERA Franchise Systems LLC fully supports the principles of the Fair Housing Act and the Equal Opportunity Act. ERA, ERA Real Estate powered, and their respective logos are registered service marks of ERA Franchise Systems LLC. Each office is independently owned and operated.