
105 Lake Shore RD, Grosse Pointe Farms, MI 48236
Local realty services provided by:ERA Prime Real Estate Group
105 Lake Shore RD,Grossepointefarms, MI 48236
$2,650,000
- 8 Beds
- 9 Baths
- 11,419 sq. ft.
- Single family
- Active
Listed by: michael defauw
Office: sine & monaghan llc.
MLS#:58050217830
Source:MI_REALCOMP
Price summary
- Price:$2,650,000
- Price per sq. ft.:$232.07
About this home
Welcome to 105 Lake Shore. A once-in-a-generation opportunity to own one of Grosse Pointe's most historically significant lakefront estates. Set on nearly one acre with approximately 157 feet of frontage overlooking Lake St. Clair, this incredible property occupies land that was once part of the legendary Newberry Estate, one of the grand Gilded Age properties that helped define Lake Shore Drive. Built in 1960 by renowned architect-builder Hilary H. Micou, this timeless Georgian Colonial blends classic architecture with exceptional craftsmanship. Grand marble and hardwood-floored interiors, elegant formal rooms, a richly appointed library, expansive entertaining spaces, an elevator, wine room, and breathtaking lake views create a residence of enduring sophistication. For more than six decades, this remarkable home has been stewarded by only two ownership families, a rare testament to its quality, prestige, and legacy. Meticulously maintained and thoughtfully designed, this extraordinary estate offers an exceptional foundation for your vision and design expertise to create something truly spectacular. The estate retains the grace and character expected of one of Grosse Pointe's premier addresses while offering the comfort and amenities desired for modern living. Outside, professionally designed grounds frame panoramic views of Lake St. Clair, creating an extraordinary setting for entertaining or quiet waterfront enjoyment. A four-car attached garage, slate roof, copper gutters, and enduring architectural details further distinguish this exceptional property. More than a home, 105 Lake Shore Road is a piece of Grosse Pointe history. Featured in the movie Grosse Pointe Blank, this is a rare opportunity to own a legacy estate on one of Michigan's most prestigious waterfront boulevards. This exquisite estate is waiting for you to call it home....
Contact an agent
Home facts
- Year built:1960
- Subdivision & Development:BURTON WARNER SUB
- Listing ID #:58050217830
- Added:16 day(s) ago
- Updated:August 24, 2026 at 10:08 AM
Rooms and interior
- Bedrooms:8
- Total bathrooms:9
- Full bathrooms:5
- Half bathrooms:4
- Rooms Total:14
- Kitchen Description:Pantry
- Basement Description:Daylight, Finished, Full
- Living area:11,419 sq. ft.
Heating and cooling
- Cooling:Central Air
- Heating:Forced Air, Natural Gas, Zoned
Structure and exterior
- Year built:1960
- Building area:11,419 sq. ft.
- Lot area:0.96 Acres
- Lot Features:Sprinklers
- Architectural Style:Colonial
- Construction Materials:Brick
- Exterior Features:Breezeway, Patio
- Foundation Description:Basement
- Levels:Two
Utilities
- Water:Water at Street
- Sewer:Public Sewer, Sewer at Street
Finances and disclosures
- Price:$2,650,000
- Price per sq. ft.:$232.07
- Tax amount:$43,292
Features and amenities
- Appliances:Bar Fridge, Dishwasher, Dryer, Oven, Range, Refrigerator, Washer
- Amenities:Entrance Foyer, Pantry
Parking
- Parking description:Attached, Four Car Garage
- Garage spaces:4

New listings near 105 Lake Shore RD
- New
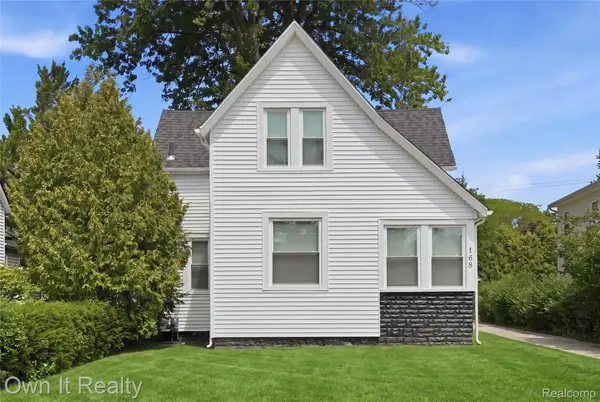 $399,900Active4 beds 2 baths2,803 sq. ft.
168 Kerby Road, GrossePointeFarms, MI 48236
MLS# 20261066987Listed by: OWN IT REALTY - New
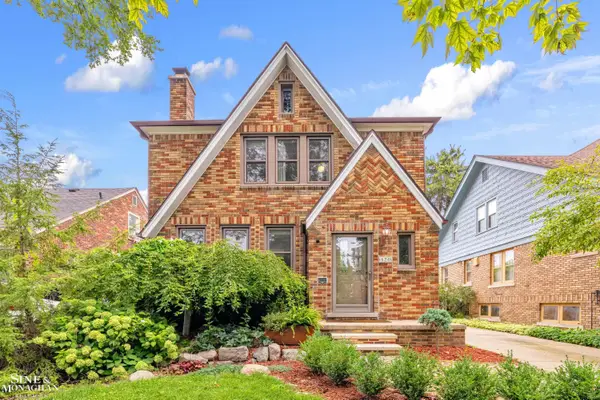 $389,900Active3 beds 3 baths1,329 sq. ft.
428 Cloverly RD, GrossePointeFarms, MI 48236
MLS# 58050219321Listed by: SINE & MONAGHAN LLC - New
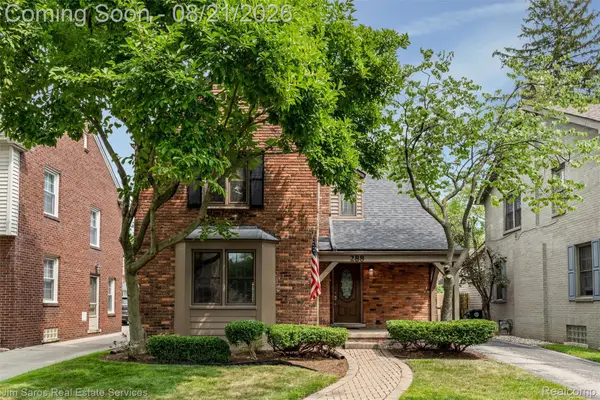 $645,000Active3 beds 3 baths2,646 sq. ft.
288 Moran Road, GrossePointeFarms, MI 48236
MLS# 20261066802Listed by: JIM SAROS REAL ESTATE SERVICES  $509,900Pending3 beds 2 baths2,188 sq. ft.
416 Barclay Road, GrossePointeFarms, MI 48236
MLS# 20261065749Listed by: @PROPERTIES CHRISTIE'S INT'L R.E. ROYAL OAK- New
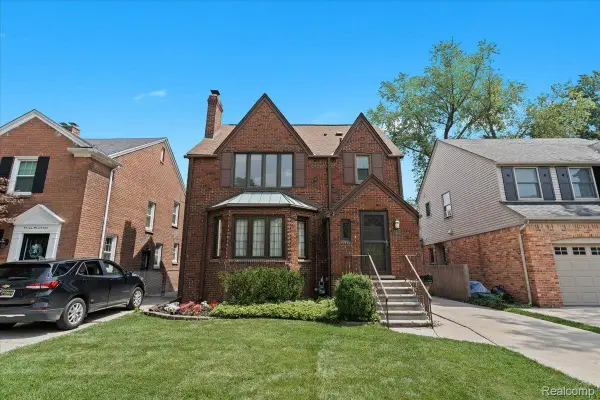 $590,000Active3 beds 4 baths2,937 sq. ft.
312 Mckinley Avenue, GrossePointeFarms, MI 48236
MLS# 20261066083Listed by: SECURE REALTY LLC - New
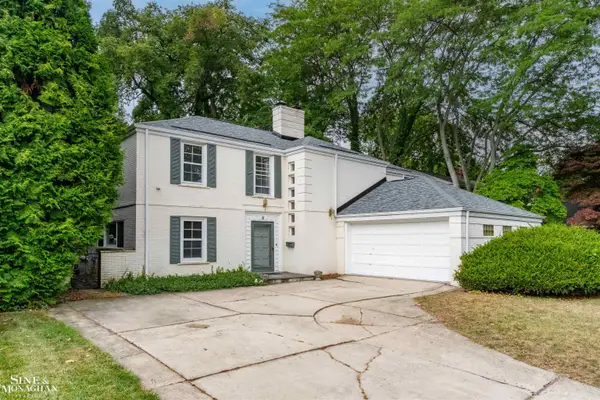 $700,000Active4 beds 4 baths3,168 sq. ft.
41 Beacon Hill RD, GrossePointeFarms, MI 48236
MLS# 58050218921Listed by: SINE & MONAGHAN LLC 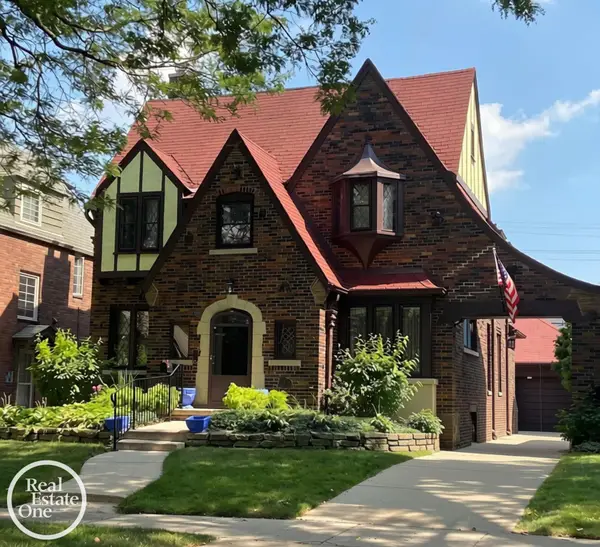 $480,000Pending4 beds 3 baths3,395 sq. ft.
284 Mckinley AVE, GrossePointeFarms, MI 48236
MLS# 58050218929Listed by: REAL ESTATE ONE GROSSE POINTE $1,600,000Pending3 beds 4 baths5,000 sq. ft.
34 Windemere Place, GrossePointe, MI 48236
MLS# 58050218744Listed by: REAL ESTATE ONE GROSSE POINTE- New
 $499,999Active4 beds 3 baths3,868 sq. ft.
429 Moran Road, GrossePointeFarms, MI 48236
MLS# 20261064802Listed by: EXP REALTY MAIN - New
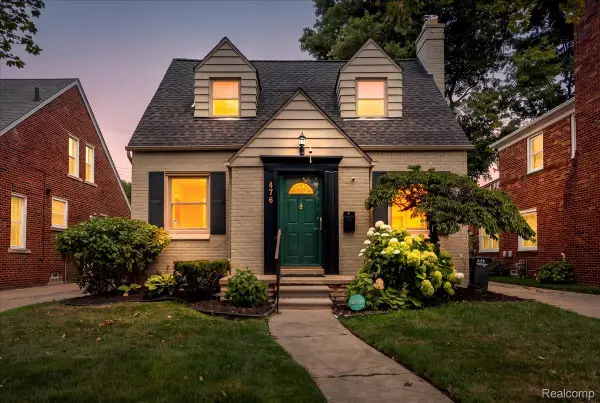 $399,999Active4 beds 3 baths2,050 sq. ft.
476 Touraine Road, GrossePointeFarms, MI 48236
MLS# 20261064886Listed by: NIKA & CO


Protect your home and budget from life's surprises with an Assurant Home Warranty, backed by a partner that supports you through every step of homeownership. Explore Plans.
© 2023 - 2026 ERA Franchise Systems LLC. All rights reserved. ERA Franchise Systems LLC fully supports the principles of the Fair Housing Act and the Equal Opportunity Act. ERA, ERA Real Estate powered, and their respective logos are registered service marks of ERA Franchise Systems LLC. Each office is independently owned and operated.