
159 Cloverly RD, Grosse Pointe Farms, MI 48236
Local realty services provided by:ERA Prime Real Estate Group
Listed by: shana sine cameron
Office: sine & monaghan llc.
MLS#:58050220876
Source:MI_REALCOMP
Price summary
- Price:$1,350,000
- Price per sq. ft.:$325.14
About this home
A floor plan this flexible is hard to find in Grosse Pointe Farms. Built in 2005 by Chris Blake and beautifully situated on premier Cloverly Road, this spacious split-level offers the rare combination of newer construction, first-floor living options, generous entertaining spaces and a private garden setting. Two first-floor ensuite bedrooms share an adjoining sitting room, creating an exceptional arrangement for a first-floor primary suite, guests or multigenerational living, while an additional second-floor primary suite provides even more flexibility. The open-concept main living areas are filled with natural light, with expansive windows and French doors creating wonderful views of the backyard and an easy connection between indoors and out. Hardwood floors, extensive custom built-ins and thoughtful architectural details carry throughout the home. The large kitchen opens to an informal dining and living area, while the formal dining room easily transitions to a den, library or home office depending on how you live. First-floor laundry, an attached garage, whole-house generator and circular drive add everyday convenience. Outdoors, the generously sized private backyard has been meticulously maintained, with established perennial gardens providing color throughout the seasons and plenty of room to entertain, garden or simply enjoy the setting. The partially finished basement includes an office, half bath and cedar closet, while substantial unfinished space offers an opportunity for additional recreation, fitness, hobby or living areas. Direct exterior access from the lower level is an added bonus and makes seasonal furniture storage especially convenient. A newer roof completes the package. All of this in an exceptional Grosse Pointe Farms location near schools and Lake St. Clair, with an easy walk to The Hill. 159 Cloverly is a home designed to adapt beautifully through every stage of life, without asking you to compromise on space, location or first-floor living....
Contact an agent
Home facts
- Year built:1995
- Subdivision & Development:CLOVERLY ROAD SUB
- Listing ID #:58050220876
- Added:1 day(s) ago
- Updated:September 06, 2026 at 10:02 AM
Rooms and interior
- Bedrooms:3
- Total bathrooms:4
- Full bathrooms:3
- Half bathrooms:1
- Rooms Total:13
- Flooring:Hardwood
- Kitchen Description:Eat-in Kitchen
- Basement Description:Concrete, Partial, Walk-Out Access
- Living area:4,152 sq. ft.
Heating and cooling
- Cooling:Central Air
- Heating:Forced Air, Natural Gas
Structure and exterior
- Year built:1995
- Building area:4,152 sq. ft.
- Lot area:0.4 Acres
- Lot Features:Sprinklers
- Architectural Style:Cape Cod, Split Level
- Construction Materials:Brick, Shingle Siding
- Exterior Features:Garden, Patio, Porch
- Foundation Description:Basement
Utilities
- Water:Water at Street
- Sewer:Public Sewer, Sewer at Street
Finances and disclosures
- Price:$1,350,000
- Price per sq. ft.:$325.14
- Tax amount:$22,449
Features and amenities
- Amenities:Entrance Foyer
Parking
- Parking description:Attached, Two Car Garage
- Garage spaces:2

New listings near 159 Cloverly RD
- New
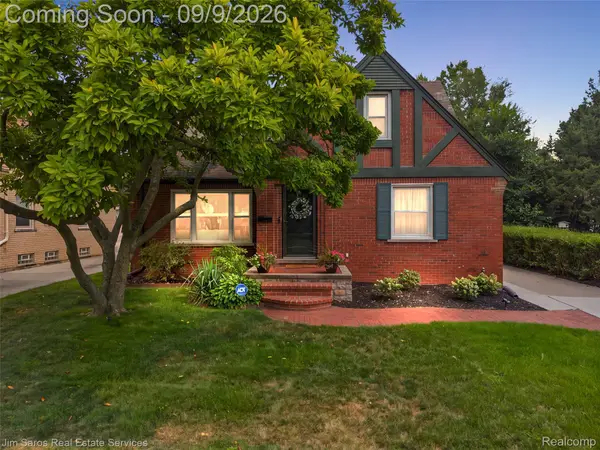 $419,900Active3 beds 2 baths1,802 sq. ft.
488 Bournemouth Road, GrossePointeFarms, MI 48236
MLS# 20261068895Listed by: JIM SAROS REAL ESTATE SERVICES - New
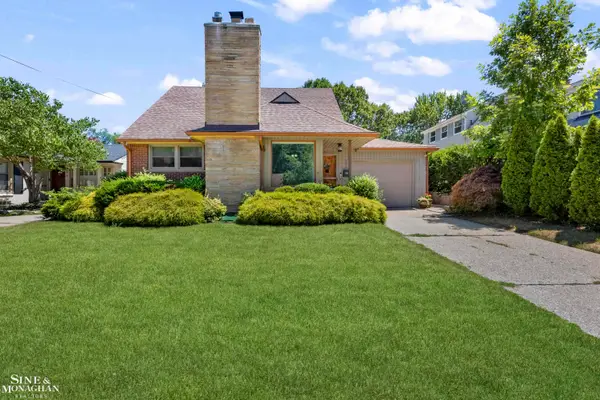 $375,000Active3 beds 2 baths1,432 sq. ft.
306 Ridge RD, GrossePointeFarms, MI 48236
MLS# 58050220579Listed by: SINE & MONAGHAN LLC - New
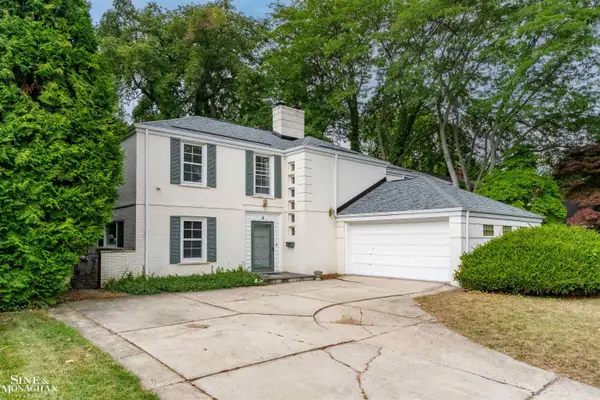 $675,000Active4 beds 4 baths3,168 sq. ft.
41 Beacon Hill RD, GrossePointeFarms, MI 48236
MLS# 58050220100Listed by: SINE & MONAGHAN LLC  $489,000Pending3 beds 2 baths1,838 sq. ft.
271 Mcmillan Road, GrossePointeFarms, MI 48236
MLS# 20261068900Listed by: @PROPERTIES CHRISTIE'S INT'L RE GROSSE POINTE- New
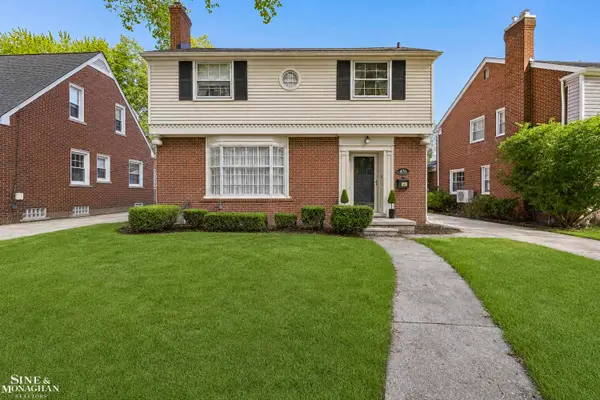 $375,000Active3 beds 2 baths1,831 sq. ft.
470 Allard RD, GrossePointeFarms, MI 48236
MLS# 58050219964Listed by: SINE & MONAGHAN LLC 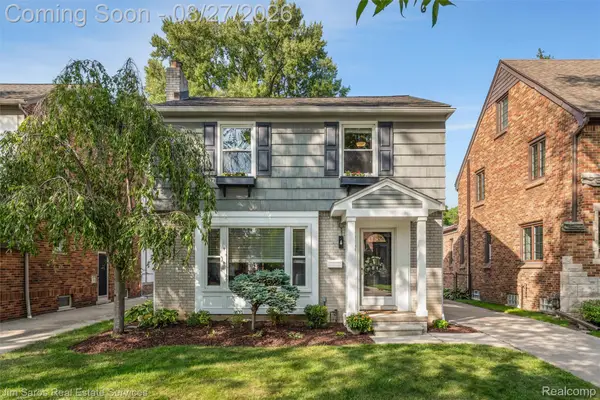 $419,000Active3 beds 2 baths1,975 sq. ft.
276 Moran Road, GrossePointeFarms, MI 48236
MLS# 20261068029Listed by: JIM SAROS REAL ESTATE SERVICES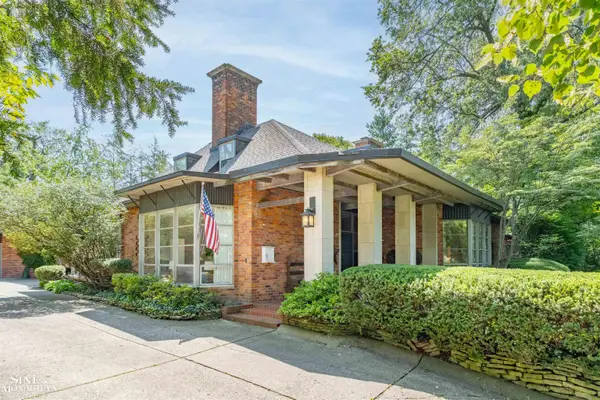 $1,750,000Active6 beds 6 baths5,770 sq. ft.
280 Vincennes PL, GrossePointeFarms, MI 48236
MLS# 58050219726Listed by: SINE & MONAGHAN LLC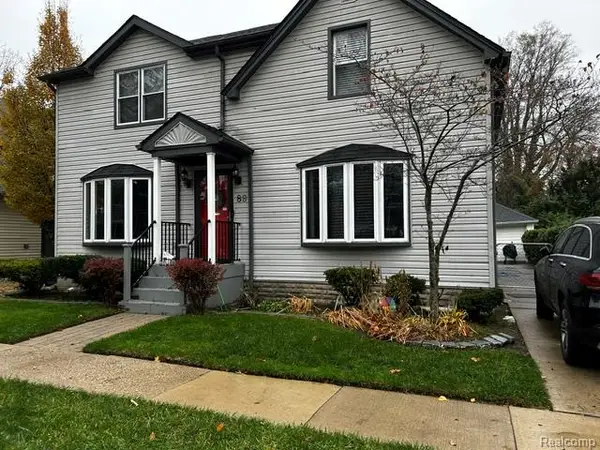 $490,000Active3 beds 2 baths1,753 sq. ft.
89 Muir Road, GrossePointe, MI 48236
MLS# 20261061549Listed by: KELLER WILLIAMS REALTY-GREAT LAKES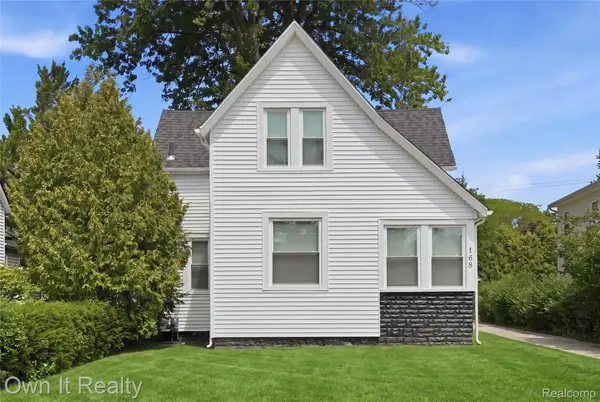 $399,900Active4 beds 2 baths2,803 sq. ft.
168 Kerby Road, GrossePointeFarms, MI 48236
MLS# 20261066987Listed by: OWN IT REALTY


Protect your home and budget from life's surprises with an Assurant Home Warranty, backed by a partner that supports you through every step of homeownership. Explore Plans.
© 2023 - 2026 ERA Franchise Systems LLC. All rights reserved. ERA Franchise Systems LLC fully supports the principles of the Fair Housing Act and the Equal Opportunity Act. ERA, ERA Real Estate powered, and their respective logos are registered service marks of ERA Franchise Systems LLC. Each office is independently owned and operated.