
189 Cloverly Road, Grosse Pointe Farms, MI 48236
Local realty services provided by:ERA Prime Real Estate Group
189 Cloverly Road,Grossepointefarms, MI 48236
$2,050,000
- 8 Beds
- 9 Baths
- 13,269 sq. ft.
- Single family
- Active
Listed by: ryan lally, shannon k sails
Office: kw grosse pointe
MLS#:20261047305
Source:MI_REALCOMP
Price summary
- Price:$2,050,000
- Price per sq. ft.:$154.5
About this home
Built in 1927 during Detroit’s Golden Age, 189 Cloverly reflects an era when architecture was both an expression of ambition and a celebration of artistry and culture, and homes were crafted to inspire, entertain, and endure. Designed by Detroit architects Louis Mildner and Frank Eisen, who trained under Albert Kahn, for Julius Heinrich Haass, this distinguished Spanish Colonial Revival estate comprises 10,569 square feet above grade and stands as an enduring expression of exceptional craftsmanship and timeless design.
At the heart of the home, a soaring atrium creates an unforgettable architectural centerpiece, setting the stage for both everyday living and memorable entertaining. Grand gathering spaces invite intimate dinners, holiday celebrations, elegant receptions, and evenings filled with conversation and music. Throughout the home, uncompromising standards of craftsmanship and enduring materials reflect the exacting quality of the era, while handcrafted plasterwork, elegant arches, wrought iron, leaded glass, and multiple fireplaces showcase extraordinary artistry.
Thoughtfully updated kitchen, mudroom, and powder room spaces blend modern livability with the home’s historic character. A private office with its original walk-in vault offers a distinctive connection to the home’s origins.
Situated on a rare double lot along one of Grosse Pointe Farms’ signature boulevards, the estate’s walled grounds, classic masonry columns, and a mature arborvitae hedge create an uncommon sense of privacy just moments from residents-only waterfront parks, award-winning schools, and the shores of Lake St. Clair. Nearly a century after its construction, 189 Cloverly continues to inspire, offering a rare opportunity to become the next steward of one of Grosse Pointe’s most distinguished historic estates....
Contact an agent
Home facts
- Year built:1927
- Subdivision & Development:CLOVERLY ROAD SUB
- Listing ID #:20261047305
- Added:55 day(s) ago
- Updated:September 07, 2026 at 10:01 AM
Rooms and interior
- Bedrooms:8
- Total bathrooms:9
- Full bathrooms:6
- Half bathrooms:3
- Rooms Total:30
- Basement Description:Partially Finished
- Living area:13,269 sq. ft.
Heating and cooling
- Cooling:Central Air
- Heating:Forced Air, Natural Gas, Radiant, Zoned
Structure and exterior
- Roof:Tile
- Year built:1927
- Building area:13,269 sq. ft.
- Lot area:0.8 Acres
- Lot Features:Corner Lot, Near Golf Course, Sprinklers
- Architectural Style:Colonial, Historic, Italianate, Regency, Tuscan
- Construction Materials:Block, Stucco
- Exterior Features:Breezeway, Lighting, Patio, Terrace
- Foundation Description:Basement, Block, Crawl Space, Sump Pump
- Levels:Three
Utilities
- Water:Public
- Sewer:Public Sewer
Finances and disclosures
- Price:$2,050,000
- Price per sq. ft.:$154.5
- Tax amount:$27,610
Features and amenities
- Appliances:Built-In Gas Range, Built-In Refrigerator, Convection Oven, Dishwasher, Disposal, Double Oven, Dryer, Microwave, Stainless Steel Appliances, Warming Drawer, Washer, Wine Cooler, Wine Refrigerator
- Laundry features:Laundry Room
- Amenities:Entrance Foyer, Programmable Thermostat
- Pool features:In Ground, Outdoor Pool
Parking
- Parking description:Circular Driveway, Detached, Driveway, Electricity In Garage, Garage Door Opener, Garage Faces Front, Heated Garage, Oversized, Side Entrance, Three and Half Car Garage, Workshop in Garage
- Garage spaces:3.5

New listings near 189 Cloverly Road
- New
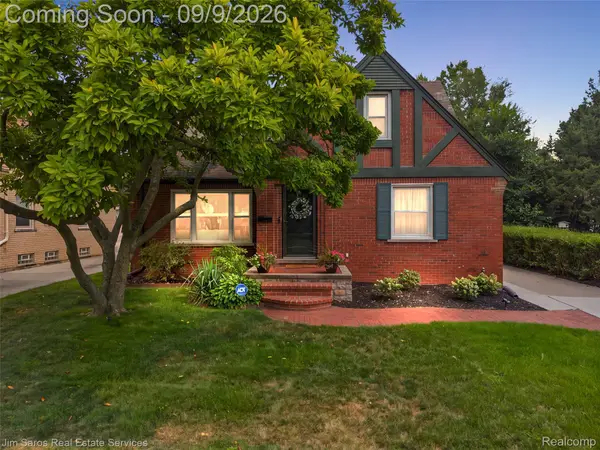 $419,900Active3 beds 2 baths1,802 sq. ft.
488 Bournemouth Road, GrossePointeFarms, MI 48236
MLS# 20261068895Listed by: JIM SAROS REAL ESTATE SERVICES - New
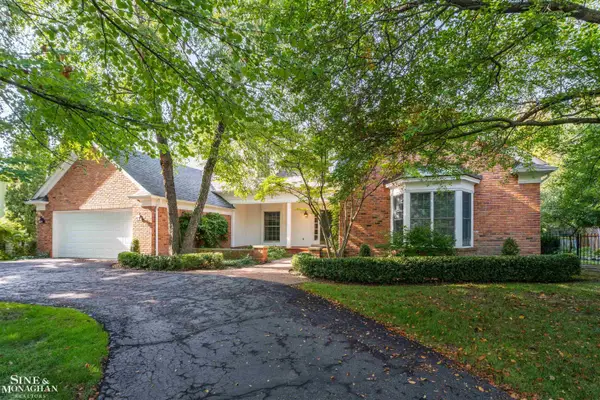 $1,350,000Active3 beds 4 baths4,152 sq. ft.
159 Cloverly RD, GrossePointeFarms, MI 48236
MLS# 58050220876Listed by: SINE & MONAGHAN LLC - New
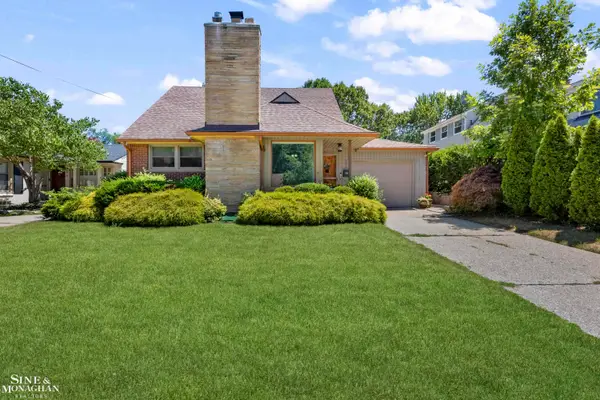 $375,000Active3 beds 2 baths1,432 sq. ft.
306 Ridge RD, GrossePointeFarms, MI 48236
MLS# 58050220579Listed by: SINE & MONAGHAN LLC - New
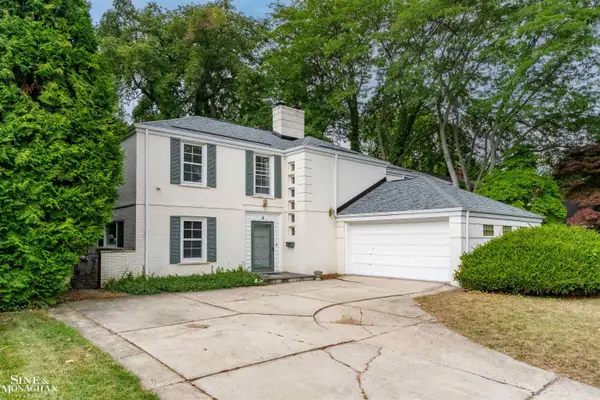 $675,000Active4 beds 4 baths3,168 sq. ft.
41 Beacon Hill RD, GrossePointeFarms, MI 48236
MLS# 58050220100Listed by: SINE & MONAGHAN LLC  $489,000Pending3 beds 2 baths1,838 sq. ft.
271 Mcmillan Road, GrossePointeFarms, MI 48236
MLS# 20261068900Listed by: @PROPERTIES CHRISTIE'S INT'L RE GROSSE POINTE- New
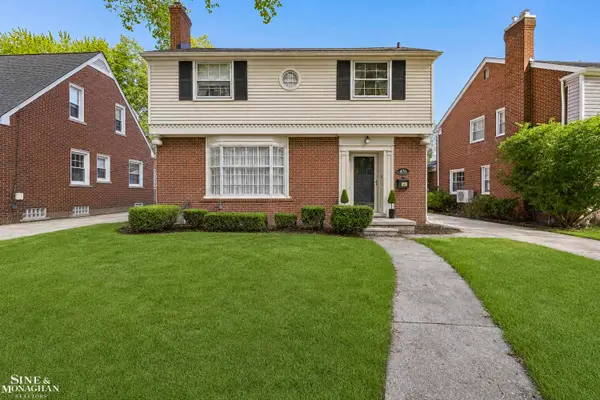 $375,000Active3 beds 2 baths1,831 sq. ft.
470 Allard RD, GrossePointeFarms, MI 48236
MLS# 58050219964Listed by: SINE & MONAGHAN LLC 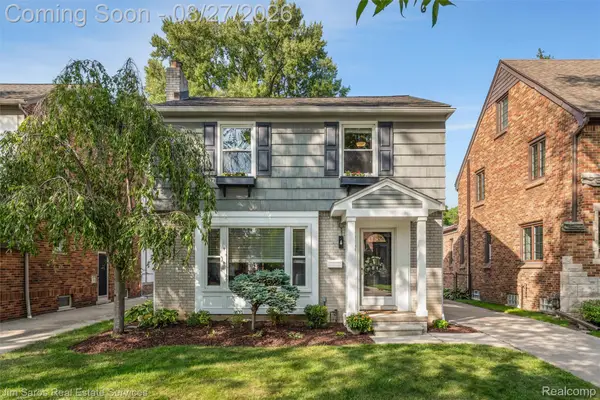 $419,000Active3 beds 2 baths1,975 sq. ft.
276 Moran Road, GrossePointeFarms, MI 48236
MLS# 20261068029Listed by: JIM SAROS REAL ESTATE SERVICES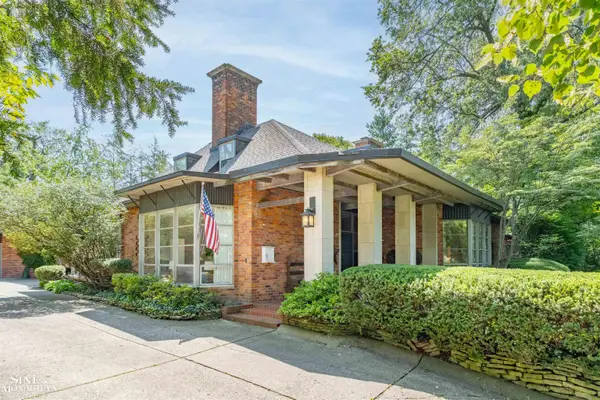 $1,750,000Active6 beds 6 baths5,770 sq. ft.
280 Vincennes PL, GrossePointeFarms, MI 48236
MLS# 58050219726Listed by: SINE & MONAGHAN LLC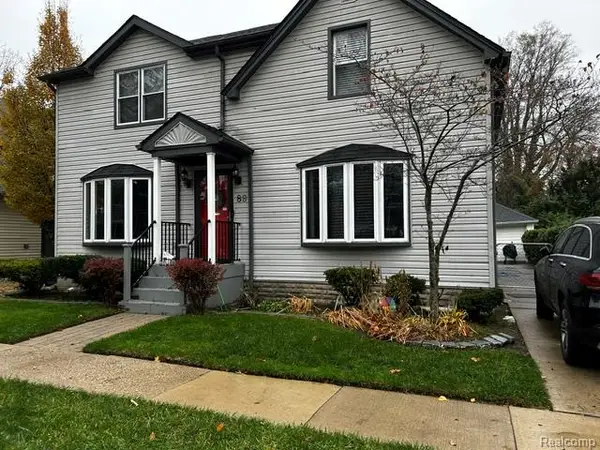 $490,000Active3 beds 2 baths1,753 sq. ft.
89 Muir Road, GrossePointe, MI 48236
MLS# 20261061549Listed by: KELLER WILLIAMS REALTY-GREAT LAKES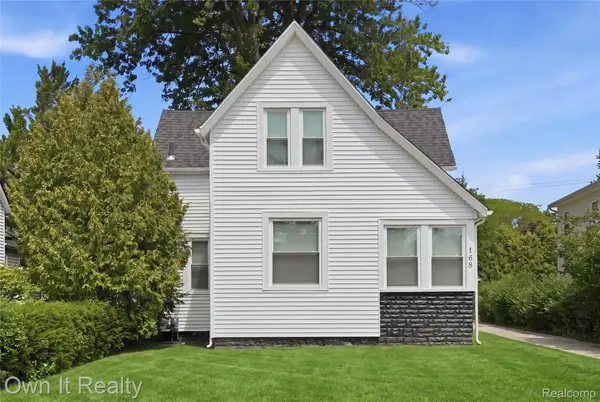 $399,900Active4 beds 2 baths2,803 sq. ft.
168 Kerby Road, GrossePointeFarms, MI 48236
MLS# 20261066987Listed by: OWN IT REALTY


Protect your home and budget from life's surprises with an Assurant Home Warranty, backed by a partner that supports you through every step of homeownership. Explore Plans.
© 2023 - 2026 ERA Franchise Systems LLC. All rights reserved. ERA Franchise Systems LLC fully supports the principles of the Fair Housing Act and the Equal Opportunity Act. ERA, ERA Real Estate powered, and their respective logos are registered service marks of ERA Franchise Systems LLC. Each office is independently owned and operated.