
280 Vincennes, Grosse Pointe Farms, MI 48236
Local realty services provided by:ERA Prime Real Estate Group
Listed by: shana sine cameron
Office: sine & monaghan llc.
MLS#:58050219726
Source:MI_REALCOMP
Price summary
- Price:$1,750,000
- Price per sq. ft.:$303.29
About this home
Some homes simply have a story to tell, and 280 Vincennes Place is one of them. Designed by celebrated architect Wallace Frost, with extraordinary gardens by internationally renowned landscape architect Thomas Dolliver Church, this historically significant Grosse Pointe Farms home is a rare meeting of architecture, landscape and gracious living. Frost's contemporary vision is unmistakable in the soaring ceilings, curved walls, architectural niches and expansive windows that make Church's gardens part of the interior experience. The impressive paneled living room, with its handsome fireplace, flows beautifully into the dining room, creating a memorable setting for elegant holiday dinners, lively gatherings and everything in between. A separate den with its own fireplace offers a comfortable place to unwind, while the exceptionally large kitchen provides generous workspace, abundant storage and plenty of room for casual dining. Then there is the screened porch. Overlooking the pond, stone walls, patios and wrought-iron gates, it feels like the kind of place that has seen generations of card games, cocktails, laughter and more than a few good-natured shenanigans. With six bedrooms, five full and one half baths, the floor plan offers remarkable flexibility, including the rare luxury of three first-floor bedrooms with three full baths. The spacious first-floor primary suite features a fireplace, two private baths and an adjoining bedroom that could become an ensuite office, den, dressing room or private retreat. Three additional bedrooms and two full baths complete the second floor. Whether you are searching for a forever home with a first-floor primary suite or simply need room to grow, gather and create spaces that work for the way you live, this home can become whatever you need it to be. It is simply that good. A three-car detached garage adds convenience, while the beautifully secluded setting creates a sense of serenity rarely found in the heart of the community. Located near Lake St. Clair, resident-only Pier P...
Contact an agent
Home facts
- Year built:1954
- Subdivision & Development:JOY REALTY CO HAMILTON PARK SUB 1
- Listing ID #:58050219726
- Added:1 day(s) ago
- Updated:August 26, 2026 at 10:15 AM
Rooms and interior
- Bedrooms:6
- Total bathrooms:6
- Full bathrooms:5
- Half bathrooms:1
- Rooms Total:13
- Bathrooms Description:Jetted Tub
- Kitchen Description:Eat-in Kitchen, Pantry
- Basement Description:Block, Partially Finished
- Living area:5,770 sq. ft.
Heating and cooling
- Heating:Natural Gas, Steam
Structure and exterior
- Year built:1954
- Building area:5,770 sq. ft.
- Lot area:0.61 Acres
- Architectural Style:Colonial, Contemporary
- Construction Materials:Brick
- Exterior Features:Patio, Porch
- Foundation Description:Basement, Block
- Levels:Two
Utilities
- Water:Public
- Sewer:Public Sewer
Finances and disclosures
- Price:$1,750,000
- Price per sq. ft.:$303.29
- Tax amount:$29,738
Features and amenities
- Amenities:Entrance Foyer, High Ceilings, Pantry, Walk-in Closets, Wet Bar
Parking
- Parking description:Detached, Three Car Garage
- Garage spaces:3

New listings near 280 Vincennes
- New
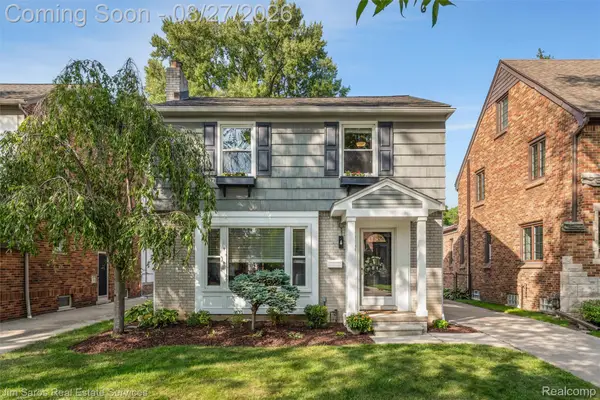 $419,000Active3 beds 2 baths1,975 sq. ft.
276 Moran Road, GrossePointeFarms, MI 48236
MLS# 20261068029Listed by: JIM SAROS REAL ESTATE SERVICES - New
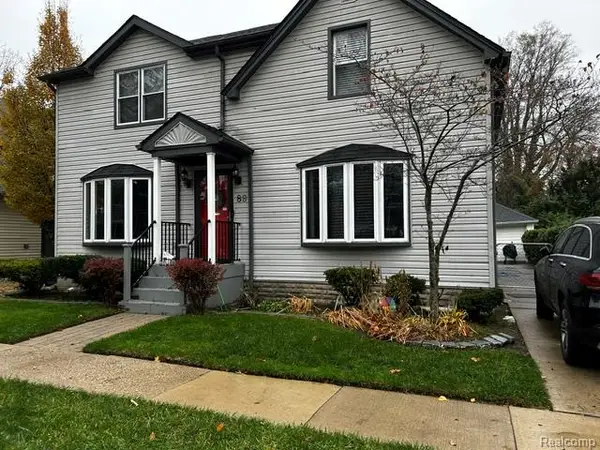 $490,000Active3 beds 2 baths1,753 sq. ft.
89 Muir Road, GrossePointe, MI 48236
MLS# 20261061549Listed by: KELLER WILLIAMS REALTY-GREAT LAKES - New
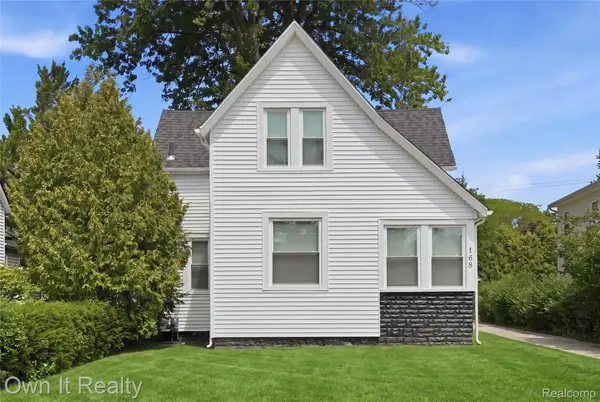 $399,900Active4 beds 2 baths2,803 sq. ft.
168 Kerby Road, GrossePointeFarms, MI 48236
MLS# 20261066987Listed by: OWN IT REALTY - New
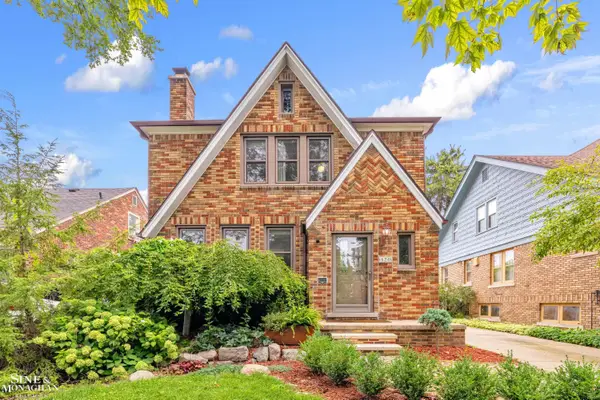 $389,900Active3 beds 3 baths1,329 sq. ft.
428 Cloverly RD, GrossePointeFarms, MI 48236
MLS# 58050219321Listed by: SINE & MONAGHAN LLC - New
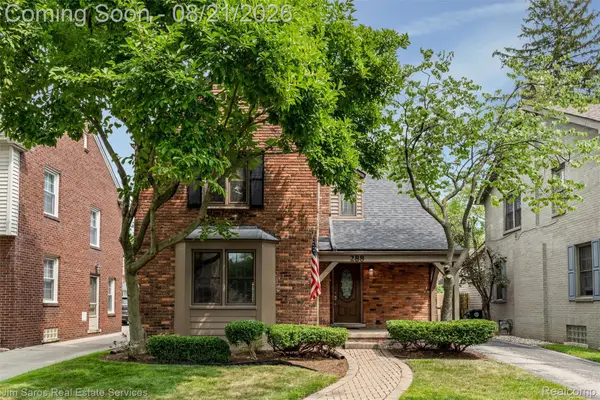 $645,000Active3 beds 3 baths2,646 sq. ft.
288 Moran Road, GrossePointeFarms, MI 48236
MLS# 20261066802Listed by: JIM SAROS REAL ESTATE SERVICES  $509,900Pending3 beds 2 baths2,188 sq. ft.
416 Barclay Road, GrossePointeFarms, MI 48236
MLS# 20261065749Listed by: @PROPERTIES CHRISTIE'S INT'L R.E. ROYAL OAK- New
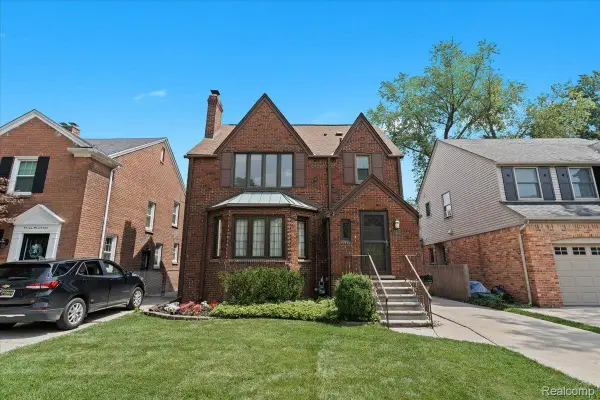 $590,000Active3 beds 4 baths2,937 sq. ft.
312 Mckinley Avenue, GrossePointeFarms, MI 48236
MLS# 20261066083Listed by: SECURE REALTY LLC - New
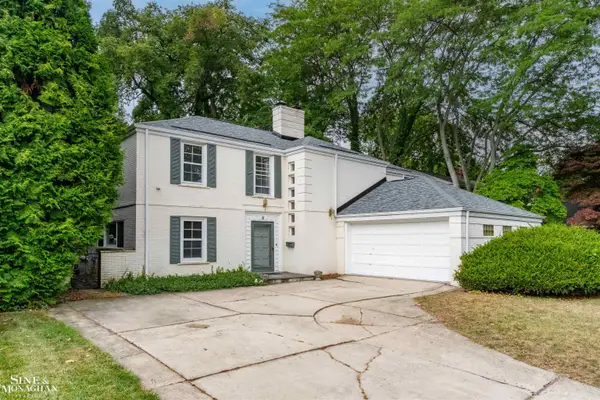 $700,000Active4 beds 4 baths3,168 sq. ft.
41 Beacon Hill RD, GrossePointeFarms, MI 48236
MLS# 58050218921Listed by: SINE & MONAGHAN LLC 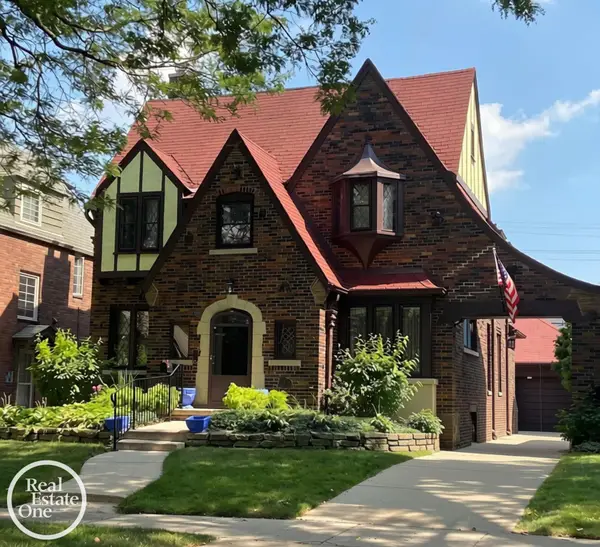 $480,000Pending4 beds 3 baths3,395 sq. ft.
284 Mckinley AVE, GrossePointeFarms, MI 48236
MLS# 58050218929Listed by: REAL ESTATE ONE GROSSE POINTE


Protect your home and budget from life's surprises with an Assurant Home Warranty, backed by a partner that supports you through every step of homeownership. Explore Plans.
© 2023 - 2026 ERA Franchise Systems LLC. All rights reserved. ERA Franchise Systems LLC fully supports the principles of the Fair Housing Act and the Equal Opportunity Act. ERA, ERA Real Estate powered, and their respective logos are registered service marks of ERA Franchise Systems LLC. Each office is independently owned and operated.