
194 Moross RD, Grosse Pointe Farms, MI 48236
Local realty services provided by:ERA Prime Real Estate Group
194 Moross RD,Grossepointefarms, MI 48236
$319,000
- 4 Beds
- 2 Baths
- 2,764 sq. ft.
- Single family
- Active
Listed by: beline obeid
Office: beline obeid realty
MLS#:58050218137
Source:MI_REALCOMP
Price summary
- Price:$319,000
- Price per sq. ft.:$115.41
About this home
*BUYER TO ASSUME C OF O* A rare opportunity to restore and reimagine a truly distinctive piece of local history. Built in 1890, this memorable farmhouse-style residence was once the Backman House Grocery Store and family home. Lovingly owned and cared for by the same owners since 1966, this 2,764-square-foot home is filled with history, character and the warmth of a well-loved residence. A large covered front porch welcomes you into a home featuring leaded-glass doors, period sconces, built-in cabinetry, a walk-in pantry and architectural details that are increasingly difficult to find. The first floor includes a living room, library/den, formal dining room, kitchen, powder room, Florida room and an additional den leading to the backyard deck. The second floor offers four bedrooms, a home office and a full bath. A walk-up third-floor attic provides valuable storage and potential future-use space. The unfinished basement has a smaller footprint and includes a laundry area. Originally configured with eight bedrooms, the home is currently arranged as four bedrooms with 1.1 baths. While dated and ready for its next chapter, this well-loved home offers a compelling canvas for restoration. Its convenient location a short distance from Lake St. Clair was especially appreciated by the longtime owner. Updated homes with similar vintage charm continue to attract strong interest-bring your vision and make this one-of-a-kind property your own....
Contact an agent
Home facts
- Year built:1890
- Subdivision & Development:CHARLES G. MORANS
- Listing ID #:58050218137
- Added:10 day(s) ago
- Updated:August 22, 2026 at 10:10 AM
Rooms and interior
- Bedrooms:4
- Total bathrooms:2
- Full bathrooms:1
- Half bathrooms:1
- Rooms Total:11
- Kitchen Description:Eat-in Kitchen, Pantry
- Living area:2,764 sq. ft.
Heating and cooling
- Heating:Forced Air, Natural Gas
Structure and exterior
- Year built:1890
- Building area:2,764 sq. ft.
- Lot area:0.17 Acres
- Architectural Style:Farmhouse, More than 2 Stories
- Construction Materials:Cedar
- Exterior Features:Deck
- Foundation Description:Basement
Utilities
- Water:Public
- Sewer:Public Sewer
Finances and disclosures
- Price:$319,000
- Price per sq. ft.:$115.41
- Tax amount:$6,032
Features and amenities
- Appliances:Dishwasher, Disposal, Dryer, Oven, Range, Refrigerator, Washer
- Amenities:Pantry
- Pool features:Community
Parking
- Parking description:Detached, Garage, Two Car Garage
- Garage spaces:2

New listings near 194 Moross RD
- New
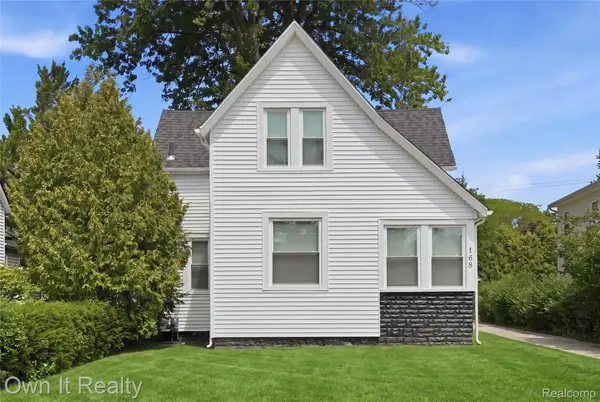 $399,900Active4 beds 2 baths2,803 sq. ft.
168 Kerby Road, GrossePointeFarms, MI 48236
MLS# 20261066987Listed by: OWN IT REALTY - New
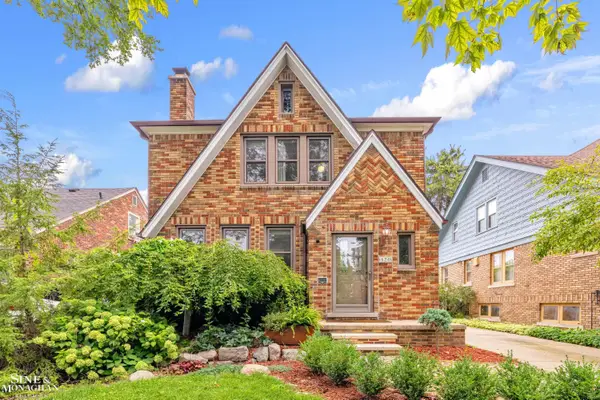 $389,900Active3 beds 3 baths1,329 sq. ft.
428 Cloverly RD, GrossePointeFarms, MI 48236
MLS# 58050219321Listed by: SINE & MONAGHAN LLC - New
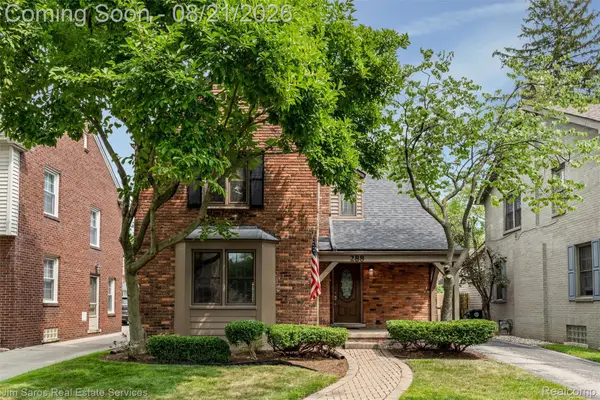 $645,000Active3 beds 3 baths2,646 sq. ft.
288 Moran Road, GrossePointeFarms, MI 48236
MLS# 20261066802Listed by: JIM SAROS REAL ESTATE SERVICES - Open Sat, 1 to 4pmNew
 $509,900Active3 beds 2 baths2,188 sq. ft.
416 Barclay Road, GrossePointeFarms, MI 48236
MLS# 20261065749Listed by: @PROPERTIES CHRISTIE'S INT'L R.E. ROYAL OAK - New
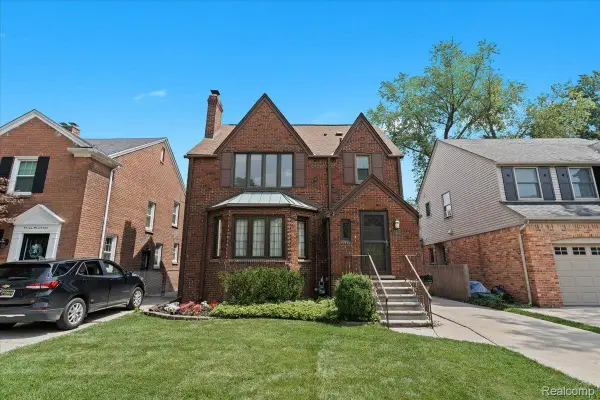 $590,000Active3 beds 4 baths2,937 sq. ft.
312 Mckinley Avenue, GrossePointeFarms, MI 48236
MLS# 20261066083Listed by: SECURE REALTY LLC - Open Sun, 1 to 3pmNew
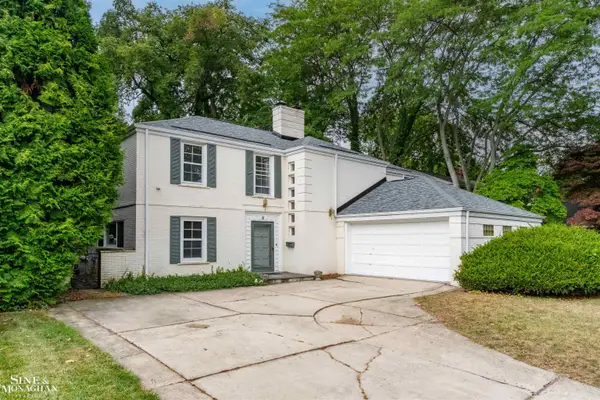 $700,000Active4 beds 4 baths3,168 sq. ft.
41 Beacon Hill RD, GrossePointeFarms, MI 48236
MLS# 58050218921Listed by: SINE & MONAGHAN LLC 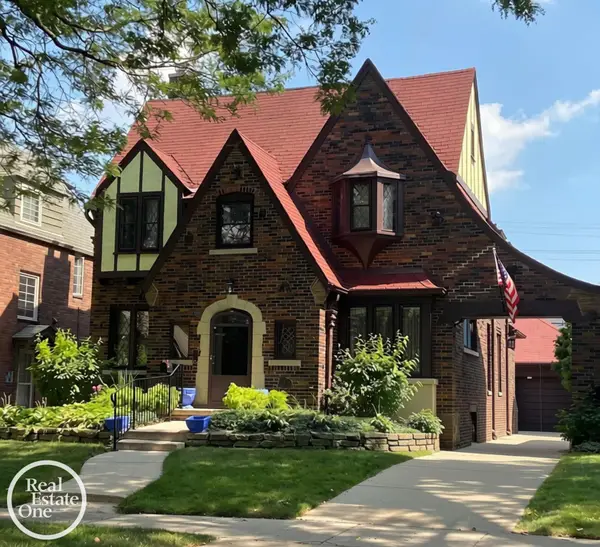 $480,000Pending4 beds 3 baths3,395 sq. ft.
284 Mckinley AVE, GrossePointeFarms, MI 48236
MLS# 58050218929Listed by: REAL ESTATE ONE GROSSE POINTE $1,600,000Pending3 beds 4 baths5,000 sq. ft.
34 Windemere Place, GrossePointe, MI 48236
MLS# 58050218744Listed by: REAL ESTATE ONE GROSSE POINTE- Open Sat, 11am to 1pmNew
 $499,999Active4 beds 3 baths3,868 sq. ft.
429 Moran Road, GrossePointeFarms, MI 48236
MLS# 20261064802Listed by: EXP REALTY MAIN - New
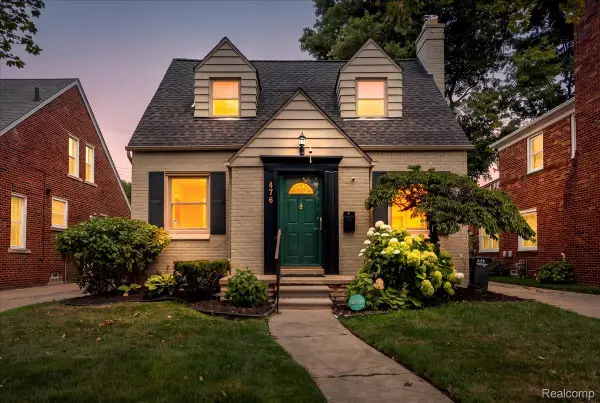 $399,999Active4 beds 3 baths2,050 sq. ft.
476 Touraine Road, GrossePointeFarms, MI 48236
MLS# 20261064886Listed by: NIKA & CO


Protect your home and budget from life's surprises with an Assurant Home Warranty, backed by a partner that supports you through every step of homeownership. Explore Plans.
© 2023 - 2026 ERA Franchise Systems LLC. All rights reserved. ERA Franchise Systems LLC fully supports the principles of the Fair Housing Act and the Equal Opportunity Act. ERA, ERA Real Estate powered, and their respective logos are registered service marks of ERA Franchise Systems LLC. Each office is independently owned and operated.