
276 Lewiston Road, Grosse Pointe Farms, MI 48236
Local realty services provided by:ERA Prime Real Estate Group
276 Lewiston Road,Grossepointe, MI 48236
$850,000
- 4 Beds
- 4 Baths
- 4,209 sq. ft.
- Single family
- Active
Listed by: tom wash
Office: exp realty main
MLS#:20261058858
Source:MI_REALCOMP
Price summary
- Price:$850,000
- Price per sq. ft.:$201.95
About this home
This is the anti-flip. 276 Lewiston Road is a high-end, bespoke historic renovation executed with uncompromising attention to detail as a true ode to its 1929 architecture: four bedrooms and 4,209 finished square feet of brick Colonial in Grosse Pointe Farms.
Designed at the intersection of period-correct Art Deco character and "Patina Modern" luxury, this is a rare find for the buyer who values authentic preservation over transient trends.
THE DESIGNER
The principal designer is the owner’s wife, who brings a background in historic preservation to every decision in the home. Her preservation work includes 4405 Yorkshire, Detroit. She is completing her master’s degree in architecture at Kendall College of Art and Design.
THE RENOVATION
The home is under active renovation, with an anticipated completion date of November 5. Upon completion of the renovation, the home is expected to be turnkey. The centerpiece is a one-of-one custom kitchen transformation in its final stages of bespoke millwork and installation, featuring handcrafted, furniture-grade cabinetry and custom details you simply will not see replicated anywhere else.
Already complete: the entire home has been painted, the exterior has been power washed, and every door has been repaired and fitted with period-correct handles and hardware.
SMART HOME, INCLUDED WITH THE PURCHASE
The smart home system conveys with the sale:
- Google Nest Thermostat
- Google Mesh Wi-Fi
- Google Home Hub
- Govee smart lighting
PRIVATE PREVIEWS
Because the final artisan finishing is still underway (with main living spaces functioning as an active woodworking studio), previews are offered strictly by appointment. Pre-approval or verified proof of funds is required before any private tour is confirmed.
An exceptional opportunity for a historic secondary residence or a primary home close to schools, parks, and the Kercheval district. Completion timing is an estimate and may change. Owner is a licensed real estate agent in the State of Michigan....
Contact an agent
Home facts
- Year built:1929
- Subdivision & Development:LEWISTON ROAD SUB
- Listing ID #:20261058858
- Added:91 day(s) ago
- Updated:October 28, 2026 at 10:09 AM
Rooms and interior
- Bedrooms:4
- Total bathrooms:4
- Full bathrooms:2
- Half bathrooms:2
- Rooms Total:4
- Bathrooms Description:Dual Flush Toilets
- Basement Description:Finished, Full
- Living area:4,209 sq. ft.
Heating and cooling
- Heating:Natural Gas, Radiant
Structure and exterior
- Year built:1929
- Building area:4,209 sq. ft.
- Lot area:0.19 Acres
- Architectural Style:Colonial
- Construction Materials:Brick
- Foundation Description:Basement, Brick Mortar
- Levels:Two
Utilities
- Water:Public
- Sewer:Public Sewer
Finances and disclosures
- Price:$850,000
- Price per sq. ft.:$201.95
- Tax amount:$14,423
Features and amenities
- Appliances:Dishwasher, Free Standing Gas Range, Free Standing Refrigerator, Ice Maker, Microwave, Range Hood
- Laundry features:Electric Dryer Hookup, Washer Hookup
- Amenities:Dual Flush Toilets
- Smart home:Yes
Parking
- Parking description:Attached, Two Car Garage
- Garage spaces:2

New listings near 276 Lewiston Road
- New
 $367,400Active3 beds 2 baths1,776 sq. ft.
461 Manor, GrossePointeFarms, MI 48236
MLS# 20261086712Listed by: MATCH REALTY - New
 $1,995,000Active5 beds 6 baths6,346 sq. ft.
89 Lake Shore RD, GrossePointeFarms, MI 48236
MLS# 58050225953Listed by: SINE & MONAGHAN LLC - New
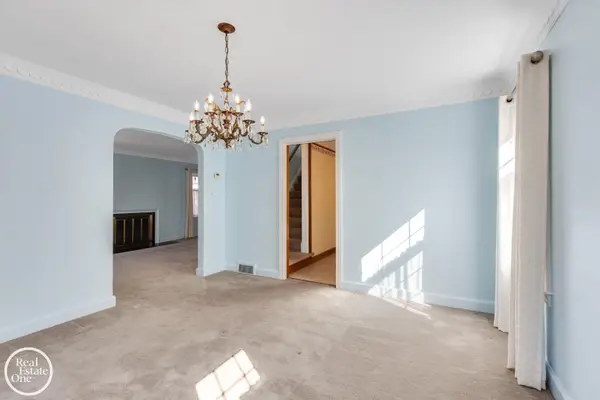 $380,000Active4 beds 2 baths1,738 sq. ft.
424 McKinley AVE, GrossePointeFarms, MI 48236
MLS# 58050225866Listed by: REAL ESTATE ONE GROSSE POINTE - New
 $929,000Active3 beds 4 baths3,742 sq. ft.
254 Stephens RD, GrossePointeFarms, MI 48230
MLS# 58050225734Listed by: JAMES R. FIKANY REAL ESTATE CO - New
 $700,000Active4 beds 3 baths3,455 sq. ft.
332 Kercheval AVE, GrossePointeFarms, MI 48236
MLS# 58050225495Listed by: SINE & MONAGHAN LLC - Open Thu, 11am to 12:30pmNew
 $625,000Active4 beds 5 baths3,609 sq. ft.
290 Stephens RD, GrossePointeFarms, MI 48236
MLS# 20261082252Listed by: KW GROSSE POINTE - Open Wed, 11am to 12:30pmNew
 $465,000Active3 beds 4 baths1,900 sq. ft.
269 Ridgemont RD, GrossePointeFarms, MI 48236
MLS# 20261082898Listed by: KW GROSSE POINTE 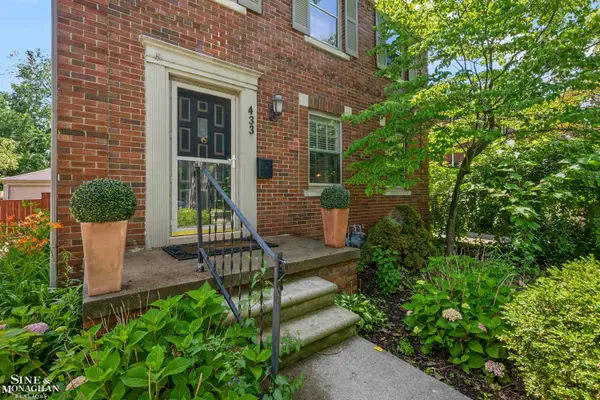 $375,000Active3 beds 2 baths2,775 sq. ft.
433 Maison RD, GrossePointeFarms, MI 48236
MLS# 58050224451Listed by: SINE & MONAGHAN LLC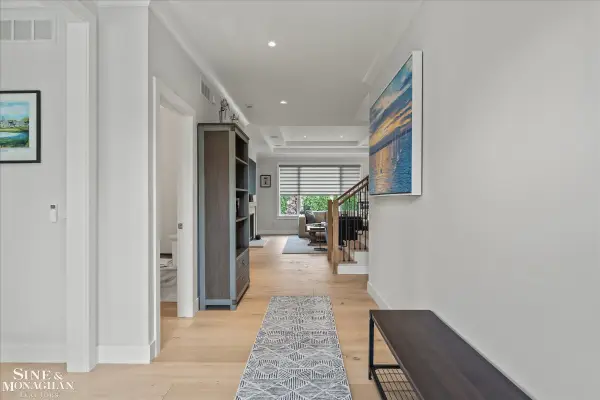 $950,000Active3 beds 3 baths4,710 sq. ft.
361 Moselle PL, GrossePointeFarms, MI 48236
MLS# 58050224426Listed by: SINE & MONAGHAN LLC $375,000Active2 beds 1 baths1,192 sq. ft.
466 Lexington RD, GrossePointeFarms, MI 48236
MLS# 58050224339Listed by: J. C. MILLER REAL ESTATE, LLC


Protect your home and budget from life's surprises with an Assurant Home Warranty, backed by a partner that supports you through every step of homeownership. Explore Plans.
© 2023 - 2026 ERA Franchise Systems LLC. All rights reserved. ERA Franchise Systems LLC fully supports the principles of the Fair Housing Act and the Equal Opportunity Act. ERA, ERA Real Estate powered, and their respective logos are registered service marks of ERA Franchise Systems LLC. Each office is independently owned and operated.