
280 Kerby RD, Grosse Pointe Farms, MI 48236
Local realty services provided by:ERA Prime Real Estate Group
280 Kerby RD,Grossepointefarms, MI 48236
- 3 Beds
- 2 Baths
- - sq. ft.
- Single family
- Sold
Listed by: chace wakefield
Office: sine & monaghan llc.
MLS#:58050214095
Source:MI_REALCOMP
Sorry, we are unable to map this address
Price summary
- Price:
About this home
Beautifully updated and impeccably maintained, this 3-bedroom, 1.5-bath colonial blends classic character with modern updates. Conveniently located near Kerby Elementary and Brownell Middle School, the home features major improvements including updated electrical, plumbing, HVAC, windows, doors, and a brand-new tear-off roof. The spacious family room addition offers excellent everyday living and entertaining space, while the kitchen is appointed with high-end stainless steel appliances. A finished basement with kitchenette adds extra flexibility. Outside, enjoy a professionally landscaped yard with a stunning paver patio, irrigation system, and landscape lighting-perfect for relaxing or entertaining. Extensive list of updates available. Seller is a Michgan licensed real estate licensee.
Contact an agent
Home facts
- Year built:1936
- Subdivision & Development:ASSRS GROSSE POINTE FARMS 5
- Listing ID #:58050214095
- Added:57 day(s) ago
- Updated:September 05, 2026 at 07:18 AM
Rooms and interior
- Bedrooms:3
- Total bathrooms:2
- Full bathrooms:1
- Half bathrooms:1
- Rooms Total:8
- Flooring:Hardwood
- Basement Description:Block, Finished, Full
Heating and cooling
- Cooling:Ceiling Fans, Central Air
- Heating:Forced Air, Natural Gas
Structure and exterior
- Year built:1936
- Lot Features:Sprinklers
- Architectural Style:Colonial
- Construction Materials:Brick
- Exterior Features:Patio
- Foundation Description:Basement, Block
- Levels:Two
Utilities
- Water:Public
- Sewer:Public Sewer
Finances and disclosures
- Price:
- Tax amount:$7,428
Features and amenities
- Appliances:Dishwasher, Dryer, Oven, Range, Refrigerator, Washer
Parking
- Parking description:Detached, Electricity In Garage, Garage, Two Car Garage
- Garage spaces:2

New listings near 280 Kerby RD
- New
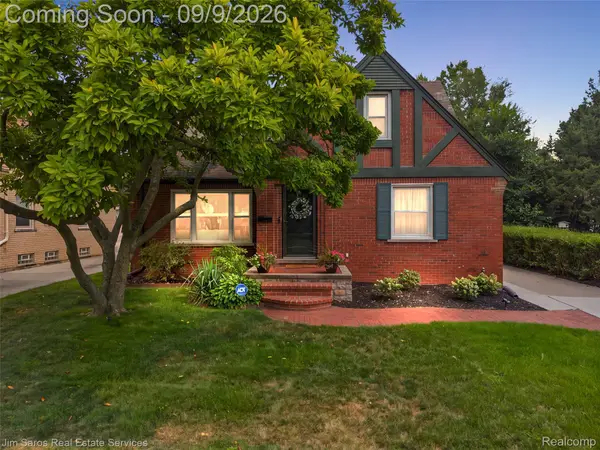 $419,900Active3 beds 2 baths1,802 sq. ft.
488 Bournemouth Road, GrossePointeFarms, MI 48236
MLS# 20261068895Listed by: JIM SAROS REAL ESTATE SERVICES - New
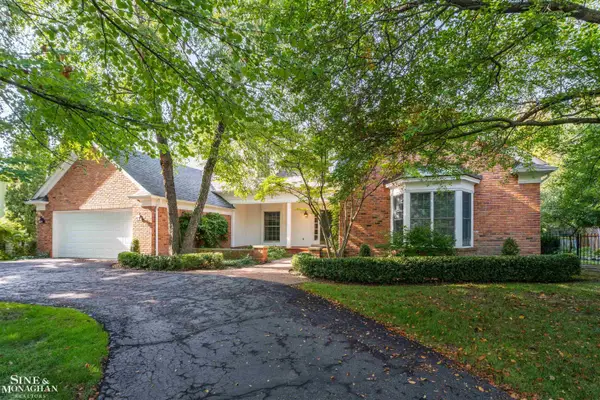 $1,350,000Active3 beds 4 baths4,152 sq. ft.
159 Cloverly RD, GrossePointeFarms, MI 48236
MLS# 58050220876Listed by: SINE & MONAGHAN LLC - New
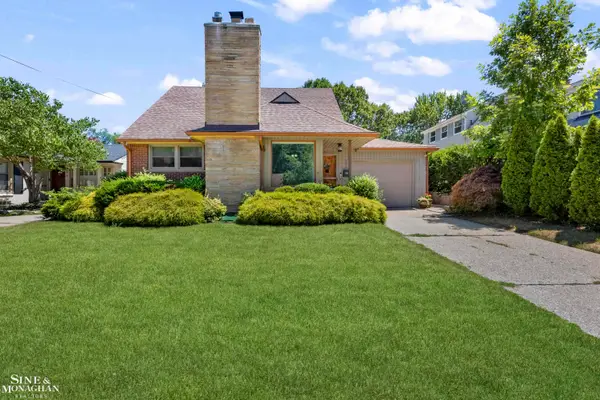 $375,000Active3 beds 2 baths1,432 sq. ft.
306 Ridge RD, GrossePointeFarms, MI 48236
MLS# 58050220579Listed by: SINE & MONAGHAN LLC - New
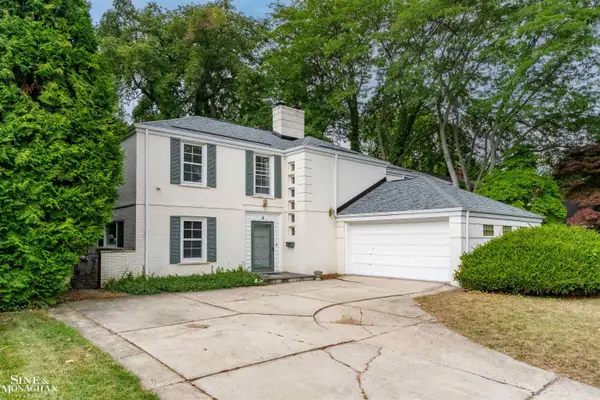 $675,000Active4 beds 4 baths3,168 sq. ft.
41 Beacon Hill RD, GrossePointeFarms, MI 48236
MLS# 58050220100Listed by: SINE & MONAGHAN LLC - Open Sat, 11am to 1pm
 $489,000Pending3 beds 2 baths1,838 sq. ft.
271 Mcmillan Road, GrossePointeFarms, MI 48236
MLS# 20261068900Listed by: @PROPERTIES CHRISTIE'S INT'L RE GROSSE POINTE - New
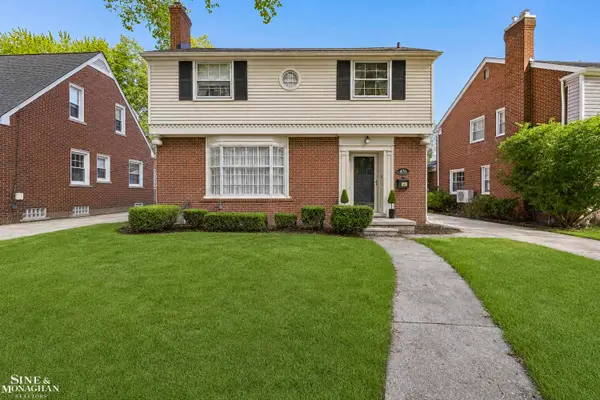 $375,000Active3 beds 2 baths1,831 sq. ft.
470 Allard RD, GrossePointeFarms, MI 48236
MLS# 58050219964Listed by: SINE & MONAGHAN LLC - New
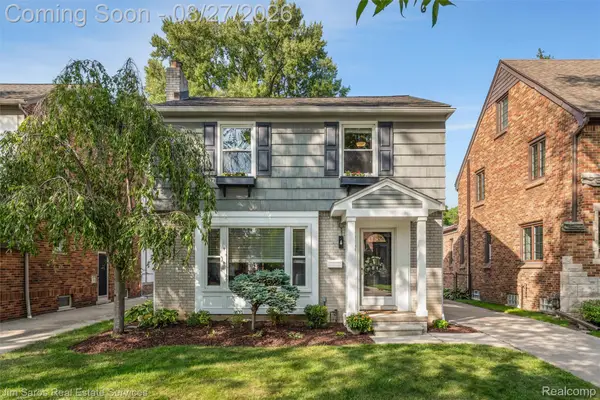 $419,000Active3 beds 2 baths1,975 sq. ft.
276 Moran Road, GrossePointeFarms, MI 48236
MLS# 20261068029Listed by: JIM SAROS REAL ESTATE SERVICES - New
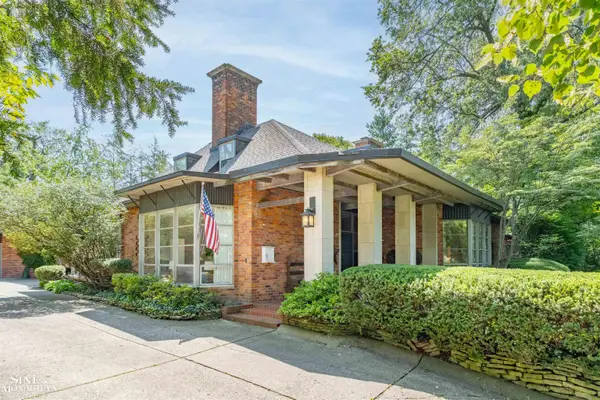 $1,750,000Active6 beds 6 baths5,770 sq. ft.
280 Vincennes PL, GrossePointeFarms, MI 48236
MLS# 58050219726Listed by: SINE & MONAGHAN LLC 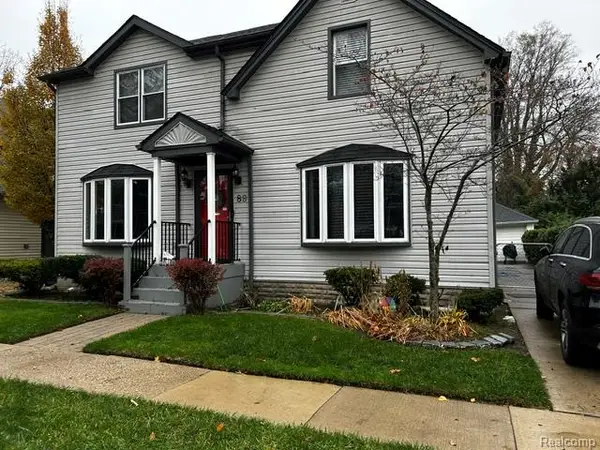 $490,000Active3 beds 2 baths1,753 sq. ft.
89 Muir Road, GrossePointe, MI 48236
MLS# 20261061549Listed by: KELLER WILLIAMS REALTY-GREAT LAKES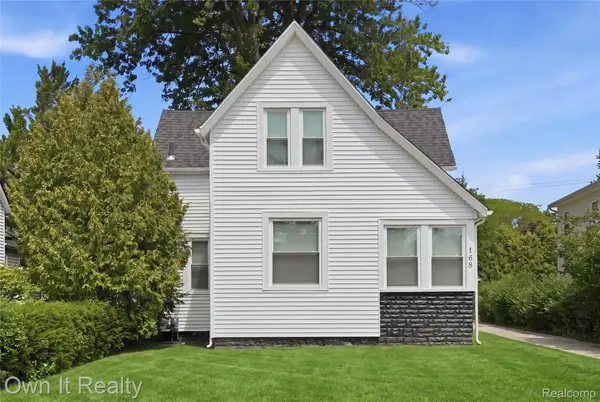 $399,900Active4 beds 2 baths2,803 sq. ft.
168 Kerby Road, GrossePointeFarms, MI 48236
MLS# 20261066987Listed by: OWN IT REALTY


Protect your home and budget from life's surprises with an Assurant Home Warranty, backed by a partner that supports you through every step of homeownership. Explore Plans.
© 2023 - 2026 ERA Franchise Systems LLC. All rights reserved. ERA Franchise Systems LLC fully supports the principles of the Fair Housing Act and the Equal Opportunity Act. ERA, ERA Real Estate powered, and their respective logos are registered service marks of ERA Franchise Systems LLC. Each office is independently owned and operated.