
284 Mckinley AVE, Grosse Pointe Farms, MI 48236
Local realty services provided by:ERA Prime Real Estate Group
284 Mckinley AVE,Grossepointefarms, MI 48236
$480,000
- 4 Beds
- 3 Baths
- 3,395 sq. ft.
- Single family
- Pending
Listed by: susan b noseda-hammel
Office: real estate one grosse pointe
MLS#:58050218929
Source:MI_REALCOMP
Price summary
- Price:$480,000
- Price per sq. ft.:$141.38
About this home
Outstanding Tudor steeped in timeless beauty. Leaded glass windows and doors. Oak hardwood floors. NFP in the living room. Updated main bath. Roof in 2021. Whole-house generator in 2025. 2-zone air conditioners. Tankless water heater.
Contact an agent
Home facts
- Year built:1930
- Subdivision & Development:JOY REALTY GROSSE POINTE SUB
- Listing ID #:58050218929
- Added:2 day(s) ago
- Updated:August 21, 2026 at 08:27 AM
Rooms and interior
- Bedrooms:4
- Total bathrooms:3
- Full bathrooms:1
- Half bathrooms:2
- Rooms Total:5
- Living area:3,395 sq. ft.
Heating and cooling
- Cooling:Central Air
- Heating:Natural Gas, Steam
Structure and exterior
- Year built:1930
- Building area:3,395 sq. ft.
- Lot area:0.12 Acres
- Architectural Style:Tudor
- Construction Materials:Block, Brick
- Exterior Features:Patio
- Foundation Description:Basement
- Levels:Two
Utilities
- Water:Public
- Sewer:Public Sewer
Finances and disclosures
- Price:$480,000
- Price per sq. ft.:$141.38
- Tax amount:$7,891
Features and amenities
- Appliances:Dishwasher, Dryer, Microwave, Oven, Range, Refrigerator, Washer
Parking
- Parking description:Detached, Two Car Garage
- Garage spaces:2

New listings near 284 Mckinley AVE
- New
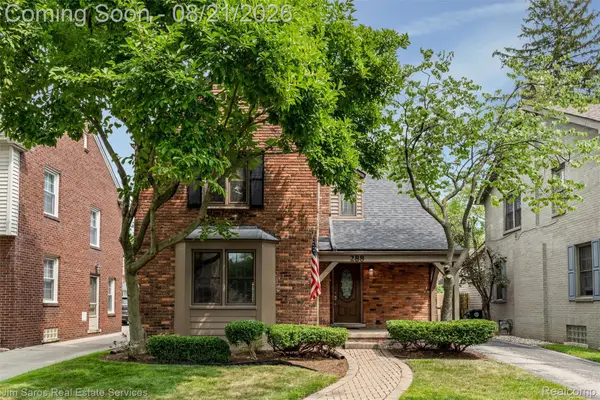 $645,000Active3 beds 3 baths2,646 sq. ft.
288 Moran Road, GrossePointeFarms, MI 48236
MLS# 20261066802Listed by: JIM SAROS REAL ESTATE SERVICES - Open Sat, 1 to 4pmNew
 $509,900Active3 beds 2 baths2,188 sq. ft.
416 Barclay Road, GrossePointeFarms, MI 48236
MLS# 20261065749Listed by: @PROPERTIES CHRISTIE'S INT'L R.E. ROYAL OAK - New
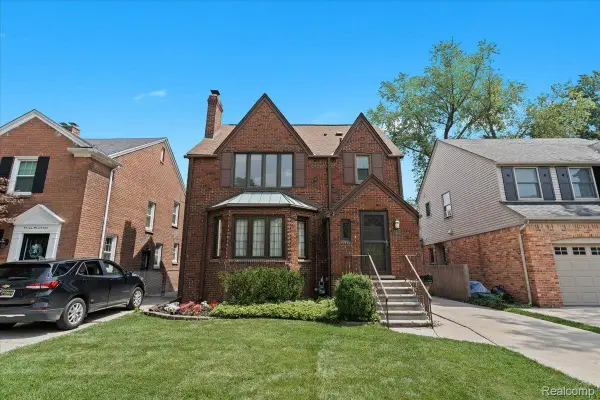 $590,000Active3 beds 4 baths2,937 sq. ft.
312 Mckinley Avenue, GrossePointeFarms, MI 48236
MLS# 20261066083Listed by: SECURE REALTY LLC - New
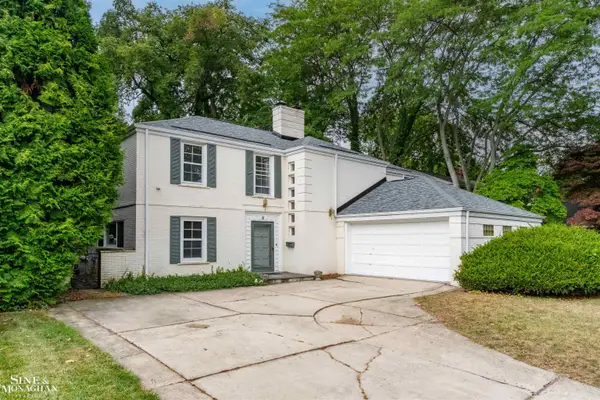 $700,000Active4 beds 4 baths3,168 sq. ft.
41 Beacon Hill RD, GrossePointeFarms, MI 48236
MLS# 58050218921Listed by: SINE & MONAGHAN LLC  $1,600,000Pending3 beds 4 baths5,000 sq. ft.
34 Windemere Place, GrossePointe, MI 48236
MLS# 58050218744Listed by: REAL ESTATE ONE GROSSE POINTE- Open Sat, 11am to 1pmNew
 $499,999Active4 beds 3 baths3,868 sq. ft.
429 Moran Road, GrossePointeFarms, MI 48236
MLS# 20261064802Listed by: EXP REALTY MAIN - New
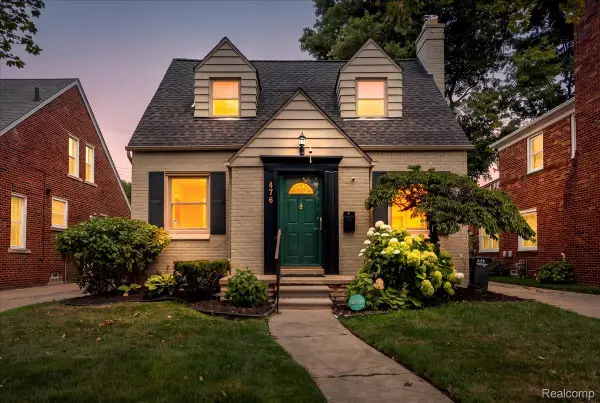 $399,999Active4 beds 3 baths2,050 sq. ft.
476 Touraine Road, GrossePointeFarms, MI 48236
MLS# 20261064886Listed by: NIKA & CO - Open Sun, 2:30 to 4pmNew
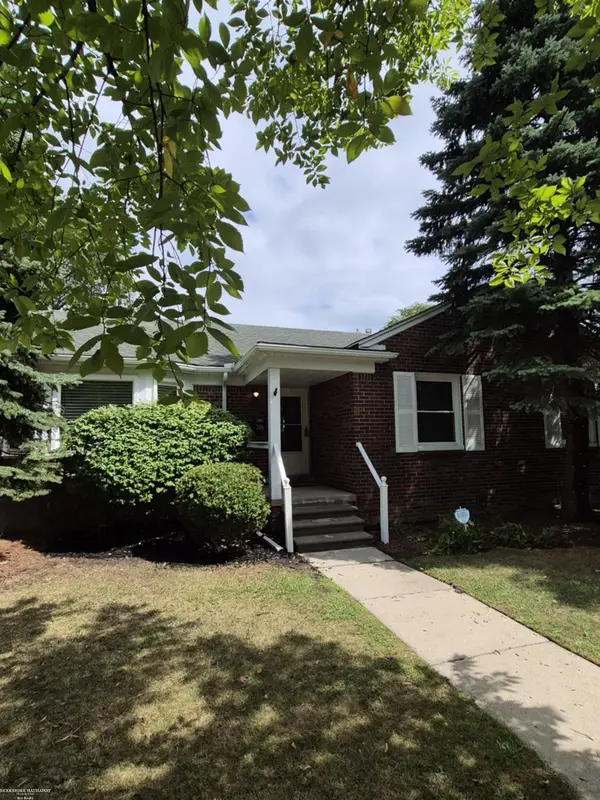 $489,000Active3 beds 2 baths2,791 sq. ft.
316 Chalfonte AVE, GrossePointeFarms, MI 48236
MLS# 58050218513Listed by: BERKSHIRE HATHAWAY HOMESERVICES KEE REALTY SCS - New
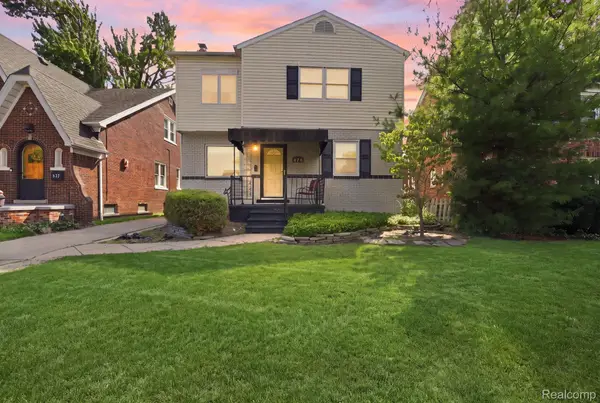 $550,000Active4 beds 4 baths3,141 sq. ft.
475 Belanger Street, GrossePointeFarms, MI 48236
MLS# 20261063661Listed by: EXP REALTY MAIN


Protect your home and budget from life's surprises with an Assurant Home Warranty, backed by a partner that supports you through every step of homeownership. Explore Plans.
© 2023 - 2026 ERA Franchise Systems LLC. All rights reserved. ERA Franchise Systems LLC fully supports the principles of the Fair Housing Act and the Equal Opportunity Act. ERA, ERA Real Estate powered, and their respective logos are registered service marks of ERA Franchise Systems LLC. Each office is independently owned and operated.