
416 Barclay Road, Grosse Pointe Farms, MI 48236
Local realty services provided by:ERA Prime Real Estate Group
416 Barclay Road,Grossepointefarms, MI 48236
$509,900
- 3 Beds
- 2 Baths
- 2,188 sq. ft.
- Single family
- Pending
Upcoming open houses
- Sat, Aug 2201:00 pm - 04:00 pm
Listed by: joseph rosasco
Office: @properties christie's int'l r.e. royal oak
MLS#:20261065749
Source:MI_REALCOMP
Price summary
- Price:$509,900
- Price per sq. ft.:$233.04
About this home
Beautifully maintained ranch in the heart of Grosse Pointe Farms, offering an exceptional location, access to residents-only municipal parks, and the Grosse Pointe Public School System. Thoughtfully updated, this move-in-ready home combines modern finishes, generous living spaces, and indoor-outdoor entertaining.
The updated kitchen features granite countertops, abundant cabinetry, and an inviting layout flowing into the spacious dining and living areas. The open floor plan creates a warm atmosphere, while a cozy gas fireplace anchors the main living room.
The home offers three generously sized bedrooms with refinished hardwood floors and ample closets. The oversized primary bedroom features a suite-style arrangement with an adjoining office and renovated bathroom offering marble flooring, a custom porcelain-tile walk-in shower, and modern finishes.
An expansive sunroom connects the main living area to the professionally landscaped, fully fenced private backyard. Outside, a new approximately 700-square-foot exposed-aggregate concrete patio provides impressive space for barbecues, entertaining, or relaxing.
The finished basement adds approximately 700 square feet of living and entertainment space. A custom wet bar features leathered granite countertops, a wine cooler, and a beverage refrigerator, all included. The lower level also offers a spacious recreation and lounge area, separate laundry room and generous storage. The washer and dryer are included.
Additional highlights include a large two-car garage, underground electrical service, outdoor sprinkler system, crown molding, new interior doors, fresh paint, refinished hardwood floors, coordinating luxury vinyl plank flooring, and maintained landscaping.
Conveniently located near parks, shopping, dining, schools, and Grosse Pointe amenities, this exceptional property offers a rare opportunity to own a thoughtfully updated, move-in-ready home in one of Metro Detroit’s most desirable neighborhoods....
Contact an agent
Home facts
- Year built:1956
- Subdivision & Development:COLONIAL FARMS SUB 5
- Listing ID #:20261065749
- Added:2 day(s) ago
- Updated:August 22, 2026 at 06:04 PM
Rooms and interior
- Bedrooms:3
- Total bathrooms:2
- Full bathrooms:2
- Rooms Total:9
- Basement Description:Partially Finished
- Living area:2,188 sq. ft.
Heating and cooling
- Cooling:Ceiling Fans, Central Air
- Heating:Forced Air, Natural Gas
Structure and exterior
- Roof:Asphalt
- Year built:1956
- Building area:2,188 sq. ft.
- Lot area:0.24 Acres
- Lot Features:Near Golf Course, Sprinklers
- Architectural Style:Ranch
- Construction Materials:Brick
- Exterior Features:Patio
- Foundation Description:Basement, Block
- Levels:One
Utilities
- Water:Public, Water at Street
- Sewer:Public Sewer, Sewer at Street
Finances and disclosures
- Price:$509,900
- Price per sq. ft.:$233.04
- Tax amount:$11,741
Features and amenities
- Appliances:Bar Fridge, Built-In Electric Oven, Dishwasher, Disposal, Double Oven, Dryer, Electric Cooktop, Free Standing Refrigerator, Microwave, Washer, Wine Cooler
- Laundry features:Gas Dryer Hookup, Laundry Room, Washer Hookup
- Amenities:Programmable Thermostat, Wet Bar
Parking
- Parking description:Attached, Two Car Garage
- Garage spaces:2

New listings near 416 Barclay Road
- New
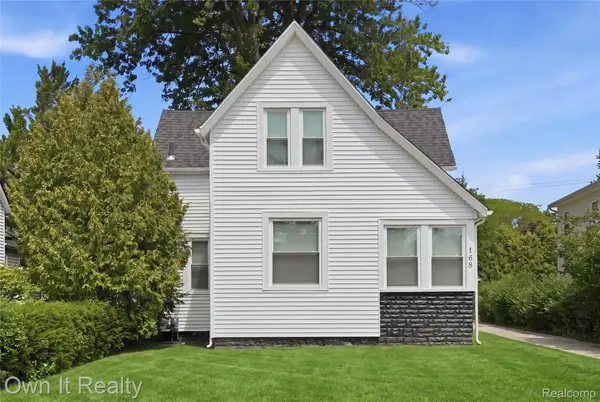 $399,900Active4 beds 2 baths2,803 sq. ft.
168 Kerby Road, GrossePointeFarms, MI 48236
MLS# 20261066987Listed by: OWN IT REALTY - New
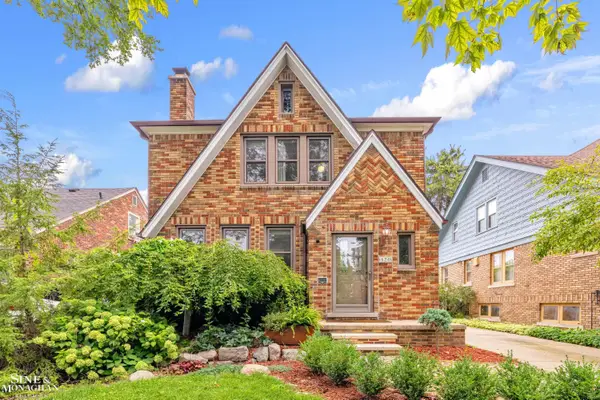 $389,900Active3 beds 3 baths1,329 sq. ft.
428 Cloverly RD, GrossePointeFarms, MI 48236
MLS# 58050219321Listed by: SINE & MONAGHAN LLC - New
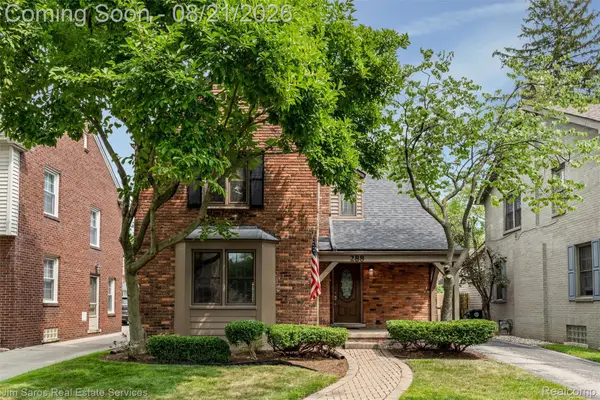 $645,000Active3 beds 3 baths2,646 sq. ft.
288 Moran Road, GrossePointeFarms, MI 48236
MLS# 20261066802Listed by: JIM SAROS REAL ESTATE SERVICES - New
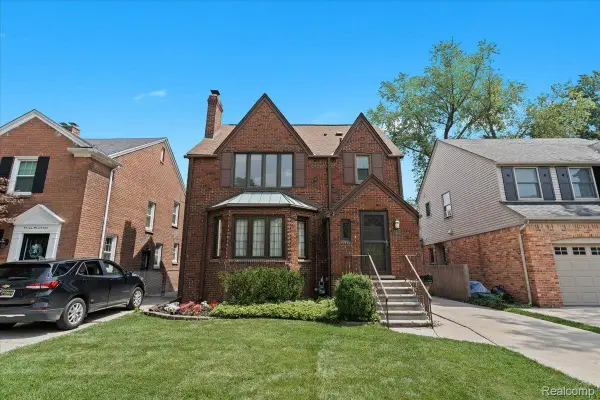 $590,000Active3 beds 4 baths2,937 sq. ft.
312 Mckinley Avenue, GrossePointeFarms, MI 48236
MLS# 20261066083Listed by: SECURE REALTY LLC - Open Sun, 1 to 3pmNew
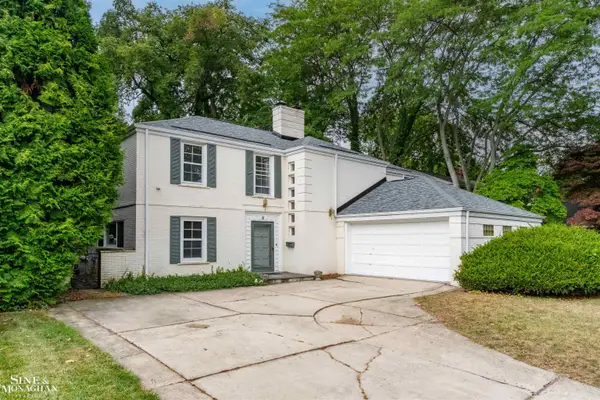 $700,000Active4 beds 4 baths3,168 sq. ft.
41 Beacon Hill RD, GrossePointeFarms, MI 48236
MLS# 58050218921Listed by: SINE & MONAGHAN LLC 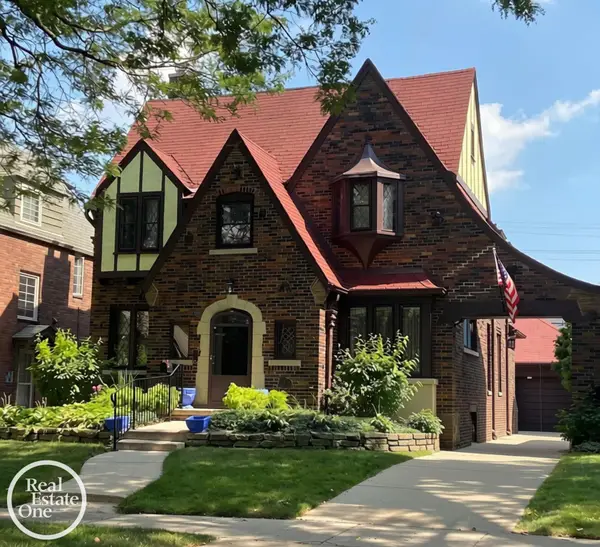 $480,000Pending4 beds 3 baths3,395 sq. ft.
284 Mckinley AVE, GrossePointeFarms, MI 48236
MLS# 58050218929Listed by: REAL ESTATE ONE GROSSE POINTE $1,600,000Pending3 beds 4 baths5,000 sq. ft.
34 Windemere Place, GrossePointe, MI 48236
MLS# 58050218744Listed by: REAL ESTATE ONE GROSSE POINTE- Open Sat, 11am to 1pmNew
 $499,999Active4 beds 3 baths3,868 sq. ft.
429 Moran Road, GrossePointeFarms, MI 48236
MLS# 20261064802Listed by: EXP REALTY MAIN - New
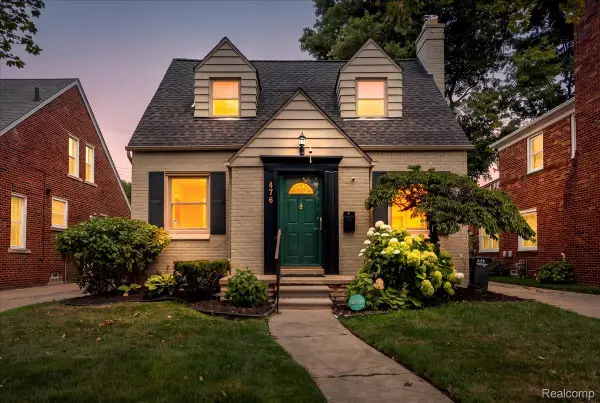 $399,999Active4 beds 3 baths2,050 sq. ft.
476 Touraine Road, GrossePointeFarms, MI 48236
MLS# 20261064886Listed by: NIKA & CO


Protect your home and budget from life's surprises with an Assurant Home Warranty, backed by a partner that supports you through every step of homeownership. Explore Plans.
© 2023 - 2026 ERA Franchise Systems LLC. All rights reserved. ERA Franchise Systems LLC fully supports the principles of the Fair Housing Act and the Equal Opportunity Act. ERA, ERA Real Estate powered, and their respective logos are registered service marks of ERA Franchise Systems LLC. Each office is independently owned and operated.