
310 Moran RD, Grosse Pointe Farms, MI 48236
Local realty services provided by:ERA Prime Real Estate Group
Listed by: robert j crandall
Office: sine & monaghan llc.
MLS#:58050215171
Source:MI_REALCOMP
Price summary
- Price:$479,000
- Price per sq. ft.:$189.63
About this home
This beautiful 3 bedroom, one and a half bath colonial is located on a sought after street in Grosse Pointe Farms. It has been very well maintained with newer roof, windows and a bath. The home also features both a family room and library den with a natural fireplace in the living room. The kitchen has eating space with white cabinets and granite counters. There are hardwood floors throughout. As a bonus the basement is finished with glassblock windows. For outdoor enjoyment it has a patio looking at a picturesque yard. Close to dining, shopping and the pier park which features a marina, beach, picnic area and a new pool coming in 2027.
Contact an agent
Home facts
- Year built:1931
- Listing ID #:58050215171
- Added:2 day(s) ago
- Updated:July 17, 2026 at 02:13 PM
Rooms and interior
- Bedrooms:3
- Total bathrooms:2
- Full bathrooms:1
- Half bathrooms:1
- Rooms Total:11
- Flooring:Hardwood
- Kitchen Description:Eat-in Kitchen
- Basement Description:Block, Finished
- Living area:2,526 sq. ft.
Heating and cooling
- Cooling:Central Air
- Heating:Natural Gas, Steam
Structure and exterior
- Year built:1931
- Building area:2,526 sq. ft.
- Lot area:0.1 Acres
- Architectural Style:Colonial
- Construction Materials:Brick
- Exterior Features:Patio
- Foundation Description:Basement, Block
- Levels:Two
Utilities
- Water:Public
- Sewer:Public Sewer
Finances and disclosures
- Price:$479,000
- Price per sq. ft.:$189.63
- Tax amount:$8,471
Features and amenities
- Appliances:Dishwasher, Disposal, Dryer, Oven, Range, Refrigerator, Washer
Parking
- Parking description:Detached, Electricity In Garage, Garage Door Opener, Two Car Garage
- Garage spaces:2

New listings near 310 Moran RD
- New
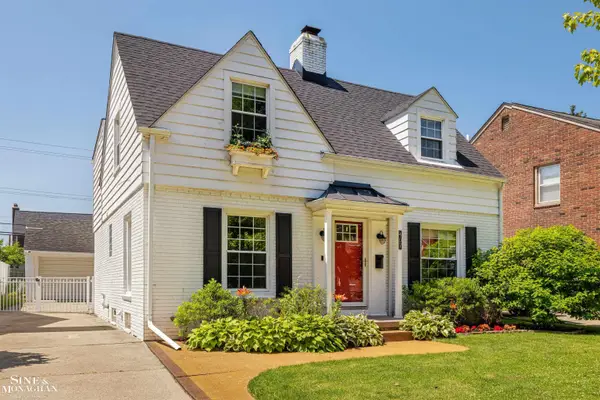 $515,000Active3 beds 3 baths2,000 sq. ft.
407 Lothrop RD, GrossePointeFarms, MI 48236
MLS# 58050215285Listed by: SINE & MONAGHAN LLC - New
 $409,000Active3 beds 2 baths1,301 sq. ft.
424 Touraine RD, GrossePointe, MI 48236
MLS# 58050215211Listed by: SINE & MONAGHAN LLC - New
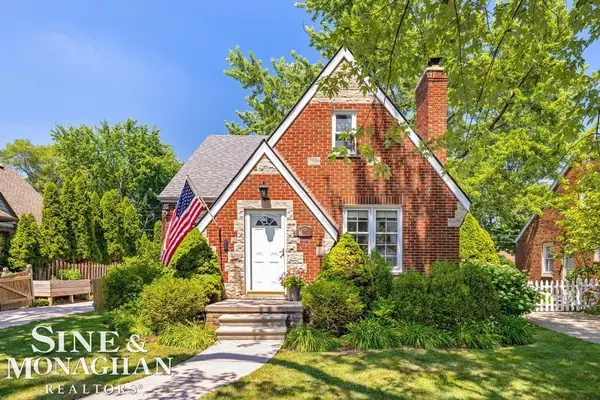 $410,000Active3 beds 3 baths2,150 sq. ft.
430 Touraine, GrossePointeFarms, MI 48236
MLS# 58050215146Listed by: SINE & MONAGHAN LLC - New
 $789,000Active3 beds 4 baths2,518 sq. ft.
370 Country Club LN, GrossePointeFarms, MI 48236
MLS# 58050215108Listed by: SINE & MONAGHAN LLC - New
 $327,000Active2 beds 1 baths1,350 sq. ft.
463 Bournemouth CIR, GrossePointeFarms, MI 48236
MLS# 58050215019Listed by: REAL ESTATE ONE GROSSE POINTE - New
 $349,000Active3 beds 2 baths2,216 sq. ft.
418 Hillcrest AVE, GrossePointeFarms, MI 48236
MLS# 58050214711Listed by: SINE & MONAGHAN LLC  $380,000Pending3 beds 2 baths2,334 sq. ft.
308 Ridgemont, GrossePointe, MI 48236
MLS# 58050214701Listed by: SINE & MONAGHAN REALTORS LLC ST CLAIR- New
 $2,050,000Active8 beds 9 baths13,269 sq. ft.
189 Cloverly Road, GrossePointeFarms, MI 48236
MLS# 20261047305Listed by: KW GROSSE POINTE - New
 $599,900Active3 beds 4 baths2,937 sq. ft.
312 Mckinley Avenue, GrossePointeFarms, MI 48236
MLS# 20261053317Listed by: SECURE REALTY LLC


Protect your home and budget from life's surprises with an Assurant Home Warranty, backed by a partner that supports you through every step of homeownership. Explore Plans.
© 2023 - 2026 ERA Franchise Systems LLC. All rights reserved. ERA Franchise Systems LLC fully supports the principles of the Fair Housing Act and the Equal Opportunity Act. ERA, ERA Real Estate powered, and their respective logos are registered service marks of ERA Franchise Systems LLC. Each office is independently owned and operated.