
424 Touraine RD, Grosse Pointe Farms, MI 48236
Local realty services provided by:ERA Prime Real Estate Group
424 Touraine RD,Grossepointefarms, MI 48236
$409,000
- 3 Beds
- 2 Baths
- 1,301 sq. ft.
- Single family
- Pending
Listed by: marsha zeller
Office: sine & monaghan llc.
MLS#:58050215211
Source:MI_REALCOMP
Price summary
- Price:$409,000
- Price per sq. ft.:$314.37
About this home
Meticulously cared for and rich in keeping of its 1930s design, 424 Touraine has been updated throughout blending modern living while keeping its old world charm. Freshly painted walls are perfectly offset by refinished light hardwood floors, adding warmth, brightness, and visual balance. A natural fireplace frames the open living room which seamlessly flows into the formal dining room before transitioning into a first floor bedroom, currently serving as stylish den/office with custom built shelving. Upstairs leads to two large freshly painted bedrooms and a renovated full bath combining timeless finishes and everyday practicality with a nod to the original integrity of the home. Elevating storage and style, additional built- in drawers have been installed in the upstairs hallway to mimic those in the primary bedroom. Other high -impact upgrades include: a brand new June 2026 roof with transferable warranty, Pella windows throughout, updated copper water lines, new front walkway limestone steps, and a new AC condenser (2023). Newly installed refinished custom wood basement steps (July 2026) set an intentional tone as they lead to the unfinished basement or out the backdoor into a private garden oasis with a flagstone patio, all Michigan indigenous plants and a completely rebuilt, expanded 2.5-car garage constructed with reclaimed brick on all sides, chosen to echo the home's original masonry with almost uncanny accuracy. Don't miss your chance to experience first hand the care, craftsmanship and livability that set this Grosse Pointe Farms home apart. Schedule your showing today....
Contact an agent
Home facts
- Year built:1935
- Subdivision & Development:GROSSE POINTE FARMS MANOR SUB NO1
- Listing ID #:58050215211
- Added:26 day(s) ago
- Updated:August 08, 2026 at 09:30 AM
Rooms and interior
- Bedrooms:3
- Total bathrooms:2
- Full bathrooms:1
- Half bathrooms:1
- Rooms Total:6
- Basement Description:Unfinished
- Living area:1,301 sq. ft.
Heating and cooling
- Cooling:Central Air
- Heating:Forced Air, Natural Gas
Structure and exterior
- Year built:1935
- Building area:1,301 sq. ft.
- Lot area:0.14 Acres
- Architectural Style:Tudor
- Construction Materials:Brick
- Foundation Description:Basement
Utilities
- Water:Water at Street
- Sewer:Public Sewer, Sewer at Street
Finances and disclosures
- Price:$409,000
- Price per sq. ft.:$314.37
- Tax amount:$5,158
Parking
- Parking description:Detached, Two and Half Car Garage
- Garage spaces:2.5

New listings near 424 Touraine RD
- New
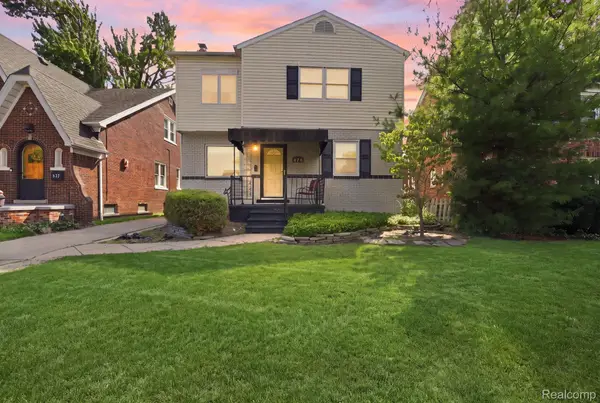 $550,000Active4 beds 4 baths3,141 sq. ft.
475 Belanger Street, GrossePointeFarms, MI 48236
MLS# 20261063661Listed by: EXP REALTY MAIN - New
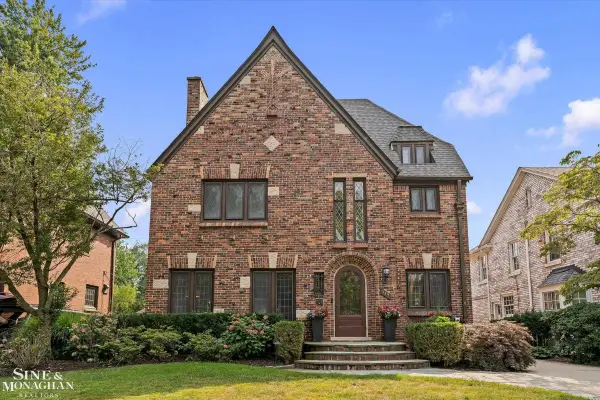 $1,000,000Active5 beds 3 baths4,095 sq. ft.
119 Moran RD, GrossePointeFarms, MI 48236
MLS# 58050218263Listed by: SINE & MONAGHAN LLC - New
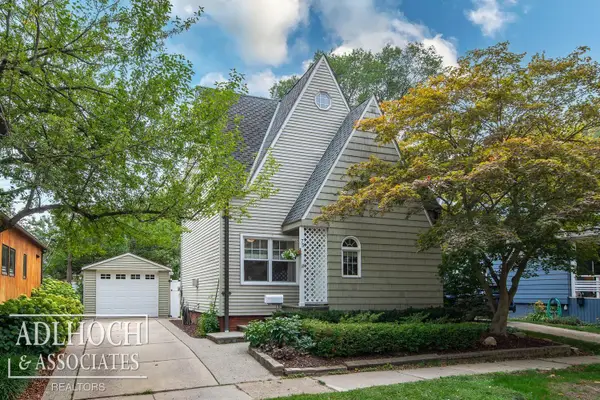 $479,900Active3 beds 3 baths1,895 sq. ft.
75 Mapleton RD, GrossePointeFarms, MI 48236
MLS# 58050218173Listed by: ADLHOCH & ASSOCIATES, REALTORS - New
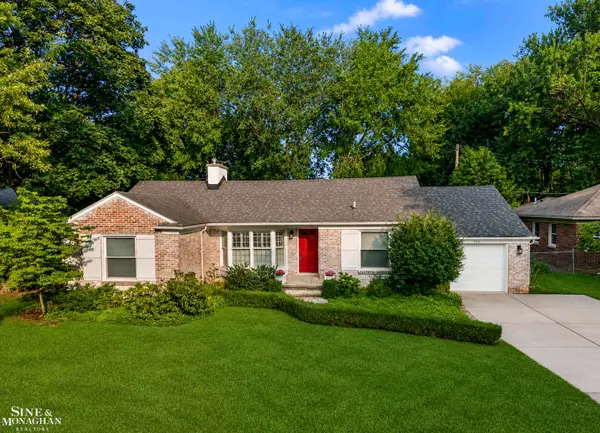 $485,000Active3 beds 3 baths2,461 sq. ft.
243 Beaupre AVE, GrossePointeFarms, MI 48236
MLS# 58050218112Listed by: SINE & MONAGHAN LLC - New
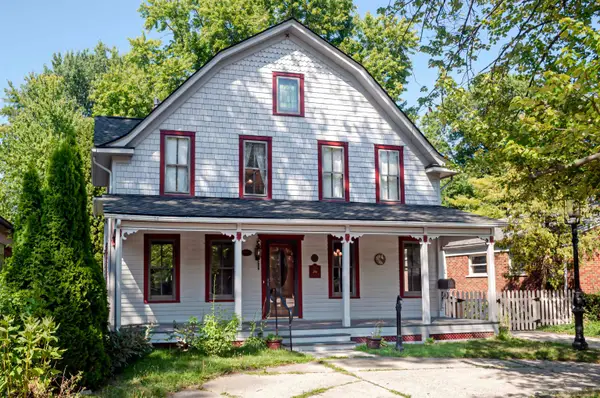 $319,000Active4 beds 2 baths2,764 sq. ft.
194 Moross RD, GrossePointeFarms, MI 48236
MLS# 58050218137Listed by: BELINE OBEID REALTY - New
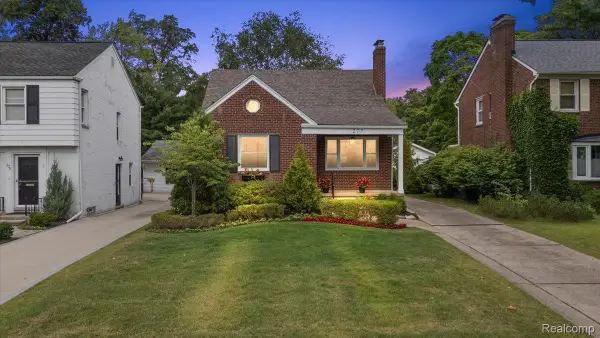 $459,900Active3 beds 2 baths2,556 sq. ft.
277 Beaupre Avenue, GrossePointeFarms, MI 48236
MLS# 20261063118Listed by: KELLER WILLIAMS REALTY-GREAT LAKES - New
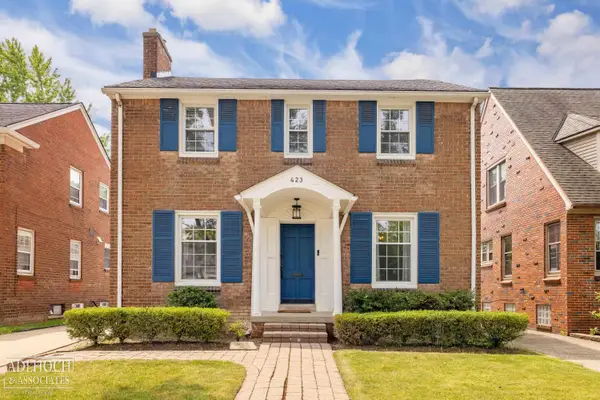 $445,000Active3 beds 2 baths1,850 sq. ft.
423 Moran RD, GrossePointe, MI 48236
MLS# 58050218085Listed by: ADLHOCH & ASSOCIATES, REALTORS - New
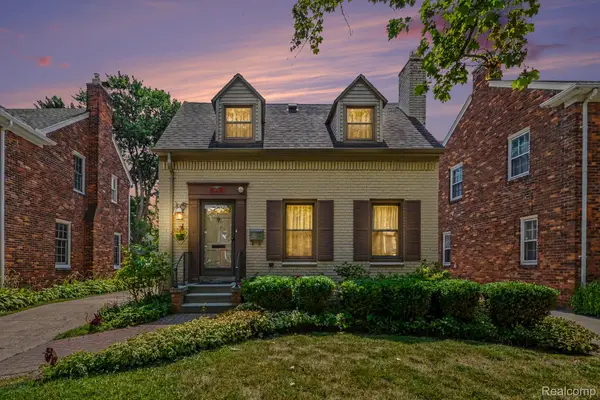 $365,000Active3 beds 2 baths1,500 sq. ft.
473 Calvin Avenue, GrossePointeFarms, MI 48236
MLS# 20261062979Listed by: EXP REALTY MAIN - New
 $575,000Active4 beds 3 baths2,530 sq. ft.
234 McKinley AVE, GrossePointeFarms, MI 48236
MLS# 58050217950Listed by: SINE & MONAGHAN LLC - New
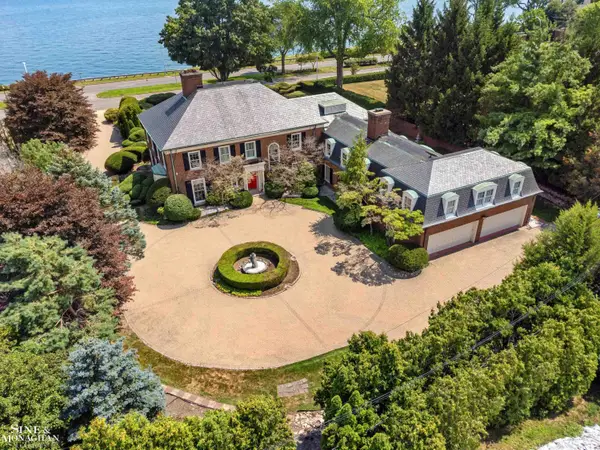 $2,650,000Active8 beds 9 baths11,419 sq. ft.
105 Lake Shore RD, GrossePointeFarms, MI 48236
MLS# 58050217830Listed by: SINE & MONAGHAN LLC


Protect your home and budget from life's surprises with an Assurant Home Warranty, backed by a partner that supports you through every step of homeownership. Explore Plans.
© 2023 - 2026 ERA Franchise Systems LLC. All rights reserved. ERA Franchise Systems LLC fully supports the principles of the Fair Housing Act and the Equal Opportunity Act. ERA, ERA Real Estate powered, and their respective logos are registered service marks of ERA Franchise Systems LLC. Each office is independently owned and operated.