
316 Chalfonte AVE, Grosse Pointe Farms, MI 48236
Local realty services provided by:ERA Prime Real Estate Group
316 Chalfonte AVE,Grossepointefarms, MI 48236
$469,900
- 3 Beds
- 2 Baths
- 2,091 sq. ft.
- Single family
- Active
Listed by: eric goosen
Office: berkshire hathaway homeservices kee realty scs
MLS#:58050218513
Source:MI_REALCOMP
Price summary
- Price:$469,900
- Price per sq. ft.:$224.73
About this home
Brick ranch in the Farms with a large attached garage and double driveway. 3 bedroom and an ensuite primary bedroom with closet and soaking tub. Additional full bathroom in the partitioned basement. 1st floor laundry near the family room that leads to a wood deck in the yard. Great floor plan with foyer entry to the living room with a natural fireplace. Many newer features (windows, furnace/air, roof). Wonderful kitchen with all appliances included. Located on the corner of Ridgemont. Immediate occupancy. Certificate of occupancy is done and included. Copper plumbing, circuit breakers electric service.
Contact an agent
Home facts
- Year built:1946
- Subdivision & Development:WILLIAM J THIRON
- Listing ID #:58050218513
- Added:52 day(s) ago
- Updated:October 05, 2026 at 10:05 PM
Rooms and interior
- Bedrooms:3
- Total bathrooms:2
- Full bathrooms:2
- Rooms Total:7
- Flooring:Hardwood
- Basement Description:Block
- Living area:2,091 sq. ft.
Heating and cooling
- Cooling:Central Air
- Heating:Forced Air, Natural Gas
Structure and exterior
- Year built:1946
- Building area:2,091 sq. ft.
- Lot area:0.23 Acres
- Lot Features:Corner Lot
- Architectural Style:Ranch
- Construction Materials:Brick
- Exterior Features:Patio, Porch
- Foundation Description:Basement, Block
- Levels:One
Utilities
- Water:Public
- Sewer:Public Sewer
Finances and disclosures
- Price:$469,900
- Price per sq. ft.:$224.73
- Tax amount:$10,543
Features and amenities
- Appliances:Dishwasher, Disposal, Dryer, Oven, Range, Refrigerator, Washer
- Pool features:Community
Parking
- Parking description:Assigned 2 Spaces, Attached, Electricity In Garage, Garage, Garage Door Opener, Two and Half Car Garage
- Garage spaces:2.5

New listings near 316 Chalfonte AVE
- New
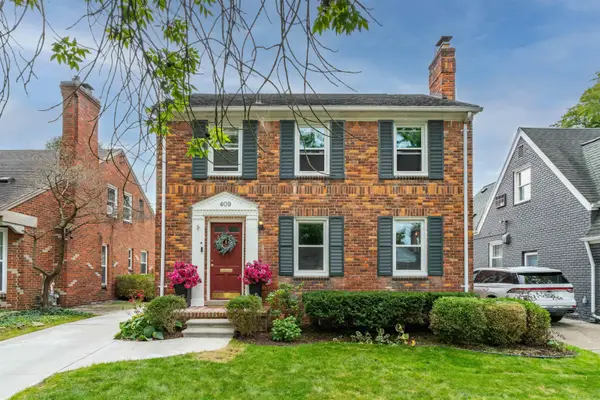 $447,500Active3 beds 2 baths1,956 sq. ft.
409 Madison ST, GrossePointeFarms, MI 48236
MLS# 58050223680Listed by: JAMES R. FIKANY REAL ESTATE CO - New
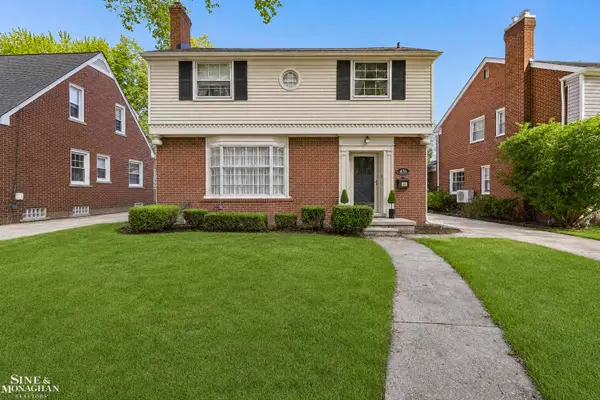 $370,000Active3 beds 2 baths1,831 sq. ft.
470 Allard, GrossePointeFarms, MI 48236
MLS# 58050223455Listed by: SINE & MONAGHAN LLC - New
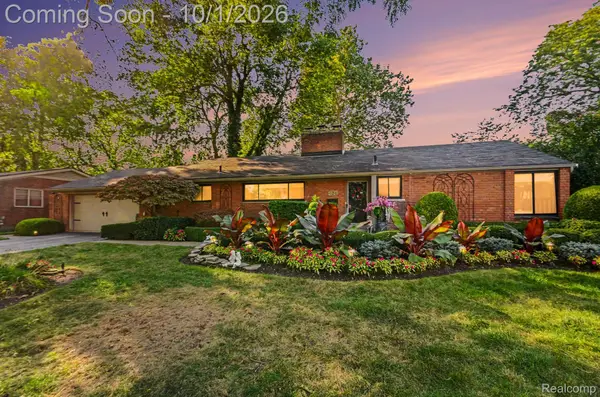 $550,000Active3 beds 2 baths2,588 sq. ft.
436 Barclay Road, GrossePointeFarms, MI 48236
MLS# 20261079067Listed by: OAK AND STONE REAL ESTATE - New
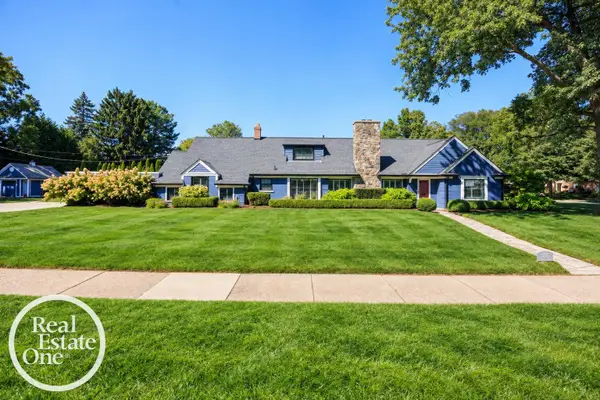 $995,000Active5 beds 5 baths4,120 sq. ft.
155 Lothrop RD, GrossePointeFarms, MI 48236
MLS# 58050223388Listed by: REAL ESTATE ONE GROSSE POINTE - New
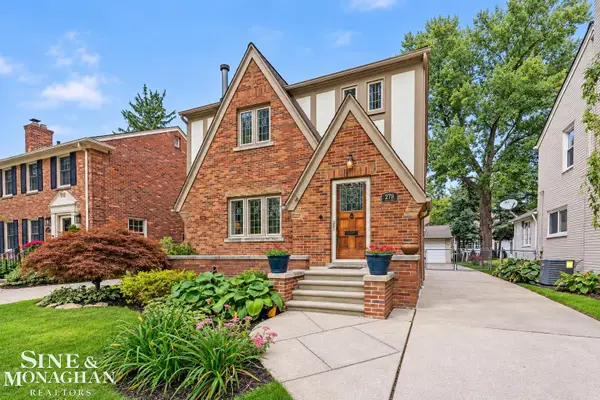 $550,000Active3 beds 2 baths2,552 sq. ft.
278 Moran RD, GrossePointeFarms, MI 48236
MLS# 58050223389Listed by: SINE & MONAGHAN LLC - New
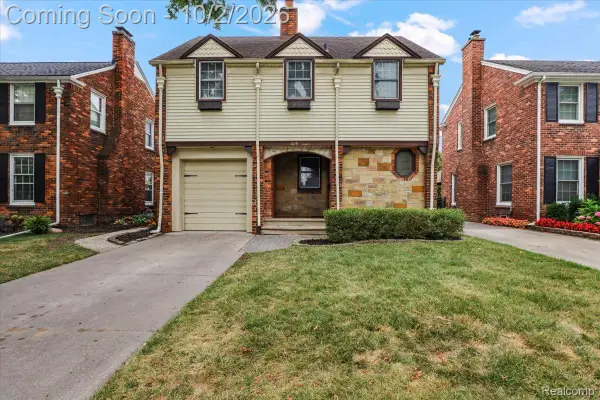 $479,900Active4 beds 3 baths3,868 sq. ft.
429 Moran Road, GrossePointeFarms, MI 48236
MLS# 20261078848Listed by: EXP REALTY MAIN - New
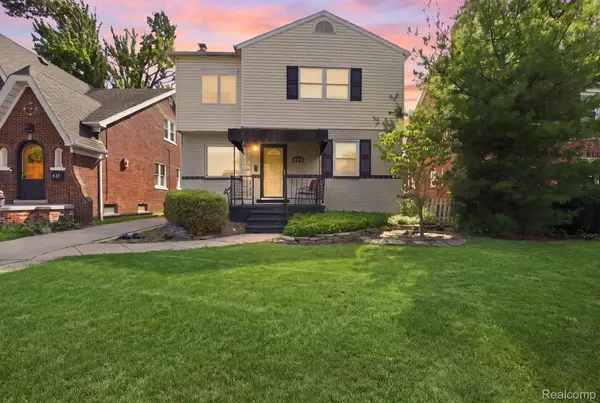 $499,999Active4 beds 4 baths3,141 sq. ft.
475 Belanger Street, GrossePointeFarms, MI 48236
MLS# 20261078662Listed by: EXP REALTY MAIN - New
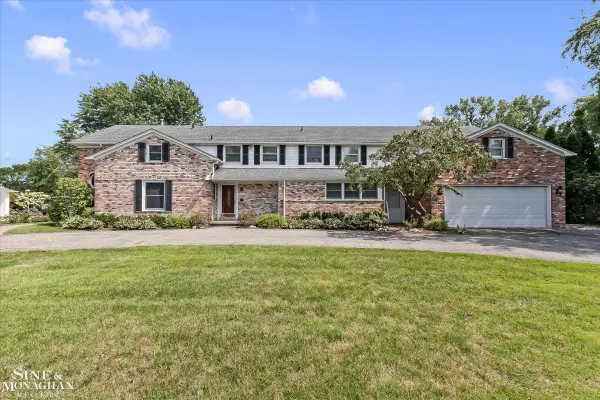 $1,100,000Active5 beds 5 baths5,068 sq. ft.
376 Chalfonte AVE, GrossePointeFarms, MI 48236
MLS# 58050223264Listed by: SINE & MONAGHAN LLC - New
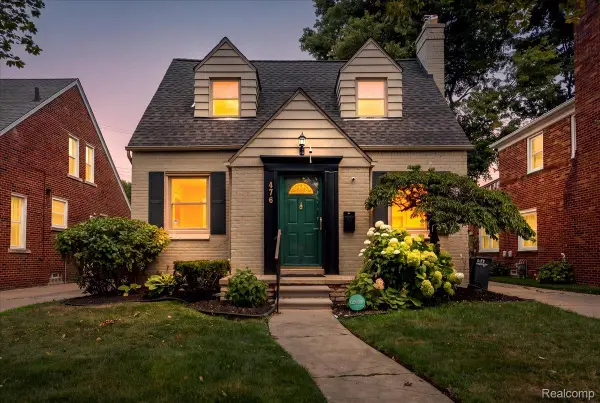 $389,900Active4 beds 3 baths2,050 sq. ft.
476 Touraine Road, GrossePointeFarms, MI 48236
MLS# 20261077481Listed by: CRAIN HOMES 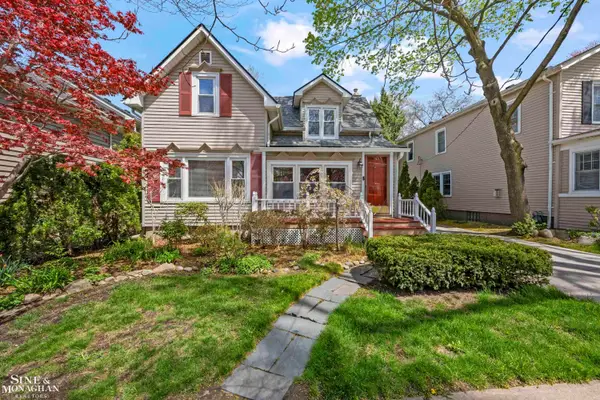 $600,000Active4 beds 3 baths2,900 sq. ft.
190 Lakeview AVE, GrossePointeFarms, MI 48236
MLS# 58050222897Listed by: SINE & MONAGHAN LLC


Protect your home and budget from life's surprises with an Assurant Home Warranty, backed by a partner that supports you through every step of homeownership. Explore Plans.
© 2023 - 2026 ERA Franchise Systems LLC. All rights reserved. ERA Franchise Systems LLC fully supports the principles of the Fair Housing Act and the Equal Opportunity Act. ERA, ERA Real Estate powered, and their respective logos are registered service marks of ERA Franchise Systems LLC. Each office is independently owned and operated.