
34 Windemere Place, Grosse Pointe Farms, MI 48236
Local realty services provided by:ERA Prime Real Estate Group
34 Windemere Place,Grossepointe, MI 48236
$1,600,000
- 3 Beds
- 4 Baths
- 5,000 sq. ft.
- Single family
- Pending
Listed by: kelly martin-marshall
Office: real estate one grosse pointe
MLS#:58050218744
Source:MI_REALCOMP
Price summary
- Price:$1,600,000
- Price per sq. ft.:$320
- Monthly HOA dues:$883.33
About this home
Beautiful free-standing site condo in the prestigious Windemere Place. This home was completely renovated down to the studs in 2009-2010. The finest materials were used to recreate and decorate. Brazilian teakwood flooring and limestone throughout. Great room with 11ft ceiling, fireplace and access to stone patio. Large formal DR with Swarovski crystal chandelier. Cherry kitchen with the finest appliances, large island. and French doors to patio. Beautiful library with bookshelves. Very large master with tray ceiling, fireplace, 2 master closets, steam shower and limestone floor and counter. 2 other bedrooms with large closets share 2ed full bath with steam shower. Large full basement with custom cabinets, bar, full bath and so much storage. 6 inch crown molding throughout as well as plantation shutters and speaker system. Flow logic water system in place.
Contact an agent
Home facts
- Year built:1986
- Subdivision & Development:REPLAT 1 WAYNE COUNTY CONDO SUB PLAN 183
- Listing ID #:58050218744
- Added:4 day(s) ago
- Updated:August 22, 2026 at 08:09 AM
Rooms and interior
- Bedrooms:3
- Total bathrooms:4
- Full bathrooms:3
- Half bathrooms:1
- Rooms Total:10
- Flooring:Hardwood
- Basement Description:Concrete, Finished, Full
- Living area:5,000 sq. ft.
Heating and cooling
- Cooling:Central Air
- Heating:Forced Air, Natural Gas
Structure and exterior
- Year built:1986
- Building area:5,000 sq. ft.
- Lot area:0.08 Acres
- Lot Features:Cul-de-Sac, Dead End Street
- Architectural Style:Colonial
- Construction Materials:Brick
- Exterior Features:Patio
- Foundation Description:Basement
- Levels:Two
Utilities
- Water:Water at Street
- Sewer:Public Sewer, Sewer at Street
Finances and disclosures
- Price:$1,600,000
- Price per sq. ft.:$320
- Tax amount:$22,185
Features and amenities
- Appliances:Bar Fridge, Dishwasher, Dryer, Oven, Range, Refrigerator, Washer
- Amenities:Cathedral Ceilings, Sound System, Walk-in Closets
Parking
- Parking description:Attached, Electricity In Garage, Garage Door Opener, Two and Half Car Garage
- Garage spaces:2.5

New listings near 34 Windemere Place
- New
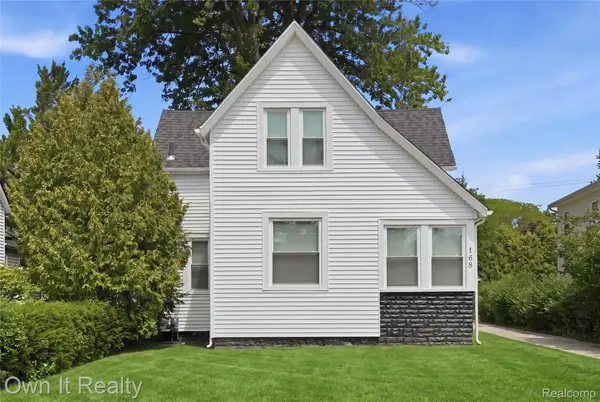 $399,900Active4 beds 2 baths2,803 sq. ft.
168 Kerby Road, GrossePointeFarms, MI 48236
MLS# 20261066987Listed by: OWN IT REALTY - New
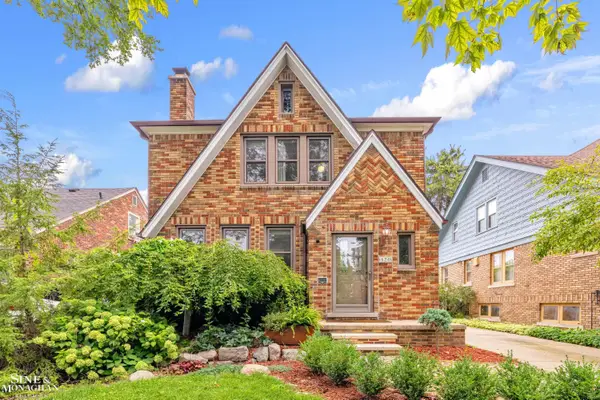 $389,900Active3 beds 3 baths1,329 sq. ft.
428 Cloverly RD, GrossePointeFarms, MI 48236
MLS# 58050219321Listed by: SINE & MONAGHAN LLC - New
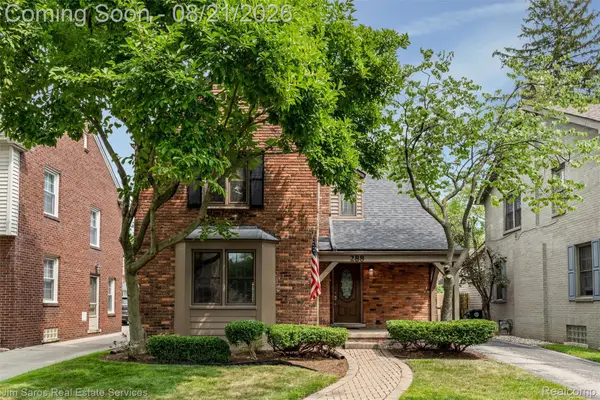 $645,000Active3 beds 3 baths2,646 sq. ft.
288 Moran Road, GrossePointeFarms, MI 48236
MLS# 20261066802Listed by: JIM SAROS REAL ESTATE SERVICES - Open Sat, 1 to 4pmNew
 $509,900Active3 beds 2 baths2,188 sq. ft.
416 Barclay Road, GrossePointeFarms, MI 48236
MLS# 20261065749Listed by: @PROPERTIES CHRISTIE'S INT'L R.E. ROYAL OAK - New
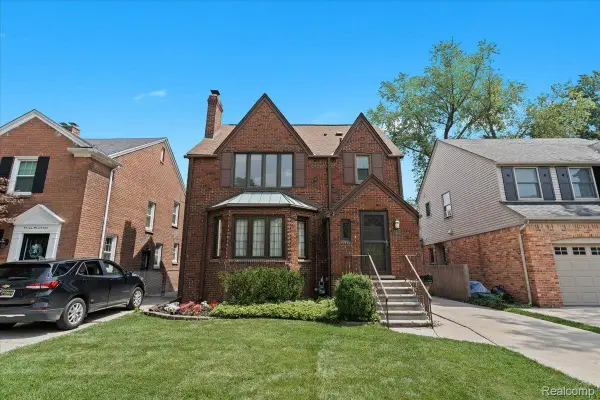 $590,000Active3 beds 4 baths2,937 sq. ft.
312 Mckinley Avenue, GrossePointeFarms, MI 48236
MLS# 20261066083Listed by: SECURE REALTY LLC - Open Sun, 1 to 3pmNew
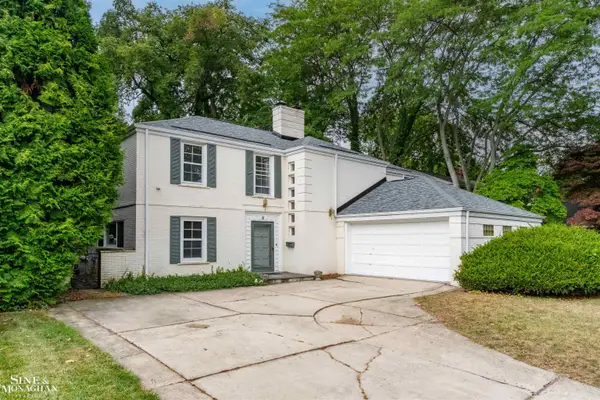 $700,000Active4 beds 4 baths3,168 sq. ft.
41 Beacon Hill RD, GrossePointeFarms, MI 48236
MLS# 58050218921Listed by: SINE & MONAGHAN LLC 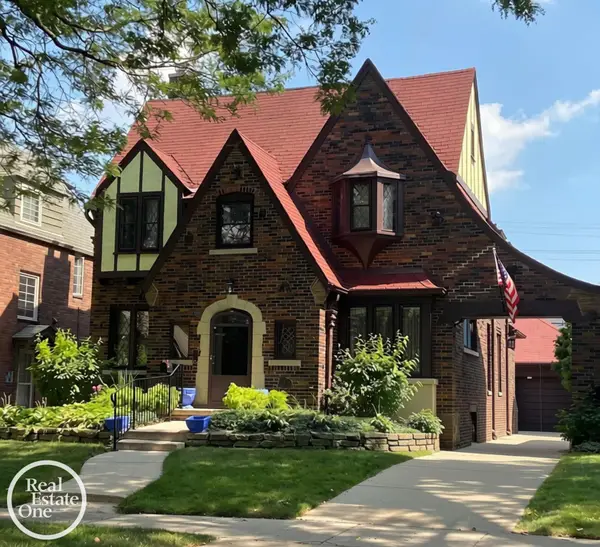 $480,000Pending4 beds 3 baths3,395 sq. ft.
284 Mckinley AVE, GrossePointeFarms, MI 48236
MLS# 58050218929Listed by: REAL ESTATE ONE GROSSE POINTE- Open Sat, 11am to 1pmNew
 $499,999Active4 beds 3 baths3,868 sq. ft.
429 Moran Road, GrossePointeFarms, MI 48236
MLS# 20261064802Listed by: EXP REALTY MAIN - New
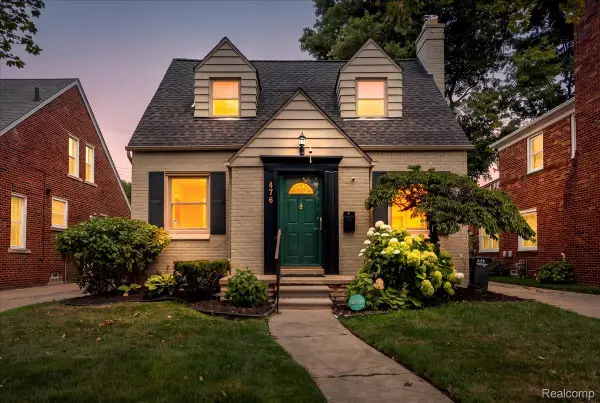 $399,999Active4 beds 3 baths2,050 sq. ft.
476 Touraine Road, GrossePointeFarms, MI 48236
MLS# 20261064886Listed by: NIKA & CO


Protect your home and budget from life's surprises with an Assurant Home Warranty, backed by a partner that supports you through every step of homeownership. Explore Plans.
© 2023 - 2026 ERA Franchise Systems LLC. All rights reserved. ERA Franchise Systems LLC fully supports the principles of the Fair Housing Act and the Equal Opportunity Act. ERA, ERA Real Estate powered, and their respective logos are registered service marks of ERA Franchise Systems LLC. Each office is independently owned and operated.