
354 McKinley AVE, Grosse Pointe Farms, MI 48236
Local realty services provided by:ERA Prime Real Estate Group
354 McKinley AVE,Grossepointefarms, MI 48236
$460,000
- 3 Beds
- 2 Baths
- 1,993 sq. ft.
- Single family
- Active
Listed by: rebecca peltz
Office: real estate one grosse pointe
MLS#:58050215818
Source:MI_REALCOMP
Price summary
- Price:$460,000
- Price per sq. ft.:$230.81
About this home
Move right in to this outstanding Colonial in the heart of Grosse Pointe Farms. Walking distance to several schools and "The Hill" for shopping and dining. Absolutely everything has been updated! Beautiful HW Floors, vinyl windows, siding, roof, gutters, furnace, ac, driveway, patio & walk way, electrical panel, water proofing, sump pump, back flow preventer, exterior sewer line and more, all updated recently. Super neat and clean, this home has been meticulously cared for with attention to detail. Solid interior doors, new storm doors, lighting, landscaping and an exterior generator outlet. Nicely finished basement with built-ins gives you an additional family room as well as an office area when working from home. See the improvements list added to documents. Enjoy the Grosse Pointe residents only park on Lake St. Clair with pools, club house, boat & kayak docking, tennis courts, picnic area and beach.
Contact an agent
Home facts
- Year built:1950
- Subdivision & Development:JOY REALTY GROSSE POINTE SUB
- Listing ID #:58050215818
- Added:10 day(s) ago
- Updated:July 30, 2026 at 05:19 PM
Rooms and interior
- Bedrooms:3
- Total bathrooms:2
- Full bathrooms:1
- Half bathrooms:1
- Rooms Total:7
- Flooring:Hardwood
- Basement Description:Block, Finished, Sump Pump
- Living area:1,993 sq. ft.
Heating and cooling
- Cooling:Ceiling Fans, Central Air
- Heating:Forced Air, Humidity Control, Natural Gas
Structure and exterior
- Year built:1950
- Building area:1,993 sq. ft.
- Lot area:0.1 Acres
- Architectural Style:Colonial
- Construction Materials:Brick, Vinyl Siding
- Exterior Features:Gate House, Patio, Porch
- Foundation Description:Basement, Block
- Levels:Two
Utilities
- Water:Water at Street
- Sewer:Public Sewer
Finances and disclosures
- Price:$460,000
- Price per sq. ft.:$230.81
- Tax amount:$6,689
Features and amenities
- Appliances:Dishwasher, Disposal, Humidifier, Microwave, Oven, Range, Refrigerator
- Pool features:Community
Parking
- Parking description:Detached, Electricity In Garage, Garage, Garage Door Opener, Two and Half Car Garage
- Garage spaces:2.5

New listings near 354 McKinley AVE
- New
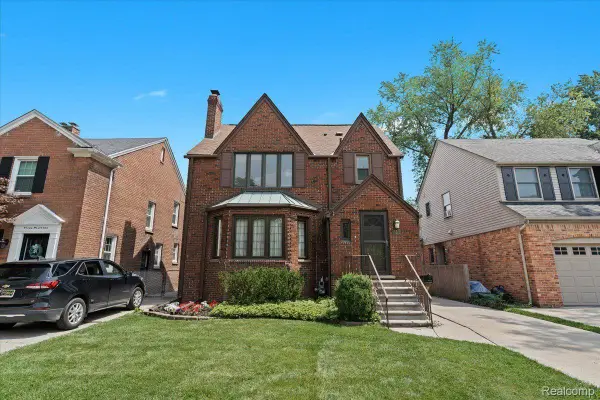 $595,000Active3 beds 4 baths2,937 sq. ft.
312 Mckinley Avenue, GrossePointeFarms, MI 48236
MLS# 20261060297Listed by: SECURE REALTY LLC - New
 $369,900Active3 beds 2 baths1,980 sq. ft.
417 Cloverly Road, GrossePointe, MI 48236
MLS# 20261045832Listed by: SINE & MONAGHAN LLC - New
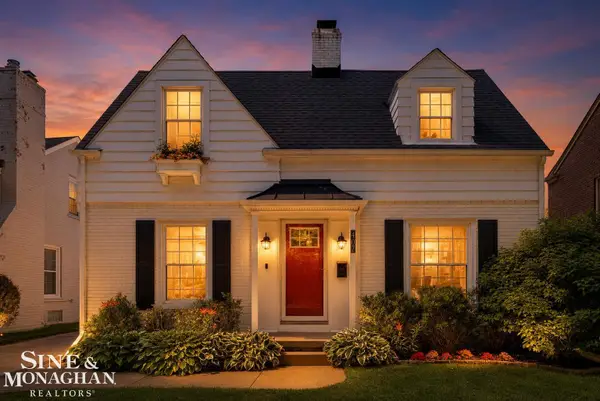 $495,000Active3 beds 3 baths2,000 sq. ft.
407 Lothrop RD, GrossePointeFarms, MI 48236
MLS# 58050216602Listed by: SINE & MONAGHAN LLC - New
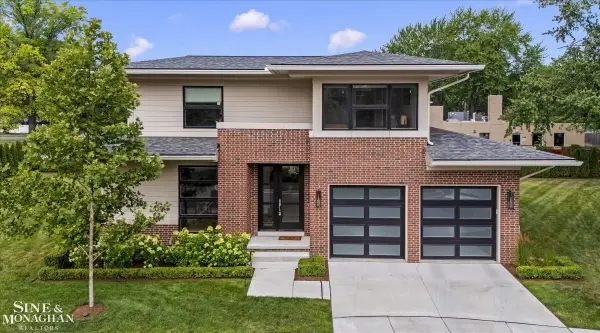 $995,000Active3 beds 3 baths4,710 sq. ft.
361 Moselle PL, GrossePointeFarms, MI 48236
MLS# 58050216548Listed by: SINE & MONAGHAN LLC - New
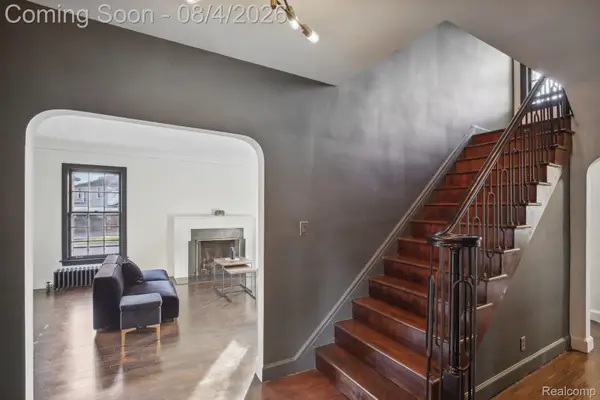 $850,000Active4 beds 4 baths4,209 sq. ft.
276 Lewiston Road, GrossePointe, MI 48236
MLS# 20261058858Listed by: EXP REALTY MAIN - New
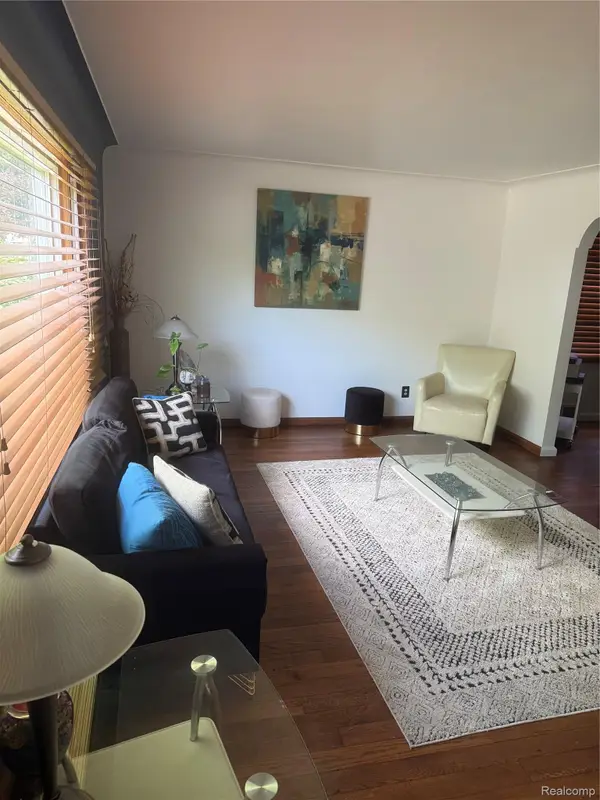 $390,000Active4 beds 3 baths2,770 sq. ft.
434 Moross Road, GrossePointe, MI 48236
MLS# 20261053095Listed by: KELLER WILLIAMS REALTY-GREAT LAKES - Open Sun, 2 to 4pmNew
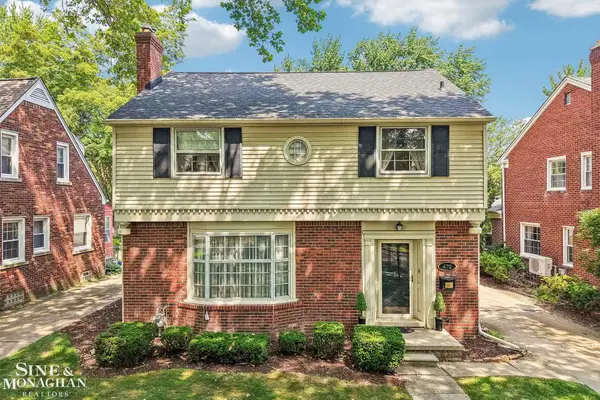 $375,000Active3 beds 2 baths1,831 sq. ft.
470 Allard RD, GrossePointeFarms, MI 48236
MLS# 58050216479Listed by: SINE & MONAGHAN LLC - New
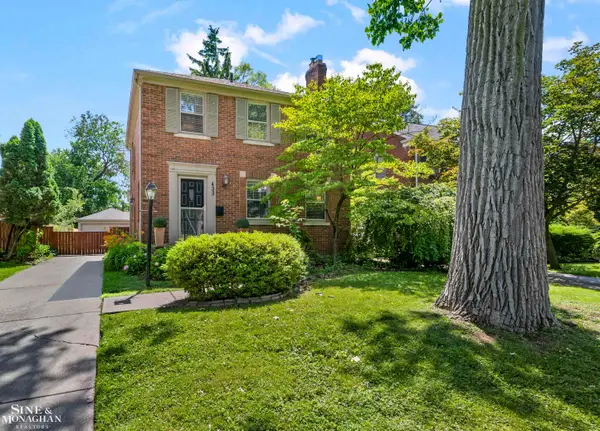 $385,000Active3 beds 2 baths2,775 sq. ft.
433 Maison RD, GrossePointeFarms, MI 48236
MLS# 58050216380Listed by: SINE & MONAGHAN LLC - New
 $465,000Active3 beds 1 baths2,325 sq. ft.
245 Ridgemont RD, GrossePointeFarms, MI 48236
MLS# 58050216054Listed by: SINE & MONAGHAN LLC - New
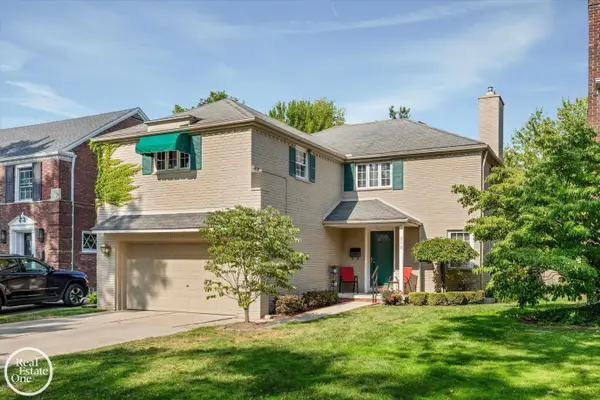 $529,000Active4 beds 3 baths2,530 sq. ft.
278 Fisher RD, GrossePointeFarms, MI 48230
MLS# 58050216029Listed by: REAL ESTATE ONE GROSSE POINTE


Protect your home and budget from life's surprises with an Assurant Home Warranty, backed by a partner that supports you through every step of homeownership. Explore Plans.
© 2023 - 2026 ERA Franchise Systems LLC. All rights reserved. ERA Franchise Systems LLC fully supports the principles of the Fair Housing Act and the Equal Opportunity Act. ERA, ERA Real Estate powered, and their respective logos are registered service marks of ERA Franchise Systems LLC. Each office is independently owned and operated.