
89 Lake Shore RD, Grosse Pointe Farms, MI 48236
Local realty services provided by:ERA Prime Real Estate Group
Listed by: janet h. ridder
Office: sine & monaghan llc.
MLS#:58050200179
Source:MI_REALCOMP
Price summary
- Price:$1,995,000
- Price per sq. ft.:$314.37
About this home
This exceptional Lake St. Clair estate offers panoramic waterfront views from nearly every room. Extensively renovated in 2019, this sophisticated residence blends timeless elegance with modern comfort, featuring a chef's kitchen &comprehensive updates including roof, furnaces, central air, windows, doors, electric panel 2023,& new concrete drive 2025.The main level offers refined living & dining rooms, a dramatic floating staircase, private library, an open-concept floorplan, a sun-drenched solarium, a luxurious 1st floor primary suite, plus two additional en-suite bedrooms. The second floor features a second primary suite with sweeping lake views, a private office overlooking the water, & a generous bedroom currently configured as a full gym with its own bath. Outdoor living is highlighted by a newly designed lakeside patio and manicured landscaping with unobstructed views. Property includes 2nd vacant lakefront property id: 38 015 03 0012 004. Property is non homestead.
Contact an agent
Home facts
- Year built:1964
- Subdivision & Development:BURTON WARNER SUB
- Listing ID #:58050200179
- Added:192 day(s) ago
- Updated:September 06, 2026 at 10:02 AM
Rooms and interior
- Bedrooms:5
- Total bathrooms:6
- Full bathrooms:5
- Half bathrooms:1
- Rooms Total:12
- Flooring:Hardwood
- Kitchen Description:Eat-in Kitchen
- Basement Description:Block
- Living area:6,346 sq. ft.
Heating and cooling
- Cooling:Central Air
- Heating:Forced Air, Natural Gas
Structure and exterior
- Year built:1964
- Building area:6,346 sq. ft.
- Lot area:0.62 Acres
- Lot Features:Sprinklers, Water View
- Architectural Style:Cape Cod
- Construction Materials:Brick
- Exterior Features:Patio, Terrace
- Foundation Description:Basement, Block
Utilities
- Water:Public
- Sewer:Public Sewer
Finances and disclosures
- Price:$1,995,000
- Price per sq. ft.:$314.37
- Tax amount:$50,667
Features and amenities
- Appliances:Dishwasher, Dryer, Humidifier, Microwave, Oven, Range, Refrigerator, Washer
- Amenities:Walk-in Closets
Parking
- Parking description:Attached, Electricity In Garage, Garage, Side Entrance, Three Car Garage
- Garage spaces:3

New listings near 89 Lake Shore RD
- New
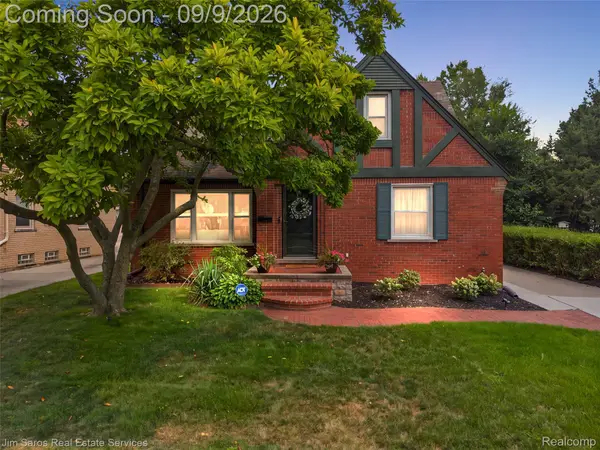 $419,900Active3 beds 2 baths1,802 sq. ft.
488 Bournemouth Road, GrossePointeFarms, MI 48236
MLS# 20261068895Listed by: JIM SAROS REAL ESTATE SERVICES - New
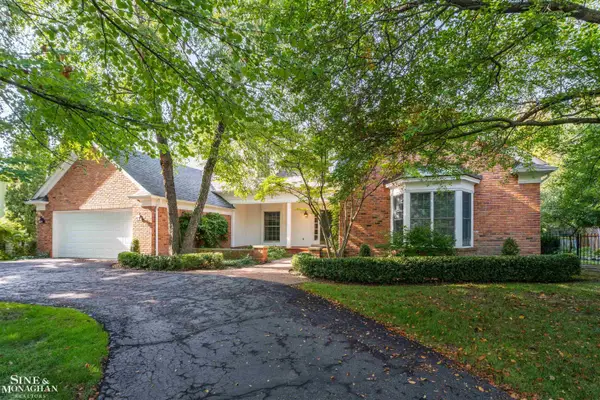 $1,350,000Active3 beds 4 baths4,152 sq. ft.
159 Cloverly RD, GrossePointeFarms, MI 48236
MLS# 58050220876Listed by: SINE & MONAGHAN LLC - New
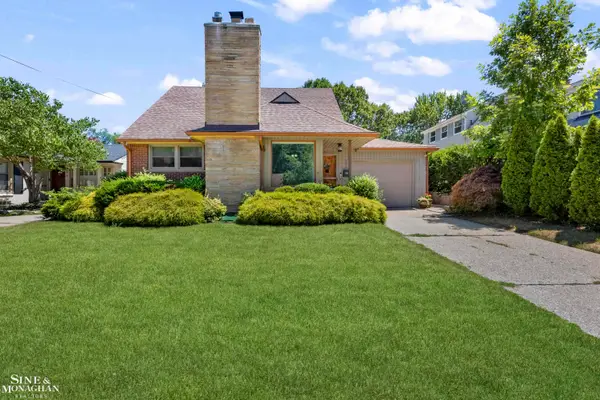 $375,000Active3 beds 2 baths1,432 sq. ft.
306 Ridge RD, GrossePointeFarms, MI 48236
MLS# 58050220579Listed by: SINE & MONAGHAN LLC - New
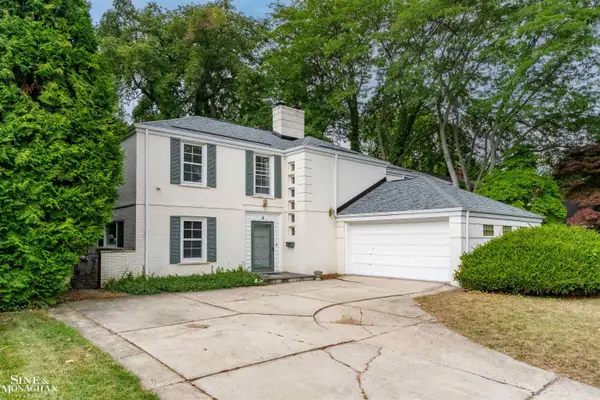 $675,000Active4 beds 4 baths3,168 sq. ft.
41 Beacon Hill RD, GrossePointeFarms, MI 48236
MLS# 58050220100Listed by: SINE & MONAGHAN LLC  $489,000Pending3 beds 2 baths1,838 sq. ft.
271 Mcmillan Road, GrossePointeFarms, MI 48236
MLS# 20261068900Listed by: @PROPERTIES CHRISTIE'S INT'L RE GROSSE POINTE- New
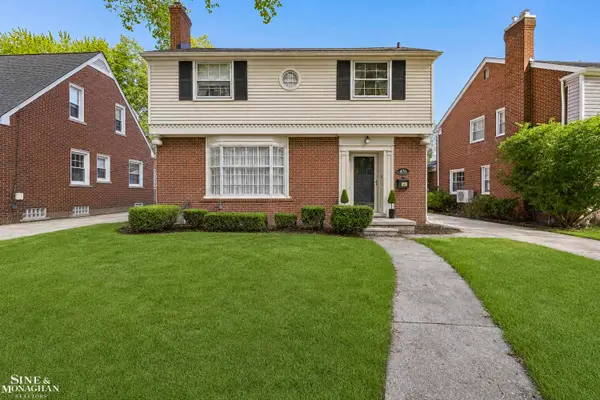 $375,000Active3 beds 2 baths1,831 sq. ft.
470 Allard RD, GrossePointeFarms, MI 48236
MLS# 58050219964Listed by: SINE & MONAGHAN LLC 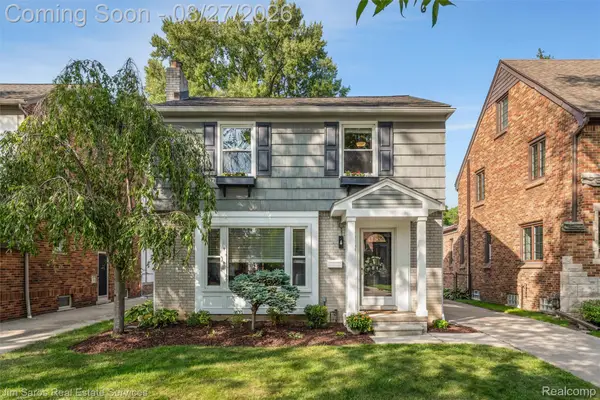 $419,000Active3 beds 2 baths1,975 sq. ft.
276 Moran Road, GrossePointeFarms, MI 48236
MLS# 20261068029Listed by: JIM SAROS REAL ESTATE SERVICES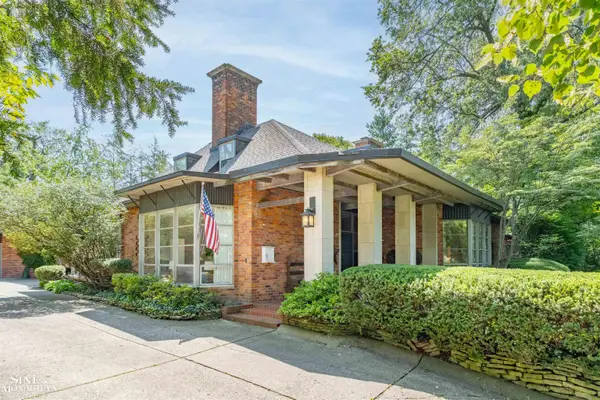 $1,750,000Active6 beds 6 baths5,770 sq. ft.
280 Vincennes PL, GrossePointeFarms, MI 48236
MLS# 58050219726Listed by: SINE & MONAGHAN LLC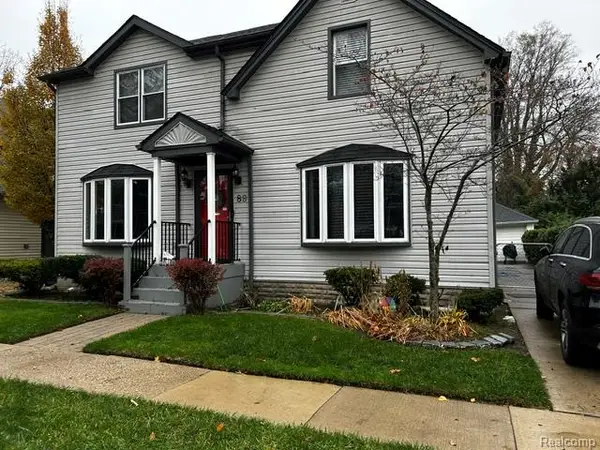 $490,000Active3 beds 2 baths1,753 sq. ft.
89 Muir Road, GrossePointe, MI 48236
MLS# 20261061549Listed by: KELLER WILLIAMS REALTY-GREAT LAKES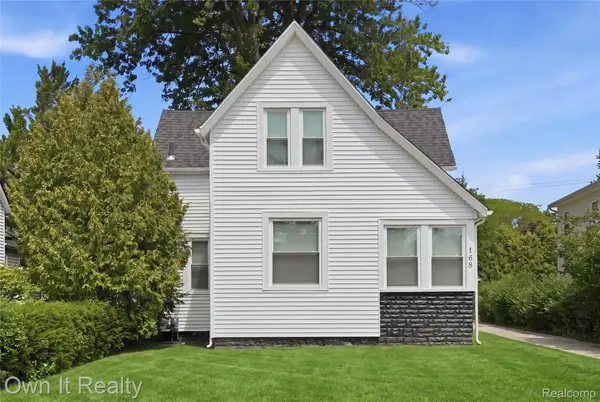 $399,900Active4 beds 2 baths2,803 sq. ft.
168 Kerby Road, GrossePointeFarms, MI 48236
MLS# 20261066987Listed by: OWN IT REALTY


Protect your home and budget from life's surprises with an Assurant Home Warranty, backed by a partner that supports you through every step of homeownership. Explore Plans.
© 2023 - 2026 ERA Franchise Systems LLC. All rights reserved. ERA Franchise Systems LLC fully supports the principles of the Fair Housing Act and the Equal Opportunity Act. ERA, ERA Real Estate powered, and their respective logos are registered service marks of ERA Franchise Systems LLC. Each office is independently owned and operated.