
797 Trombley RD, Grosse Pointe Park, MI 48230
Local realty services provided by:ERA Prime Real Estate Group
Listed by: shana sine cameron
Office: sine & monaghan llc.
MLS#:58050217163
Source:MI_REALCOMP
Price summary
- Price:$950,000
- Price per sq. ft.:$204.04
About this home
***MULTIPLE OFFERS, OFFERS DUE BY 2:00 PM ON FRIDAY, AUGUST 7, 2026*** Some homes are updated. This one has been transformed. Set in Grosse Pointe Park just blocks from Lake St. Clair, 797 Trombley delivers the kind of indoor-outdoor living that rarely comes together in one property. A two-time Grosse Pointe Park Beautification Award winner, the grounds are a private oasis built for entertaining, with a stunning inground pool with black pebble finish, oversized hot tub accommodating 8"“10, turf sport court lined for basketball and pickleball, expansive patio, outdoor brick fireplace and extensive landscaping. Summer here is going to be hard to beat. Inside, the same attention to detail continues. The Mutschler kitchen, refreshed in 2023 with Bosch, Thermador and GE Profile appliances, opens beautifully to the dining area and family room, creating an easy flow with views toward the backyard. A perfectly positioned office/den provides dedicated work-from-home space, while the back addition with coffered ceiling creates another incredible gathering space. Solid-core doors, frames and moldings have been installed throughout. The primary suite has been completely reimagined with a renovated bath featuring both tub and shower, walk-in closet and conveniently located laundry. And then there is the lower level. This is not an afterthought basement. Completely renovated in 2021, it is a true extension of the home with a full second kitchen, metallic epoxy flooring, full bath, media area with Bowers & Wilkins in-wall and in-ceiling speakers and motorized projection screen, gym area, two egress windows and additional guest/office/flex space. Custom details include a concrete fireplace surround with brass inlay and a striking feature wall of 19th-century French barn terra cotta sourced from Ann Sacks. Major infrastructure improvements include full interior waterproofing, backflow preventers, two sump pumps, two furnaces installed on custom stands and a 2021 hot water tank. Additional improvements include a reverse-osmosis...
Contact an agent
Home facts
- Year built:1939
- Subdivision & Development:WINDMILL PTE SUB
- Listing ID #:58050217163
- Added:20 day(s) ago
- Updated:August 24, 2026 at 07:50 AM
Rooms and interior
- Bedrooms:4
- Total bathrooms:3
- Full bathrooms:2
- Half bathrooms:1
- Rooms Total:11
- Flooring:Hardwood
- Kitchen Description:Eat-in Kitchen, Pantry
- Basement Description:Finished, Full
- Living area:4,656 sq. ft.
Heating and cooling
- Cooling:Central Air
- Heating:Forced Air, Natural Gas
Structure and exterior
- Year built:1939
- Building area:4,656 sq. ft.
- Lot area:0.32 Acres
- Lot Features:Sprinklers
- Architectural Style:Colonial
- Construction Materials:Brick
- Exterior Features:Deck, Patio, Porch, Spa/Hot-tub
- Foundation Description:Basement
- Levels:Two
Utilities
- Water:Water at Street
- Sewer:Public Sewer, Sewer at Street
Finances and disclosures
- Price:$950,000
- Price per sq. ft.:$204.04
- Tax amount:$15,015
Features and amenities
- Amenities:Entrance Foyer, Pantry
- Pool features:In Ground, Outdoor Pool
Parking
- Parking description:Detached, Two Car Garage
- Garage spaces:2

New listings near 797 Trombley RD
- New
 $415,000Active5 beds 2 baths2,110 sq. ft.
1025 Beaconsfield AVE, GrossePointePark, MI 48230
MLS# 58050219099Listed by: SINE & MONAGHAN LLC - New
 $550,000Active4 beds 3 baths2,504 sq. ft.
1349 Devonshire Road, GrossePointe, MI 48230
MLS# 20261065658Listed by: RE/MAX FIRST - New
 $895,000Active4 beds 4 baths3,900 sq. ft.
1024 Buckingham RD, GrossePointePark, MI 48230
MLS# 58050218700Listed by: HIGBIE MAXON AGNEY INC  $339,000Active3 beds 2 baths1,789 sq. ft.
1445 Lakepointe ST, GrossePointePark, MI 48230
MLS# 58050218172Listed by: SINE & MONAGHAN LLC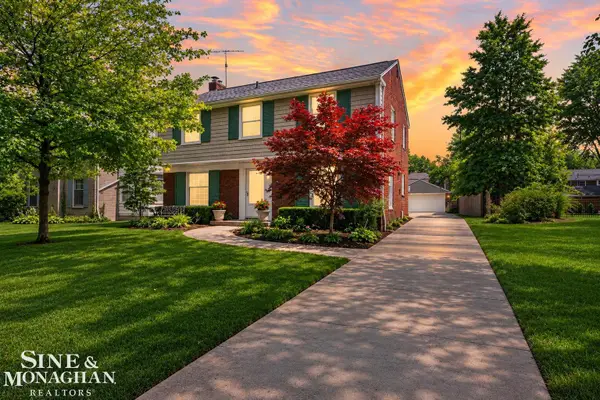 $525,000Pending3 beds 3 baths2,515 sq. ft.
1268 Audubon, GrossePointePark, MI 48230
MLS# 58050218121Listed by: SINE & MONAGHAN LLC $800,000Active4 beds 4 baths3,173 sq. ft.
1319 Balfour ST, GrossePointePark, MI 48230
MLS# 58050217996Listed by: SINE & MONAGHAN LLC $519,000Active3 beds 3 baths3,334 sq. ft.
1305 Bedford Road, GrossePointePark, MI 48230
MLS# 20261061909Listed by: LAMBRECHT REALTY LLC $575,000Active4 beds 3 baths2,504 sq. ft.
1349 Devonshire Road, GrossePointe, MI 48230
MLS# 20261061927Listed by: RE/MAX FIRST $749,000Pending4 beds 4 baths2,900 sq. ft.
726 Westchester RD, GrossePointePark, MI 48230
MLS# 58050217482Listed by: SINE & MONAGHAN LLC $350,000Pending3 beds 1 baths1,248 sq. ft.
1352 Grayton, GrossePointe, MI 48230
MLS# 58050217463Listed by: HIGBIE MAXON AGNEY INC


Protect your home and budget from life's surprises with an Assurant Home Warranty, backed by a partner that supports you through every step of homeownership. Explore Plans.
© 2023 - 2026 ERA Franchise Systems LLC. All rights reserved. ERA Franchise Systems LLC fully supports the principles of the Fair Housing Act and the Equal Opportunity Act. ERA, ERA Real Estate powered, and their respective logos are registered service marks of ERA Franchise Systems LLC. Each office is independently owned and operated.