
821 Pemberton Road, Grosse Pointe Park, MI 48230
Local realty services provided by:ERA Prime Real Estate Group
821 Pemberton Road,Grossepointe, MI 48230
$669,900
- 5 Beds
- 4 Baths
- 4,276 sq. ft.
- Single family
- Active
Listed by: keith a becker
Office: national realty centers, inc
MLS#:20261060633
Source:MI_REALCOMP
Price summary
- Price:$669,900
- Price per sq. ft.:$156.67
About this home
DISTINCTIVE 1953, 3276 SQ FT, 5 BR, MID-CENTURY COLONIAL IN WINDMILL POINTE: Step into this remarkably well-preserved example of postwar American architecture. This distinctive brick Colonial combines Georgian-inspired architecture with the materials, craftsmanship, and livability of the mid-century era. The home’s exceptional period character begins with the original GENEVA STEEL KITCHEN, with porcelain-coated cabinets, authentic boomerang countertops, and its classic black-and-white checkerboard floor. The 3 full bathrooms are equally special, with PRISTINE VITROLITE GLASS TILE walls. Throughout the home, ORIGINAL PELLA CASEMENT WINDOWS WITH INTEGRATED PULL DOWN SCREENS, provide abundant natural light while preserving an increasingly rare piece of 1950s craftsmanship. Beautiful wood floors, crown molding, and built-ins, reinforce the home's traditional character. Elevated front and rear balconies, provide distinctive outdoor spaces for morning coffee or evening relaxation. The bright FLORIDA ROOM offers another inviting retreat with views of the secluded backyard. The dedicated office features substantial built-in bookshelves and an integrated desk, while the generously sized bedrooms provide exceptional flexibility for family, guests, or additional workspace. THE 1749 SQ FT finished basement adds high ceilings, built-in bar, glass-block windows, an additional 1/2 bath, and abundant storage. Major infrastructure has been thoughtfully updated, including a NEW ROOF, ELECTRICAL, HI-EFF FURNACE, CENTRAL AIR, AND COPPER PLUMBING, providing modern comfort while preserving the home's original character. THE RESULT IS A RARE COMBINATION: a substantial traditional home with unusually intact 1950s design, thoughtfully maintained and ready for its next owner. For buyers who appreciate architecture, craftsmanship, and authentic period character, 821 Pemberton offers something nearly impossible to find: A GENUINE MID-CENTURY HOME THAT HAS NOT BEEN STRIPPED OF ITS IDENTITY....
Contact an agent
Home facts
- Year built:1953
- Subdivision & Development:WINDMILL POINTE SUB
- Listing ID #:20261060633
- Added:16 day(s) ago
- Updated:August 22, 2026 at 12:30 PM
Rooms and interior
- Bedrooms:5
- Total bathrooms:4
- Full bathrooms:3
- Half bathrooms:1
- Rooms Total:13
- Basement Description:Finished
- Living area:4,276 sq. ft.
Heating and cooling
- Cooling:Ceiling Fans, Central Air
- Heating:Forced Air, Natural Gas
Structure and exterior
- Roof:Asphalt
- Year built:1953
- Building area:4,276 sq. ft.
- Lot area:0.23 Acres
- Architectural Style:Colonial
- Construction Materials:Brick
- Exterior Features:Balcony
- Foundation Description:Basement, Block, Sump Pump
- Levels:Three
Utilities
- Water:Public
- Sewer:Public Sewer
Finances and disclosures
- Price:$669,900
- Price per sq. ft.:$156.67
- Tax amount:$12,336
Features and amenities
- Appliances:Built-In Electric Oven, Dishwasher, Disposal, Double Oven, Dryer, Electric Cooktop, Free Standing Refrigerator, Washer
Parking
- Parking description:Detached, Electricity In Garage, Two and Half Car Garage
- Garage spaces:2.5

New listings near 821 Pemberton Road
- New
 $415,000Active5 beds 2 baths2,110 sq. ft.
1025 Beaconsfield AVE, GrossePointePark, MI 48230
MLS# 58050219099Listed by: SINE & MONAGHAN LLC - Open Sun, 12 to 2pmNew
 $550,000Active4 beds 3 baths2,504 sq. ft.
1349 Devonshire Road, GrossePointe, MI 48230
MLS# 20261065658Listed by: RE/MAX FIRST - New
 $895,000Active4 beds 4 baths3,900 sq. ft.
1024 Buckingham RD, GrossePointePark, MI 48230
MLS# 58050218700Listed by: HIGBIE MAXON AGNEY INC - New
 $339,000Active3 beds 2 baths1,789 sq. ft.
1445 Lakepointe ST, GrossePointePark, MI 48230
MLS# 58050218172Listed by: SINE & MONAGHAN LLC 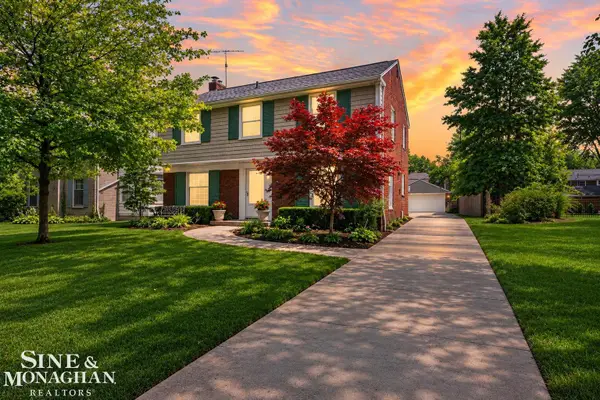 $525,000Pending3 beds 3 baths2,515 sq. ft.
1268 Audubon, GrossePointePark, MI 48230
MLS# 58050218121Listed by: SINE & MONAGHAN LLC $800,000Active4 beds 4 baths3,173 sq. ft.
1319 Balfour ST, GrossePointePark, MI 48230
MLS# 58050217996Listed by: SINE & MONAGHAN LLC- Open Sun, 1 to 3pm
 $519,000Active3 beds 3 baths3,334 sq. ft.
1305 Bedford Road, GrossePointePark, MI 48230
MLS# 20261061909Listed by: LAMBRECHT REALTY LLC  $575,000Active4 beds 3 baths2,504 sq. ft.
1349 Devonshire Road, GrossePointe, MI 48230
MLS# 20261061927Listed by: RE/MAX FIRST $749,000Active4 beds 4 baths2,900 sq. ft.
726 Westchester RD, GrossePointePark, MI 48230
MLS# 58050217482Listed by: SINE & MONAGHAN LLC $350,000Pending3 beds 1 baths1,248 sq. ft.
1352 Grayton, GrossePointe, MI 48230
MLS# 58050217463Listed by: HIGBIE MAXON AGNEY INC


Protect your home and budget from life's surprises with an Assurant Home Warranty, backed by a partner that supports you through every step of homeownership. Explore Plans.
© 2023 - 2026 ERA Franchise Systems LLC. All rights reserved. ERA Franchise Systems LLC fully supports the principles of the Fair Housing Act and the Equal Opportunity Act. ERA, ERA Real Estate powered, and their respective logos are registered service marks of ERA Franchise Systems LLC. Each office is independently owned and operated.