
1040 N Renaud RD, Grosse Pointe Woods, MI 48236
Local realty services provided by:ERA Prime Real Estate Group
1040 N Renaud RD,Grossepointewoods, MI 48236
- 4 Beds
- 4 Baths
- - sq. ft.
- Single family
- Sold
Listed by: michael j. fikany
Office: james r. fikany real estate co
MLS#:58050214517
Source:MI_REALCOMP
Sorry, we are unable to map this address
Price summary
- Price:
About this home
Conveniently located in the heart of Grosse Pointe Woods, just steps away from the Lochmoor Country Club. Lovingly maintained by it's current owners for over 38 years, this versatile floor plan allows for ranch style living on the spacious first floor but it also has 2 additional bedrooms and a full bath on the 2nd floor. The new kitchen (2024) consists of gorgeous cabinetry, quartz countertops and backsplashes, a beautiful ceramic floor, new appliances including a wine/beverage cooler. Both of the full baths have been updated. There are gleaming hardwood floors, elegant living rm with NFP. The family room has a vaulted ceiling and slate floor. Generous use of recessed lighting. Private study/den with large closet (optional guest room). New carpeting (3-26) on 2nd floor. 55'X16' rec. rm. with new lavatory. Replacement windows, 2 car attached garage with EV charger. Beautifully landscaped grounds with sprinkler system, stone patio, yard shed and circular driveway. Immediate Occupancy!
Contact an agent
Home facts
- Year built:1951
- Subdivision & Development:RENMOOR PARK NO. 3
- Listing ID #:58050214517
- Added:57 day(s) ago
- Updated:September 07, 2026 at 06:55 AM
Rooms and interior
- Bedrooms:4
- Total bathrooms:4
- Full bathrooms:2
- Half bathrooms:2
- Rooms Total:9
- Flooring:Hardwood
- Kitchen Description:Eat-in Kitchen, Pantry
- Basement Description:Block
Heating and cooling
- Cooling:Ceiling Fans, Central Air
- Heating:Forced Air, Humidity Control, Natural Gas
Structure and exterior
- Year built:1951
- Lot Features:Corner Lot, Sprinklers
- Architectural Style:Cape Cod
- Construction Materials:Brick, Stone, Vinyl Siding
- Exterior Features:Garden, Patio, Porch
- Foundation Description:Basement, Block
Utilities
- Water:Water at Street
- Sewer:Public Sewer, Sewer at Street
Finances and disclosures
- Price:
- Tax amount:$10,039
Features and amenities
- Appliances:Bar Fridge, Dishwasher, Disposal, Dryer, Humidifier, Microwave, Oven, Range, Refrigerator, Washer
- Amenities:Cathedral Ceilings, High Speed Internet, Pantry, Walk-in Closets
Parking
- Parking description:Attached, Electricity In Garage, Garage, Garage Door Opener, On Street, Paved, Side Entrance, Two Car Garage
- Garage spaces:2

New listings near 1040 N Renaud RD
- New
 $430,000Active3 beds 3 baths1,900 sq. ft.
1399 Edmundton Drive, GrossePointe, MI 48236
MLS# 20261061035Listed by: COLDWELL BANKER PROFESSIONALS-GPF - New
 $368,500Active3 beds 2 baths2,601 sq. ft.
20631 Wedgewood DR, GrossePointeWoods, MI 48236
MLS# 58050220917Listed by: SINE & MONAGHAN LLC - New
 $750,000Active4 beds 4 baths3,827 sq. ft.
21473 Goethe, GrossePointeWoods, MI 48236
MLS# 58050220860Listed by: ADLHOCH & ASSOCIATES, REALTORS - New
 $224,900Active3 beds 1 baths1,141 sq. ft.
2168 Allard RD, GrossePointeWoods, MI 48236
MLS# 58050220412Listed by: ADLHOCH & ASSOCIATES, REALTORS - New
 $637,500Active4 beds 3 baths3,100 sq. ft.
971 Canterbury Road, GrossePointeWoods, MI 48236
MLS# 20261069734Listed by: RE/MAX FIRST - New
 $399,000Active3 beds 2 baths2,432 sq. ft.
1930 Lochmoor, GrossePointeWoods, MI 48236
MLS# 58050219949Listed by: SINE & MONAGHAN LLC 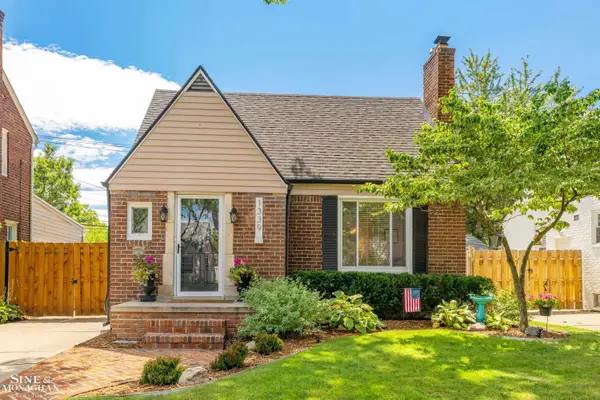 $399,900Active3 beds 2 baths2,215 sq. ft.
1339 Hampton RD, GrossePointeWoods, MI 48236
MLS# 58050219892Listed by: SINE & MONAGHAN LLC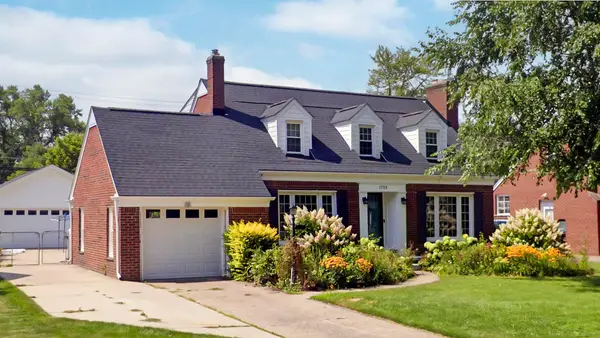 $396,000Active3 beds 2 baths1,858 sq. ft.
1723 Hawthorne RD, GrossePointeWoods, MI 48236
MLS# 58050219839Listed by: BELINE OBEID REALTY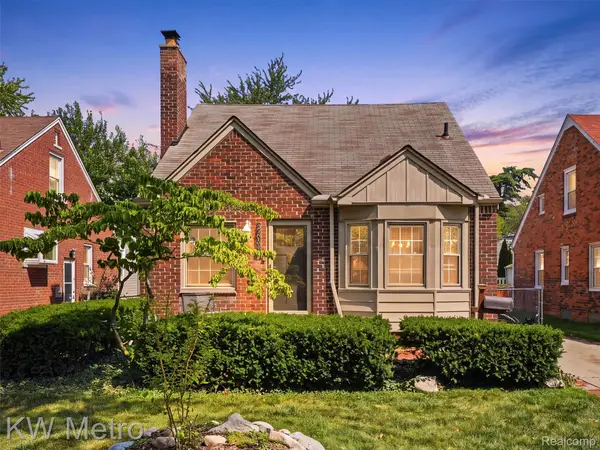 $250,000Active3 beds 1 baths1,072 sq. ft.
2048 Anita Avenue, GrossePointeWoods, MI 48236
MLS# 20261066131Listed by: KW METRO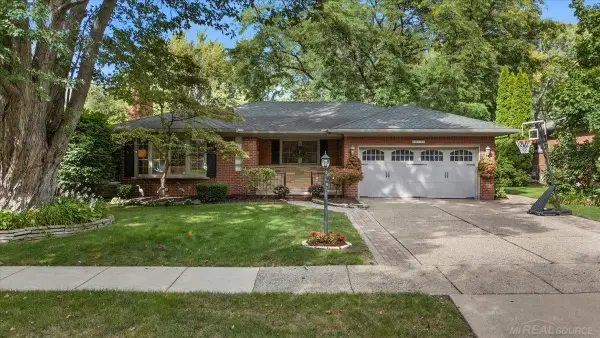 $600,000Pending3 beds 3 baths3,033 sq. ft.
20141 W Ballantyne CT, GrossePointeWoods, MI 48236
MLS# 58050219720Listed by: CHAPS REALTY


Protect your home and budget from life's surprises with an Assurant Home Warranty, backed by a partner that supports you through every step of homeownership. Explore Plans.
© 2023 - 2026 ERA Franchise Systems LLC. All rights reserved. ERA Franchise Systems LLC fully supports the principles of the Fair Housing Act and the Equal Opportunity Act. ERA, ERA Real Estate powered, and their respective logos are registered service marks of ERA Franchise Systems LLC. Each office is independently owned and operated.