
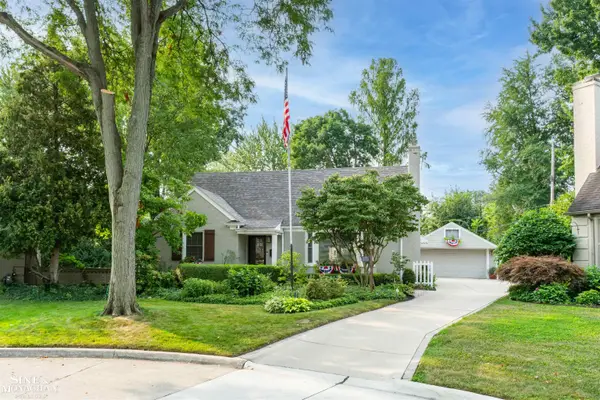
1339 Hampton RD, Grosse Pointe Woods, MI 48236
Local realty services provided by:ERA Prime Real Estate Group
Listed by: miles knight
Office: sine & monaghan llc.
MLS#:58050219892
Source:MI_REALCOMP
Price summary
- Price:$399,900
- Price per sq. ft.:$180.54
About this home
Welcome to 1339 Hampton, where classic Grosse Pointe charm meets thoughtful modern updates and an exceptional level of care. Impeccably maintained and remarkably clean throughout, this is a home that immediately reflects pride of ownership. Natural light fills the main living spaces, highlighting the hardwood floors and original architectural details, including coved ceilings and a beautiful leaded glass window off the entry. The inviting living room is anchored by a gas fireplace and flows into the dining room and updated kitchen, featuring quartz countertops and newer stainless steel appliances. Two bedrooms and an updated full bath complete the main level, offering flexibility for guests, a home office or everyday living. Upstairs, the entire second floor is dedicated to a private primary suite. Generous closet space and an updated en-suite bath with a dual shower system create a comfortable retreat with plenty of separation from the rest of the home. The partially finished basement, completed in 2022, adds even more versatility with a spacious recreation area ideal for movie nights, a home gym, playroom or additional living space. A large separate unfinished room provides plenty of storage while keeping the home's mechanical and utility areas tucked away. Outside, the fully fenced backyard is surrounded by a 6-foot privacy fence, creating a private setting for entertaining, relaxing or simply enjoying time outdoors. A two-car detached garage provides additional parking and storage, while a Level 2 EV charger located in the driveway adds convenient at-home charging. Located in the heart of Grosse Pointe Woods, 1339 Hampton offers the neighborhood feel the area is known for while keeping you close to the shops, restaurants and everyday conveniences along Mack Avenue. The Grosse Pointe Yacht Club is also nearby, making it easy to enjoy everything the surrounding community has to offer. Exceptionally clean, beautifully maintained and thoughtfully updated, this home offers the character of a classic Grosse Pointe...
Contact an agent
Home facts
- Year built:1939
- Subdivision & Development:HOLLYWOOD SUB 1
- Listing ID #:58050219892
- Added:1 day(s) ago
- Updated:August 27, 2026 at 12:59 AM
Rooms and interior
- Bedrooms:3
- Total bathrooms:2
- Full bathrooms:2
- Rooms Total:6
- Flooring:Hardwood
- Basement Description:Block, Sump Pump
- Living area:2,215 sq. ft.
Heating and cooling
- Cooling:Ceiling Fans, Central Air
- Heating:Forced Air, Natural Gas
Structure and exterior
- Year built:1939
- Building area:2,215 sq. ft.
- Lot area:0.12 Acres
- Architectural Style:Bungalow
- Construction Materials:Brick, Vinyl Siding
- Foundation Description:Basement, Block
- Levels:Two
Utilities
- Water:Public
- Sewer:Public Sewer
Finances and disclosures
- Price:$399,900
- Price per sq. ft.:$180.54
- Tax amount:$8,442
Features and amenities
- Appliances:Dishwasher, Disposal, Dryer, Freezer, Microwave, Oven, Range, Refrigerator, Washer
Parking
- Parking description:Detached, Two Car Garage
- Garage spaces:2

New listings near 1339 Hampton RD
- New
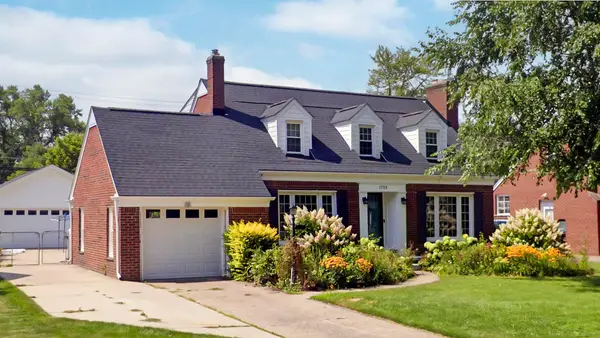 $440,000Active3 beds 2 baths1,858 sq. ft.
1723 Hawthorne RD, GrossePointeWoods, MI 48236
MLS# 58050219839Listed by: BELINE OBEID REALTY - Open Thu, 4:30 to 6pmNew
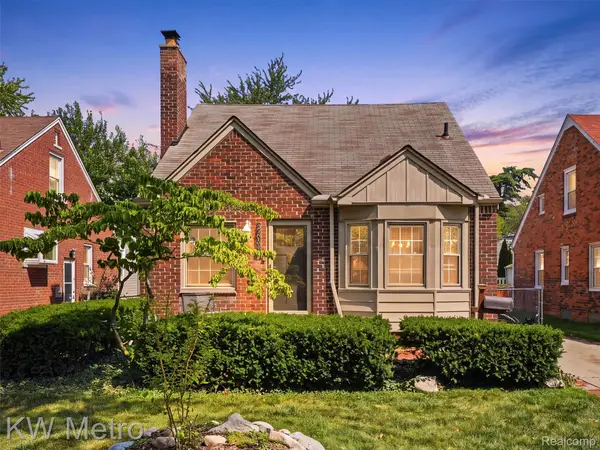 $265,000Active3 beds 1 baths1,472 sq. ft.
2048 Anita Avenue, GrossePointeWoods, MI 48236
MLS# 20261066131Listed by: KW METRO - New
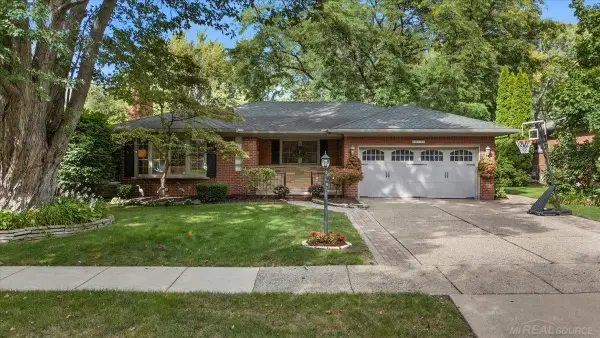 $600,000Active3 beds 3 baths3,033 sq. ft.
20141 W Ballantyne CT, GrossePointeWoods, MI 48236
MLS# 58050219720Listed by: CHAPS REALTY - New
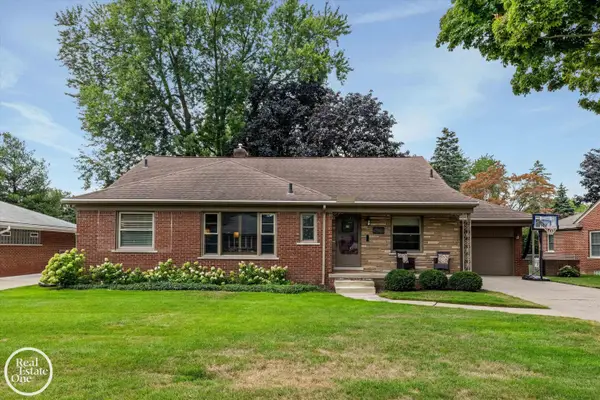 $549,000Active4 beds 3 baths3,299 sq. ft.
715 S Renaud, GrossePointeWoods, MI 48236
MLS# 58050219637Listed by: REAL ESTATE ONE GROSSE POINTE - Open Sat, 12 to 3pmNew
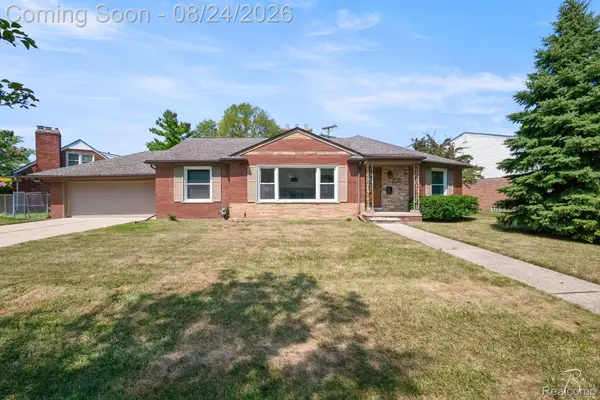 $399,900Active3 beds 2 baths2,435 sq. ft.
1160 Torrey Road, GrossePointeWoods, MI 48236
MLS# 20261067265Listed by: RONDO INVESTMENT LLC - New
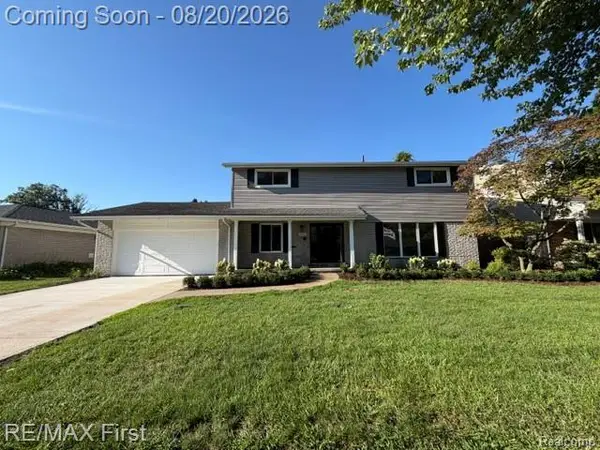 $639,900Active4 beds 3 baths3,100 sq. ft.
971 Canterbury Road, GrossePointeWoods, MI 48236
MLS# 20261065675Listed by: RE/MAX FIRST - New
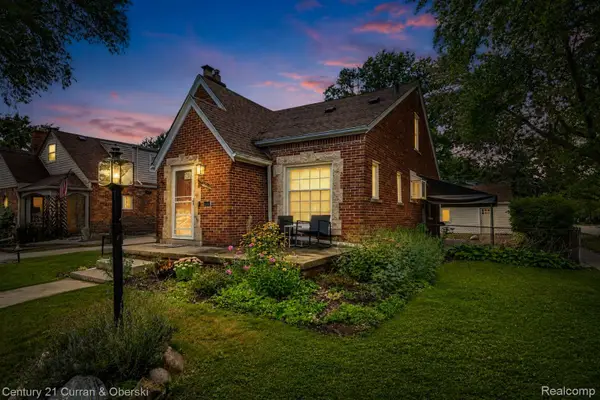 $310,000Active3 beds 3 baths1,962 sq. ft.
2100 Lancaster Street, GrossePointeWoods, MI 48236
MLS# 20261065379Listed by: CENTURY 21 CURRAN & OBERSKI 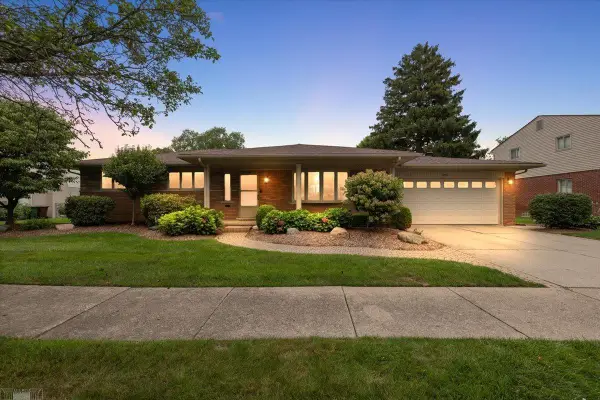 $569,900Pending3 beds 3 baths2,357 sq. ft.
560 S Rosedale CT, GrossePointe, MI 48236
MLS# 58050218764Listed by: LUCIDO AND ASSOCIATES, INC- New
 $449,000Active3 beds 2 baths2,951 sq. ft.
1575 FORD CT, GrossePointeWoods, MI 48236
MLS# 58050218787Listed by: SINE & MONAGHAN LLC


Protect your home and budget from life's surprises with an Assurant Home Warranty, backed by a partner that supports you through every step of homeownership. Explore Plans.
© 2023 - 2026 ERA Franchise Systems LLC. All rights reserved. ERA Franchise Systems LLC fully supports the principles of the Fair Housing Act and the Equal Opportunity Act. ERA, ERA Real Estate powered, and their respective logos are registered service marks of ERA Franchise Systems LLC. Each office is independently owned and operated.