
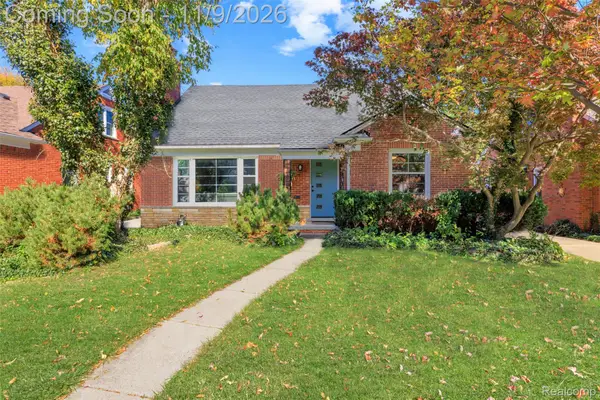
1065 Lochmoor BLVD, Grosse Pointe Woods, MI 48236
Local realty services provided by:ERA Prime Real Estate Group
1065 Lochmoor BLVD,Grossepointewoods, MI 48236
$624,900
- 3 Beds
- 4 Baths
- 3,000 sq. ft.
- Single family
- Active
Listed by: sebastian lucido
Office: sine & monaghan llc.
MLS#:58050227266
Source:MI_REALCOMP
Price summary
- Price:$624,900
- Price per sq. ft.:$208.3
About this home
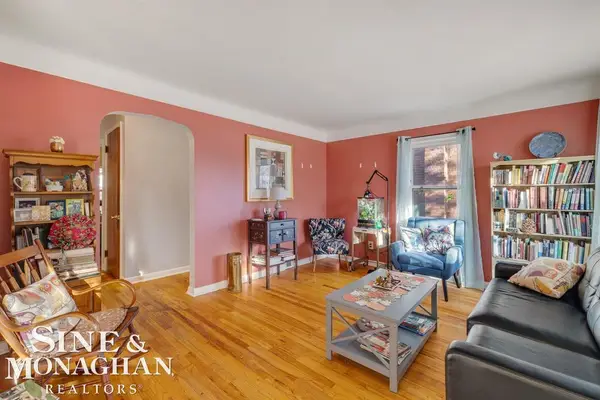
You can live in one of Grosse Pointe Woods most sought after locations at an incredible price! This classic 1948 brick 2-story Cape Cod sits on Lochmoor Blvd, surrounded by high-end homes, on an oversized 0.41-acre lot (approx. 110 x 162) with a huge, private backyard. The newly updated kitchen is open to the family room, creating a great everyday living and entertaining space. All 3 bedrooms act as suites, each with a full bath to itself. A bonus sunroom off the back (not included in the square footage) overlooks the yard, and first-floor laundry adds everyday convenience. Hardwood floors, a Waterford crystal chandelier in the dining area and two natural fireplaces, including a working fireplace in the lower level. The finished lower level features a rustic bar with the pool table and drink refrigerator included, plus a large workroom with plenty of storage. Outside: hot tub (included) with new decking, patio, fenced yard, lawn sprinkler, circle driveway and an attached 2-car garage. Central air and boiler heat. Grosse Pointe Public Schools, close to shopping, dining and parks....
Contact an agent
Home facts
- Year built:1948
- Subdivision & Development:LOCHMOOR SUB-GPTE WDS
- Listing ID #:58050227266
- Added:1 day(s) ago
- Updated:November 12, 2026 at 11:07 AM
Rooms and interior
- Bedrooms:3
- Total bathrooms:4
- Full bathrooms:3
- Half bathrooms:1
- Rooms Total:10
- Flooring:Hardwood
- Bathrooms Description:Jetted Tub
- Basement Description:Block, Full, Partially Finished, Sump Pump
- Living area:3,000 sq. ft.
Heating and cooling
- Cooling:Attic Fan, Central Air, Whole House Fan
- Heating:Natural Gas, Steam
Structure and exterior
- Year built:1948
- Building area:3,000 sq. ft.
- Lot area:0.41 Acres
- Lot Features:Sprinklers
- Architectural Style:Cape Cod
- Construction Materials:Brick
- Exterior Features:Deck, Patio, Porch, Spa/Hot-tub
- Foundation Description:Basement, Block
- Levels:Two
Utilities
- Water:Public
- Sewer:Public Sewer, Sewer at Street
Finances and disclosures
- Price:$624,900
- Price per sq. ft.:$208.3
- Tax amount:$10,429
Features and amenities
- Appliances:Dishwasher, Disposal, Microwave, Oven, Range, Refrigerator
Parking
- Parking description:Assigned 2 Spaces, Attached, Garage, Paved, Two Car Garage
- Garage spaces:2

New listings near 1065 Lochmoor BLVD
- Open Sun, 2 to 4pmNew
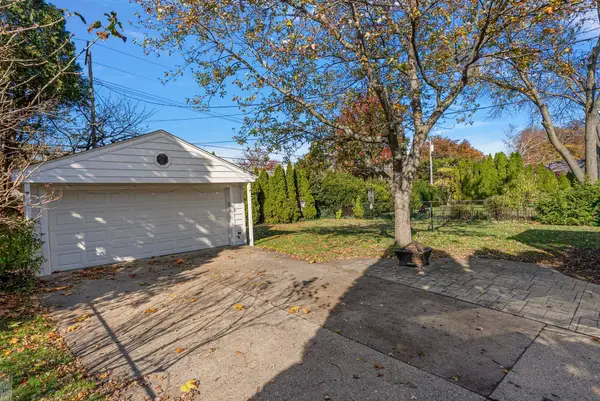
 $315,000Active3 beds 1 baths1,785 sq. ft.
1210 Roslyn RD, GrossePointeWoods, MI 48236
MLS# 58050227380Listed by: SINE & MONAGHAN LLC - New
 $399,000Active3 beds 3 baths2,547 sq. ft.
19985 E William CT, GrossePointeWoods, MI 48236
MLS# 58050227360Listed by: HIGBIE MAXON AGNEY INC - New
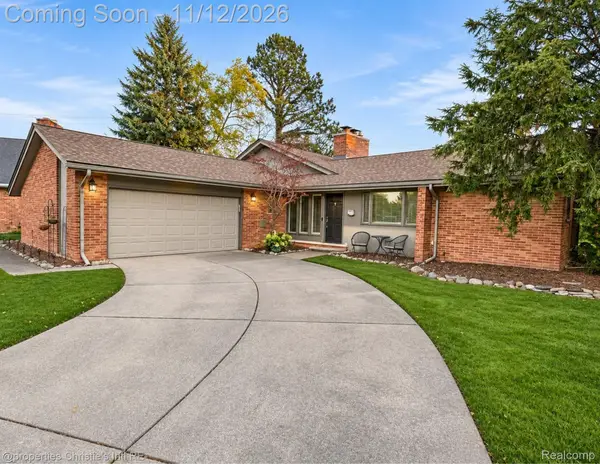 $448,000Active3 beds 3 baths2,527 sq. ft.
813 Crescent LN, GrossePointeWoods, MI 48236
MLS# 20261086017Listed by: @PROPERTIES CHRISTIE'S INT'L RE GROSSE POINTE 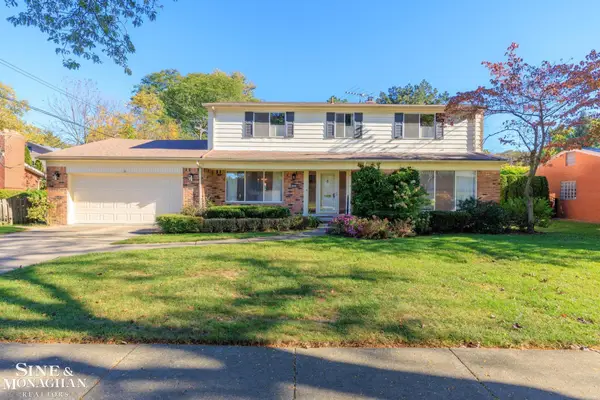 $425,000Pending4 beds 3 baths3,059 sq. ft.
19832 Edshire LN, GrossePointeWoods, MI 48236
MLS# 58050227314Listed by: SINE & MONAGHAN LLC- New
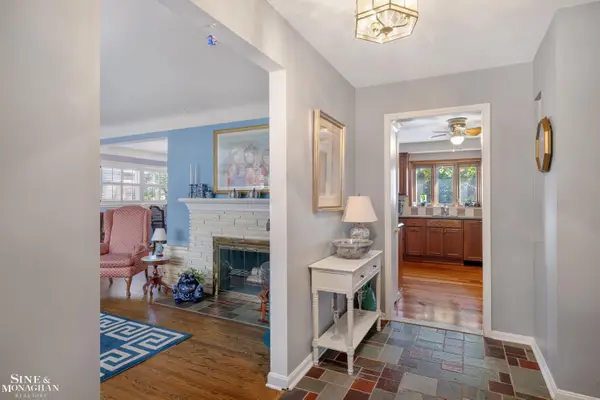 $525,000Active3 beds 2 baths3,187 sq. ft.
20130 Fairway DR, GrossePointeWoods, MI 48236
MLS# 58050227250Listed by: SINE & MONAGHAN LLC - New
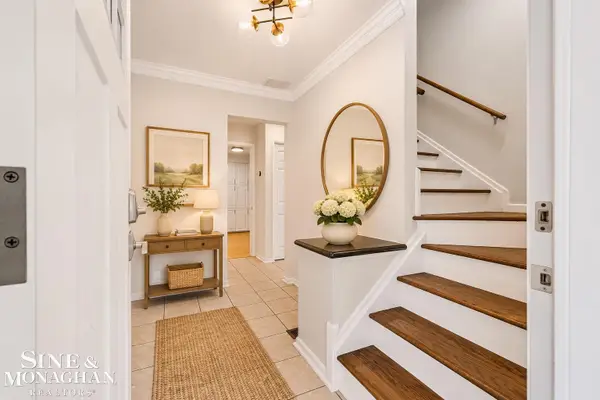 $465,000Active4 beds 3 baths2,684 sq. ft.
946 CRESCENT LN, GrossePointeWoods, MI 48236
MLS# 58050227082Listed by: SINE & MONAGHAN LLC - New
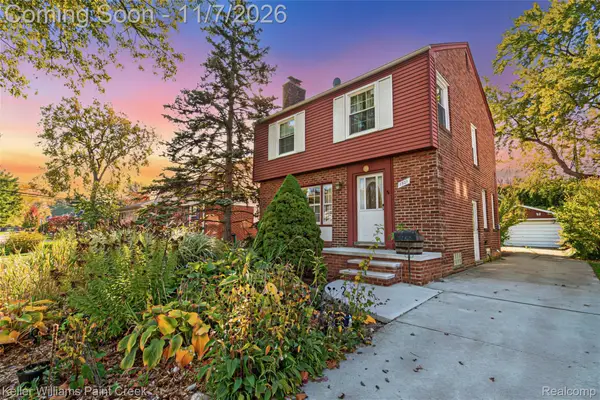 $325,000Active4 beds 2 baths2,434 sq. ft.
1301 Brys DR, GrossePointeWoods, MI 48236
MLS# 20261088826Listed by: KELLER WILLIAMS PAINT CREEK - New
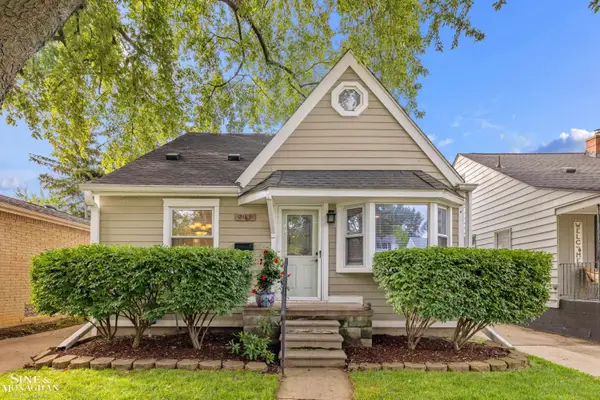 $299,000Active2 beds 2 baths1,989 sq. ft.
2189 Hollywood AVE, GrossePointeWoods, MI 48236
MLS# 58050226858Listed by: SINE & MONAGHAN LLC - New
 $335,000Active3 beds 3 baths2,551 sq. ft.
1630 Fairholme RD, GrossePointeWoods, MI 48236
MLS# 20261082650Listed by: KW GROSSE POINTE


Protect your home and budget from life's surprises with an Assurant Home Warranty, backed by a partner that supports you through every step of homeownership. Explore Plans.
© 2023 - 2026 ERA Franchise Systems LLC. All rights reserved. ERA Franchise Systems LLC fully supports the principles of the Fair Housing Act and the Equal Opportunity Act. ERA, ERA Real Estate powered, and their respective logos are registered service marks of ERA Franchise Systems LLC. Each office is independently owned and operated.