
1438 Hawthorne Road, Grosse Pointe Woods, MI 48236
Local realty services provided by:ERA Prime Real Estate Group
1438 Hawthorne Road,Grossepointewoods, MI 48236
$399,900
- 3 Beds
- 3 Baths
- 2,820 sq. ft.
- Single family
- Active
Listed by: cullen kurzmann
Office: century 21 curran & oberski
MLS#:20261078421
Source:MI_REALCOMP
Price summary
- Price:$399,900
- Price per sq. ft.:$141.81
About this home
All Offers Due by Tuesday (10/6/26) by 1pm. Welcome to this beautifully updated, all-brick Cape Cod in Grosse Pointe Woods, built in 1939 and set on a desirable double lot. A major renovation in 1999 added a full primary suite on the main floor, creating comfortable living spaces while preserving the home’s classic character.
The expanded kitchen was bumped out by two feet and features granite countertops and custom Amish-made cabinetry. Fresh interior paint, original hardwood floors on the main level, and a gas fireplace add warmth and charm. The home offers a main-floor primary suite, two large bedrooms upstairs, and three full bathrooms, including an upstairs bath shared by the two bedrooms. The main-floor bathroom was updated in 2025, and convenient main-floor laundry adds ease to everyday living. Additional highlights include a finished basement, newer blinds, a newer roof, and a two-car garage. The furnace was installed in 2021 and the water heater in 2020. The main floor is wheelchair accessible, along with the doorways. Two showers on the main floor. Outside, pristine landscaping, a backyard brick-paver patio, and a large driveway provide inviting spaces to relax, gather, and entertain. Enjoy a welcoming neighborhood with tree-lined sidewalks, an annual block party, and convenient proximity to both the elementary and middle schools.
Grosse Pointe Woods is known for its neighborhood feel and community parks, while downtown Detroit is about 10 miles away—convenient for enjoying the city’s dining, entertainment, and cultural destinations. C of O will be delivered and provided by the seller before closing....
Contact an agent
Home facts
- Year built:1939
- Subdivision & Development:HOLLYWOOD SUB
- Listing ID #:20261078421
- Added:5 day(s) ago
- Updated:October 06, 2026 at 10:10 AM
Rooms and interior
- Bedrooms:3
- Total bathrooms:3
- Full bathrooms:3
- Rooms Total:9
- Basement Description:Interior Entry, Partially Finished
- Living area:2,820 sq. ft.
Heating and cooling
- Heating:Forced Air, Natural Gas
Structure and exterior
- Roof:Asphalt
- Year built:1939
- Building area:2,820 sq. ft.
- Lot area:0.24 Acres
- Lot Features:Level, Near Golf Course
- Architectural Style:Cape Cod
- Construction Materials:Wood Siding
- Foundation Description:Basement, Block
Utilities
- Water:Public
- Sewer:Public Sewer
Finances and disclosures
- Price:$399,900
- Price per sq. ft.:$141.81
- Tax amount:$6,068
Features and amenities
- Appliances:Dishwasher, Disposal, Dryer, Free Standing Electric Range, Free Standing Refrigerator, Microwave, Washer
- Amenities:High Speed Internet
Parking
- Parking description:Detached, Driveway, Electricity In Garage, Garage Door Opener, Garage Faces Front, Two Car Garage
- Garage spaces:2

New listings near 1438 Hawthorne Road
- New
 $810,000Active3 beds 4 baths4,831 sq. ft.
727 N Renaud, GrossePointeWoods, MI 48236
MLS# 58050223857Listed by: REAL ESTATE ONE CLINTON - New
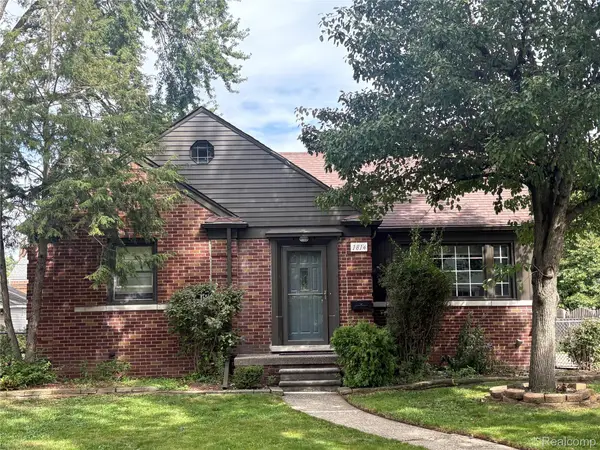 $299,000Active3 beds 1 baths1,605 sq. ft.
1814 Stanhope Street, GrossePointeWoods, MI 48236
MLS# 20261078940Listed by: ELITE REALTY SERVICES LLC - New
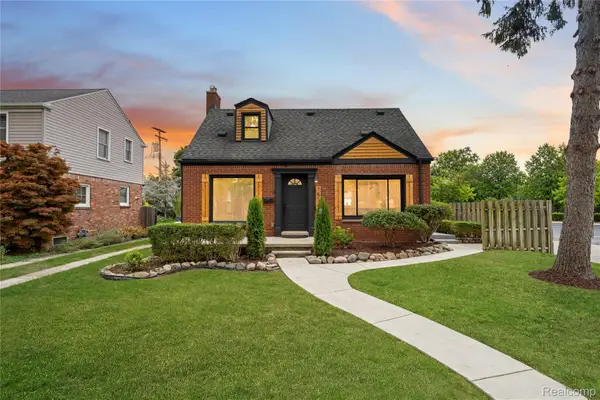 $279,900Active3 beds 2 baths1,796 sq. ft.
1814 Hunt Club Drive, GrossePointeWoods, MI 48236
MLS# 20261079256Listed by: COMMUNITY CHOICE REALTY INC - New
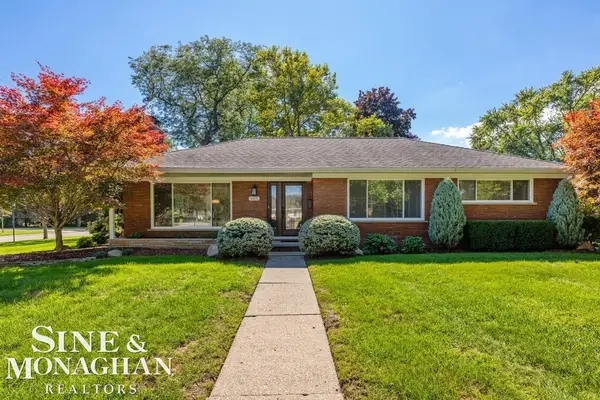 $549,000Active3 beds 3 baths3,574 sq. ft.
605 Hidden LN, GrossePointeWoods, MI 48235
MLS# 58050223395Listed by: SINE & MONAGHAN LLC - New
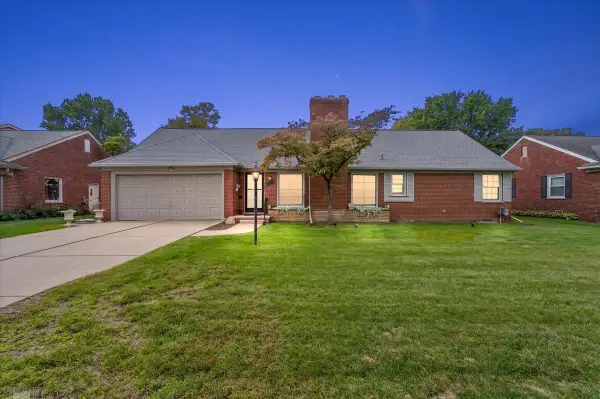 $399,950Active3 beds 3 baths2,029 sq. ft.
1111 S Renaud RD, GrossePointeWoods, MI 48236
MLS# 58050223399Listed by: LUCIDO AND ASSOCIATES, INC - New
 $289,900Active3 beds 2 baths1,670 sq. ft.
19282 Raymond ST, GrossePointeWoods, MI 48236
MLS# 58050223268Listed by: SINE & MONAGHAN LLC - New
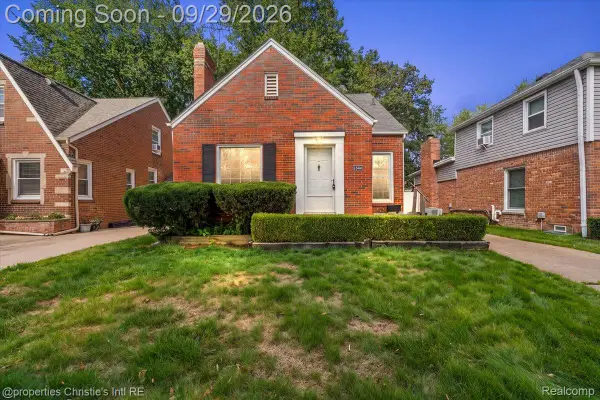 $295,000Active3 beds 1 baths1,090 sq. ft.
1544 Hampton Road, GrossePointeWoods, MI 48236
MLS# 20261078131Listed by: @PROPERTIES CHRISTIE'S INT'L RE GROSSE POINTE 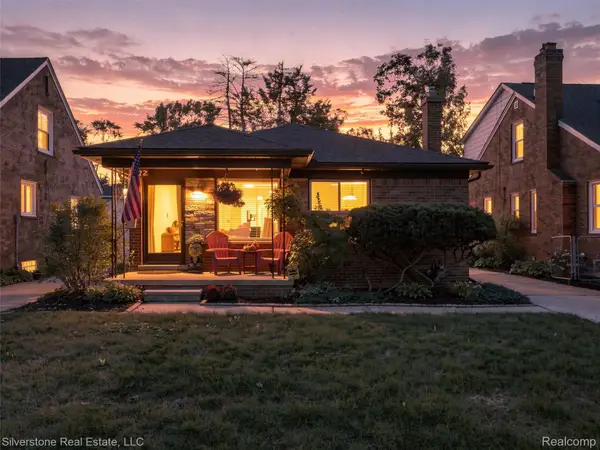 $324,900Active3 beds 2 baths1,014 sq. ft.
2142 Hawthorne Road, GrossePointeWoods, MI 48236
MLS# 20261077541Listed by: SILVERSTONE REAL ESTATE, LLC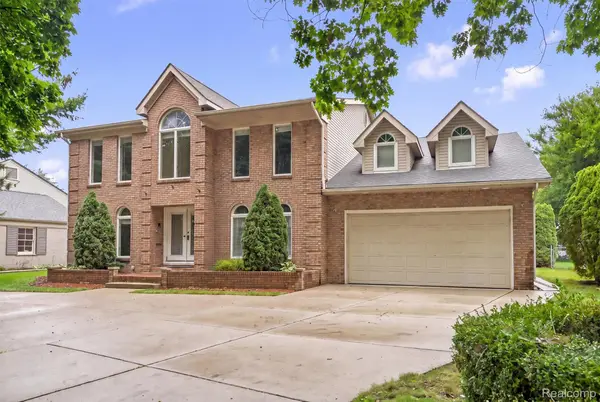 $979,900Active6 beds 5 baths5,803 sq. ft.
670 S Oxford Road, GrossePointe, MI 48236
MLS# 20261077270Listed by: RED STAR EQUITIES LLC


Protect your home and budget from life's surprises with an Assurant Home Warranty, backed by a partner that supports you through every step of homeownership. Explore Plans.
© 2023 - 2026 ERA Franchise Systems LLC. All rights reserved. ERA Franchise Systems LLC fully supports the principles of the Fair Housing Act and the Equal Opportunity Act. ERA, ERA Real Estate powered, and their respective logos are registered service marks of ERA Franchise Systems LLC. Each office is independently owned and operated.