
1806 Newcastle RD, Grosse Pointe Woods, MI 48236
Local realty services provided by:ERA Prime Real Estate Group
1806 Newcastle RD,Grossepointewoods, MI 48236
- 3 Beds
- 2 Baths
- - sq. ft.
- Single family
- Sold
Listed by: lisa r adams
Office: real estate one grosse pointe
MLS#:58050213964
Source:MI_REALCOMP
Sorry, we are unable to map this address
Price summary
- Price:
About this home
Welcome home to this charming brick ranch! Step into a bright and inviting living room featuring a natural fireplace, a large front bay window, beautiful hardwood floors, and elegant cove ceilings. The living room flows seamlessly into the dining area, offering a semi-open floor plan perfect for everyday living and entertaining. The updated white kitchen boasts new flooring and abundant natural light. This home offers three generously sized bedrooms and a full bath on the main level. Enjoy outdoor living with a fenced backyard, new deck, and convenient rear entrance. A 2-car garage provides plenty of parking and storage. The full basement includes a half bath and offers additional space for recreation or storage. Recent updates include a new air conditioning system, hot water heater, and updated electrical. Move right in and make this well-maintained home your own!
Contact an agent
Home facts
- Year built:1954
- Subdivision & Development:GROSSE POINTE HOMES SUB
- Listing ID #:58050213964
- Added:60 day(s) ago
- Updated:September 06, 2026 at 07:06 AM
Rooms and interior
- Bedrooms:3
- Total bathrooms:2
- Full bathrooms:1
- Half bathrooms:1
- Rooms Total:6
- Flooring:Hardwood
- Kitchen Description:Eat-in Kitchen
- Basement Description:Block, Full
Heating and cooling
- Cooling:Central Air
- Heating:Forced Air, Natural Gas
Structure and exterior
- Year built:1954
- Architectural Style:Ranch
- Construction Materials:Brick
- Exterior Features:Deck
- Foundation Description:Basement, Block
- Levels:One
Utilities
- Water:Water at Street
- Sewer:Public Sewer, Sewer at Street
Finances and disclosures
- Price:
- Tax amount:$3,870
Features and amenities
- Pool features:Community
Parking
- Parking description:Detached, Two Car Garage
- Garage spaces:2

New listings near 1806 Newcastle RD
- New
 $430,000Active3 beds 3 baths1,900 sq. ft.
1399 Edmundton Drive, GrossePointe, MI 48236
MLS# 20261061035Listed by: COLDWELL BANKER PROFESSIONALS-GPF - New
 $368,500Active3 beds 2 baths2,601 sq. ft.
20631 Wedgewood DR, GrossePointeWoods, MI 48236
MLS# 58050220917Listed by: SINE & MONAGHAN LLC - New
 $750,000Active4 beds 4 baths3,827 sq. ft.
21473 Goethe, GrossePointeWoods, MI 48236
MLS# 58050220860Listed by: ADLHOCH & ASSOCIATES, REALTORS - New
 $224,900Active3 beds 1 baths1,141 sq. ft.
2168 Allard RD, GrossePointeWoods, MI 48236
MLS# 58050220412Listed by: ADLHOCH & ASSOCIATES, REALTORS - New
 $637,500Active4 beds 3 baths3,100 sq. ft.
971 Canterbury Road, GrossePointeWoods, MI 48236
MLS# 20261069734Listed by: RE/MAX FIRST - New
 $399,000Active3 beds 2 baths2,432 sq. ft.
1930 Lochmoor, GrossePointeWoods, MI 48236
MLS# 58050219949Listed by: SINE & MONAGHAN LLC - New
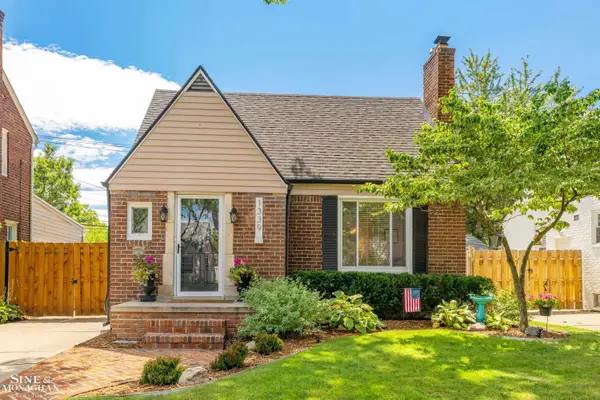 $399,900Active3 beds 2 baths2,215 sq. ft.
1339 Hampton RD, GrossePointeWoods, MI 48236
MLS# 58050219892Listed by: SINE & MONAGHAN LLC - New
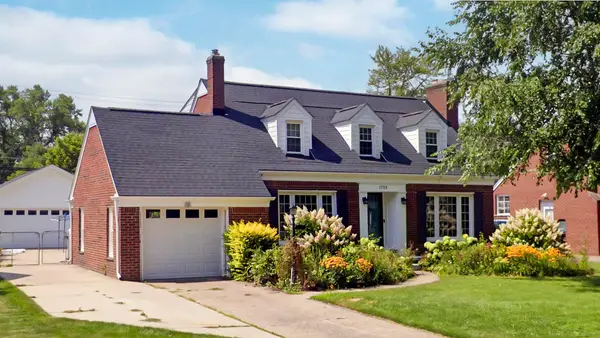 $396,000Active3 beds 2 baths1,858 sq. ft.
1723 Hawthorne RD, GrossePointeWoods, MI 48236
MLS# 58050219839Listed by: BELINE OBEID REALTY 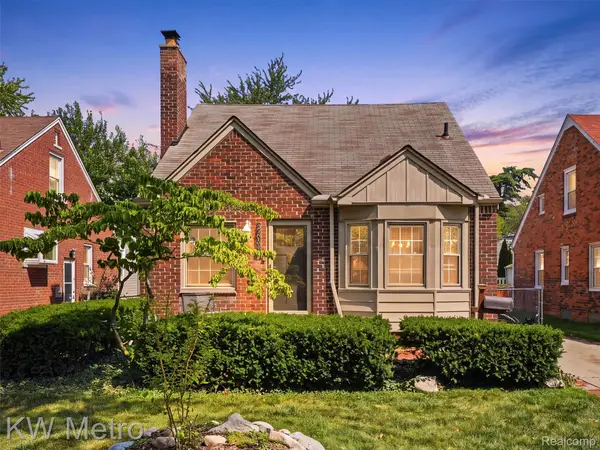 $250,000Active3 beds 1 baths1,072 sq. ft.
2048 Anita Avenue, GrossePointeWoods, MI 48236
MLS# 20261066131Listed by: KW METRO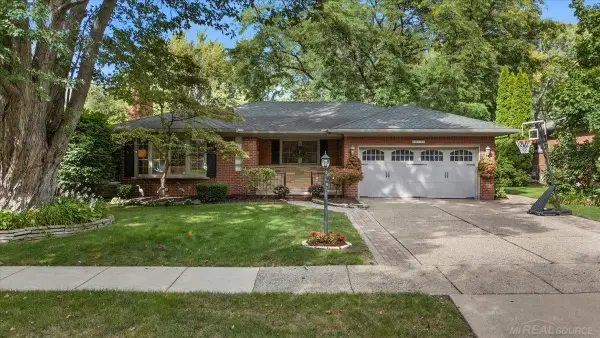 $600,000Pending3 beds 3 baths3,033 sq. ft.
20141 W Ballantyne CT, GrossePointeWoods, MI 48236
MLS# 58050219720Listed by: CHAPS REALTY


Protect your home and budget from life's surprises with an Assurant Home Warranty, backed by a partner that supports you through every step of homeownership. Explore Plans.
© 2023 - 2026 ERA Franchise Systems LLC. All rights reserved. ERA Franchise Systems LLC fully supports the principles of the Fair Housing Act and the Equal Opportunity Act. ERA, ERA Real Estate powered, and their respective logos are registered service marks of ERA Franchise Systems LLC. Each office is independently owned and operated.