
1819 Norwood RD, Grosse Pointe Woods, MI 48236
Local realty services provided by:ERA Prime Real Estate Group
Listed by: mary aubrey-rogers
Office: sine & monaghan llc.
MLS#:58050221390
Source:MI_REALCOMP
Price summary
- Price:$310,000
- Price per sq. ft.:$211.89
About this home
Classic charm meets effortless Grosse Pointe living in this beautifully situated 3-bedroom Colonial. Inviting and thoughtfully maintained, this lovely home features newer windows, rich hardwood floors, and a gracious living room anchored by a warm fireplace. The updated kitchen showcases newer cabinetry and stainless steel appliances, while the comfortable family room provides an ideal space for everyday living and entertaining. A convenient first-floor powder room adds to the home's functionality, and the unfinished basement offers generous storage and future possibilities. Step outside to enjoy the private backyard and spacious deck-perfect for relaxing, dining al fresco, or entertaining guests. A one-car garage completes the property. Just moments from The Avenue in the Woods, with its wonderful shopping and dining, and close to the exclusive residents-only pool, marina, and pickleball facilities, this home offers an exceptional lifestyle in one of Grosse Pointe's most desirable settings. Take a leisurely drive along Lakeshore and experience the breathtaking beauty of the community-where every turn reminds you why Grosse Pointe is such a special place to call home....
Contact an agent
Home facts
- Year built:1947
- Subdivision & Development:HUNT CLUB SUB
- Listing ID #:58050221390
- Added:11 day(s) ago
- Updated:September 21, 2026 at 11:00 PM
Rooms and interior
- Bedrooms:3
- Total bathrooms:2
- Full bathrooms:1
- Half bathrooms:1
- Rooms Total:7
- Flooring:Hardwood
- Kitchen Description:Eat-in Kitchen
- Basement Description:Block, Unfinished
- Living area:1,463 sq. ft.
Heating and cooling
- Cooling:Central Air
- Heating:Forced Air, Natural Gas
Structure and exterior
- Year built:1947
- Building area:1,463 sq. ft.
- Lot area:0.11 Acres
- Architectural Style:Colonial
- Construction Materials:Brick
- Exterior Features:Patio
- Foundation Description:Basement, Block
- Levels:Two
Utilities
- Water:Water at Street
- Sewer:Public Sewer, Sewer at Street
Finances and disclosures
- Price:$310,000
- Price per sq. ft.:$211.89
- Tax amount:$6,119
Features and amenities
- Appliances:Dishwasher, Dryer, Oven, Range, Refrigerator, Washer
Parking
- Parking description:Assigned 1 Space, Detached, One Car Garage
- Garage spaces:1

New listings near 1819 Norwood RD
- Open Sat, 2 to 4pmNew
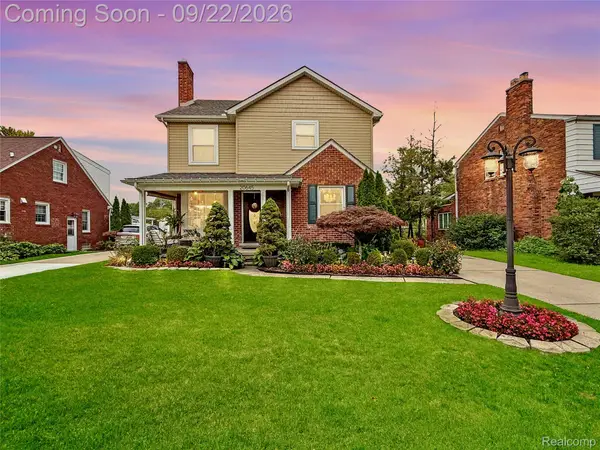 $600,000Active3 beds 4 baths2,887 sq. ft.
20645 Vernier Circle, GrossePointeWoods, MI 48236
MLS# 20261072620Listed by: KW GROSSE POINTE - New
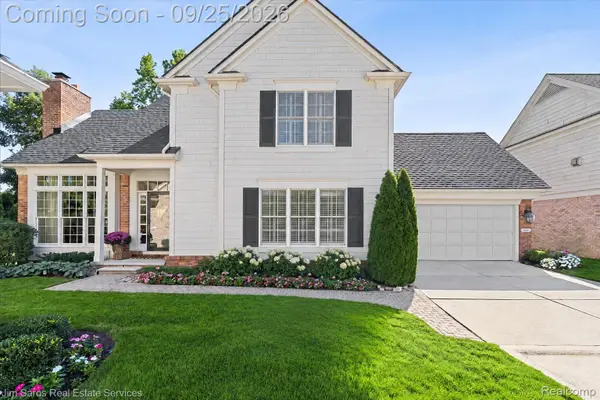 $585,000Active3 beds 4 baths3,048 sq. ft.
936 Lochmoor Place, GrossePointeWoods, MI 48236
MLS# 20261073942Listed by: JIM SAROS REAL ESTATE SERVICES - New
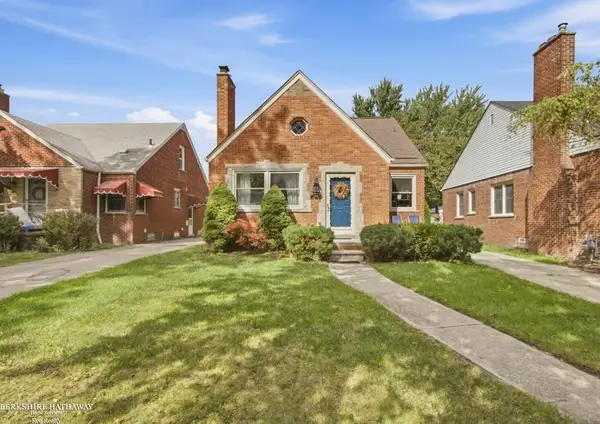 $335,000Active3 beds 2 baths2,378 sq. ft.
1790 Kenmore, GrossePointeWoods, MI 48236
MLS# 58050222362Listed by: BERKSHIRE HATHAWAY HOMESERVICES KEE REALTY  $549,900Pending4 beds 4 baths2,543 sq. ft.
520 Hampton, GrossePointeWoods, MI 48236
MLS# 58050222279Listed by: SINE & MONAGHAN LLC- New
 $399,000Active3 beds 2 baths2,716 sq. ft.
1803 Littlestone Road, GrossePointeWoods, MI 48236
MLS# 20261075389Listed by: HB REALTY PARTNERS - New
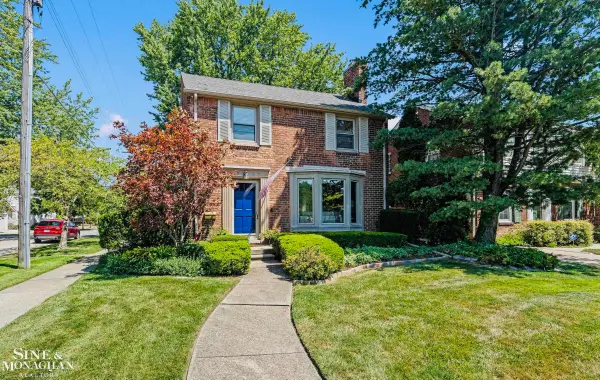 $375,000Active3 beds 2 baths2,432 sq. ft.
1930 Lochmoor BLVD, GrossePointeWoods, MI 48236
MLS# 58050222252Listed by: SINE & MONAGHAN LLC - New
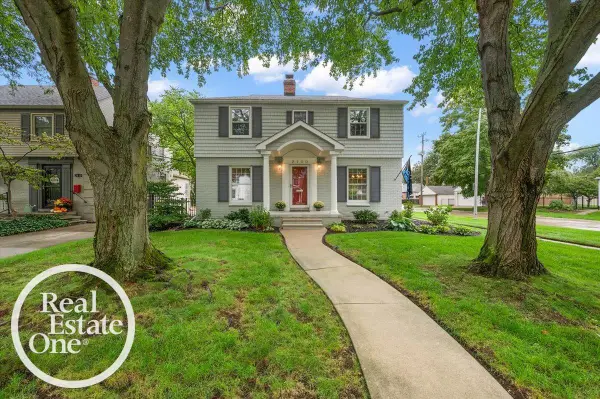 $319,000Active2 beds 2 baths1,961 sq. ft.
2100 Fleetwood DR, GrossePointeWoods, MI 48236
MLS# 58050222221Listed by: REAL ESTATE ONE GROSSE POINTE - New
 $550,000Active3 beds 2 baths2,384 sq. ft.
604 S Higbie Place, GrossePointeWoods, MI 48236
MLS# 20261075083Listed by: RE/MAX FIRST - New
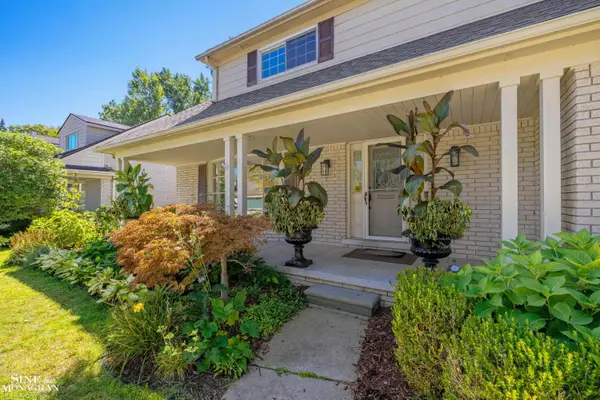 $625,000Active4 beds 3 baths3,302 sq. ft.
525 Saddle LN, GrossePointeWoods, MI 48236
MLS# 58050221981Listed by: SINE & MONAGHAN LLC - New
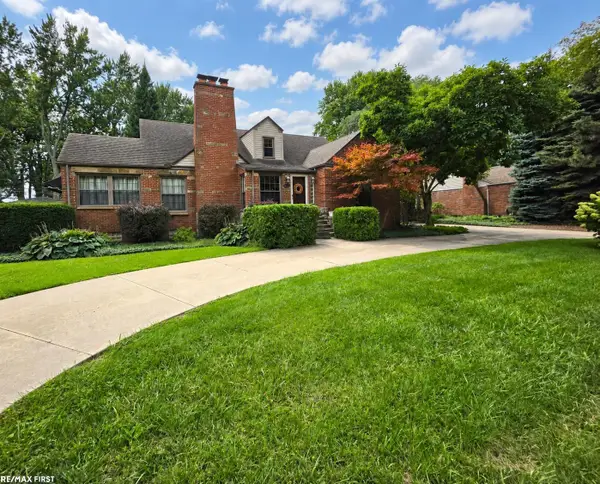 $439,900Active3 beds 3 baths3,670 sq. ft.
543 Vernier RD, GrossePointeWoods, MI 48236
MLS# 58050221832Listed by: RE/MAX FIRST


Protect your home and budget from life's surprises with an Assurant Home Warranty, backed by a partner that supports you through every step of homeownership. Explore Plans.
© 2023 - 2026 ERA Franchise Systems LLC. All rights reserved. ERA Franchise Systems LLC fully supports the principles of the Fair Housing Act and the Equal Opportunity Act. ERA, ERA Real Estate powered, and their respective logos are registered service marks of ERA Franchise Systems LLC. Each office is independently owned and operated.