
20680 Vernier Circle, Grosse Pointe Woods, MI 48236
Local realty services provided by:ERA Prime Real Estate Group
20680 Vernier Circle,Grossepointewoods, MI 48236
$279,000
- 3 Beds
- 2 Baths
- 1,424 sq. ft.
- Single family
- Active
Listed by: rey g collingwood
Office: real estate one gpf
MLS#:20261072052
Source:MI_REALCOMP
Price summary
- Price:$279,000
- Price per sq. ft.:$195.93
About this home
Rarely does a home with such distinct soul and competitive pricing grace the market. Cherished by its original owner for over six decades, this 3-bedroom English Colonial blends classic architecture with an enchanting, creative spirit. The floor plan is thoughtfully laid out for modern life: a sunlit, generous kitchen connects directly to the formal dining room, a guest powder room sits on the main floor, and a full bath serves the upper level. Original wood flooring runs through the main living spaces and all three upstairs bedrooms, ready to be restored to their full luster. At the back of the home, the family room offers a peaceful vantage point over a backyard that feels pulled from a storybook—anchored by an impressive redwood tree and a canvas of herbs and perennials. The seller has completed the Certificate of Occupancy, leaving you free to focus entirely on the fun part. Bring your paintbrushes, your imagination, and your design aesthetic; minor cosmetic updates here will reward you with astronomical equity in a highly desirable neighborhood. The two-car garage with side door access is newer, with flawless concrete driveway....
Contact an agent
Home facts
- Year built:1941
- Subdivision & Development:HERTEL VERNIER CIRCLE SUB
- Listing ID #:20261072052
- Added:1 day(s) ago
- Updated:October 08, 2026 at 11:03 PM
Rooms and interior
- Bedrooms:3
- Total bathrooms:2
- Full bathrooms:1
- Half bathrooms:1
- Rooms Total:7
- Basement Description:Unfinished
- Living area:1,424 sq. ft.
Heating and cooling
- Cooling:Central Air
- Heating:Forced Air, Natural Gas
Structure and exterior
- Roof:Asphalt
- Year built:1941
- Building area:1,424 sq. ft.
- Lot area:0.16 Acres
- Lot Features:Level
- Architectural Style:Colonial
- Construction Materials:Brick, Wood Siding
- Foundation Description:Basement, Block
- Levels:Two
Utilities
- Water:Public, Water at Street
- Sewer:Sewer at Street
Finances and disclosures
- Price:$279,000
- Price per sq. ft.:$195.93
- Tax amount:$4,815
Features and amenities
- Appliances:Dishwasher, Dryer, Free Standing Electric Oven, Free Standing Electric Range, Free Standing Refrigerator, Washer
Parking
- Parking description:Detached, Driveway, Garage Door Opener, Garage Faces Front, Two Car Garage
- Garage spaces:2

New listings near 20680 Vernier Circle
- New
 $724,900Active4 beds 3 baths4,138 sq. ft.
19984 Fairway DR, GrossePointeWoods, MI 48236
MLS# 20261081824Listed by: DOBI REAL ESTATE - New
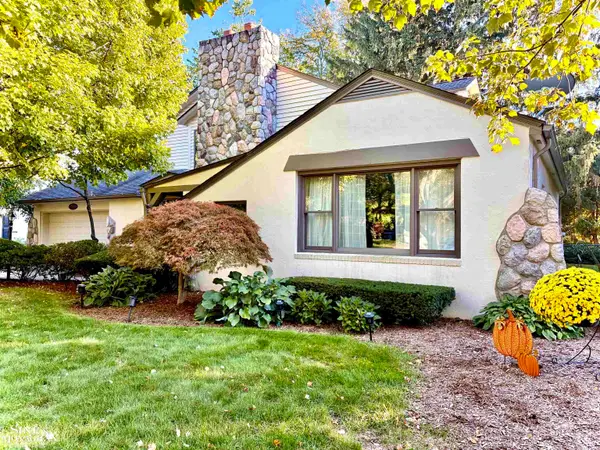 $549,900Active3 beds 4 baths3,513 sq. ft.
529 Lake Shore LN, GrossePointeWoods, MI 48236
MLS# 58050224295Listed by: SINE & MONAGHAN LLC - New
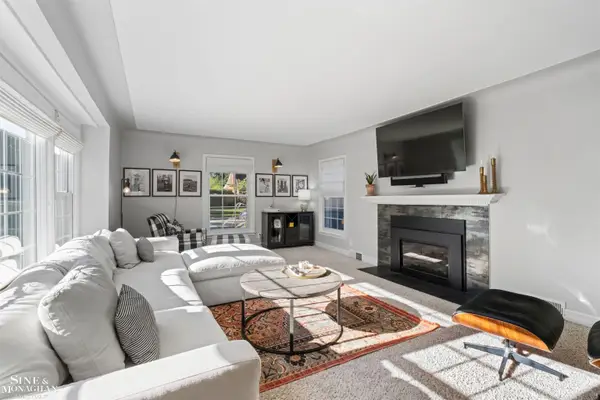 $525,000Active3 beds 3 baths2,465 sq. ft.
1135 Fairholme RD, GrossePointeWoods, MI 48236
MLS# 58050224052Listed by: SINE & MONAGHAN LLC - New
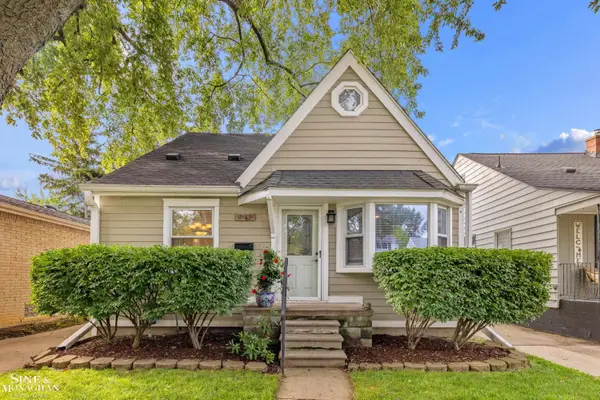 $319,000Active2 beds 2 baths1,989 sq. ft.
2189 Hollywood AVE, GrossePointeWoods, MI 48236
MLS# 58050223948Listed by: SINE & MONAGHAN LLC - New
 $810,000Active3 beds 4 baths4,831 sq. ft.
727 N Renaud RD, GrossePointeWoods, MI 48236
MLS# 58050223857Listed by: REAL ESTATE ONE CLINTON - New
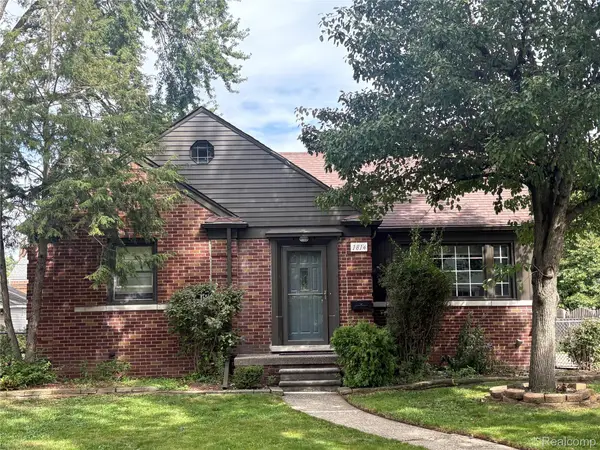 $299,000Active3 beds 2 baths1,605 sq. ft.
1814 Stanhope Street, GrossePointeWoods, MI 48236
MLS# 20261078940Listed by: ELITE REALTY SERVICES LLC - New
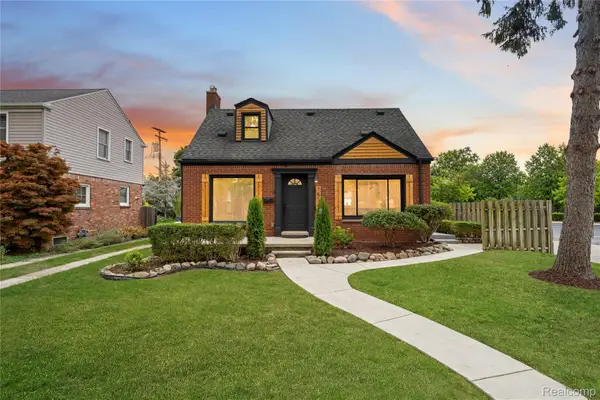 $279,900Active3 beds 2 baths1,796 sq. ft.
1814 Hunt Club Drive, GrossePointeWoods, MI 48236
MLS# 20261079256Listed by: COMMUNITY CHOICE REALTY INC - New
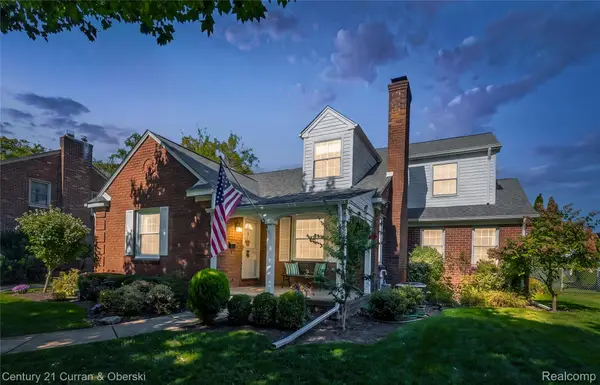 $399,900Active3 beds 3 baths2,820 sq. ft.
1438 Hawthorne Road, GrossePointeWoods, MI 48236
MLS# 20261078421Listed by: CENTURY 21 CURRAN & OBERSKI - New
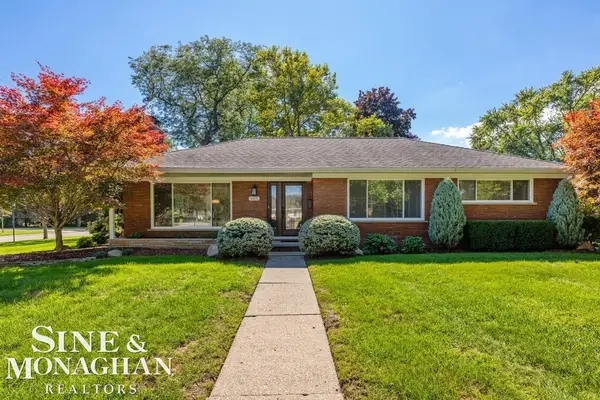 $549,000Active3 beds 3 baths3,574 sq. ft.
605 Hidden LN, GrossePointeWoods, MI 48235
MLS# 58050223395Listed by: SINE & MONAGHAN LLC


Protect your home and budget from life's surprises with an Assurant Home Warranty, backed by a partner that supports you through every step of homeownership. Explore Plans.
© 2023 - 2026 ERA Franchise Systems LLC. All rights reserved. ERA Franchise Systems LLC fully supports the principles of the Fair Housing Act and the Equal Opportunity Act. ERA, ERA Real Estate powered, and their respective logos are registered service marks of ERA Franchise Systems LLC. Each office is independently owned and operated.