
2189 Hollywood AVE, Grosse Pointe Woods, MI 48236
Local realty services provided by:ERA Prime Real Estate Group
2189 Hollywood AVE,Grossepointewoods, MI 48236
$319,000
- 2 Beds
- 2 Baths
- 1,989 sq. ft.
- Single family
- Active
Listed by: amy van osdol
Office: sine & monaghan llc.
MLS#:58050223948
Source:MI_REALCOMP
Price summary
- Price:$319,000
- Price per sq. ft.:$160.38
About this home
Looking for a completely updated home in a supremely walkable neighborhood? This is the one! Spacious open floor plan features lovely kitchen and center island with seating. Stainless steel appliances. Generous living and dining area. First floor has a full bath in hallway, and laundry/mudroom with storage to spare. The bedroom on this floor could also be used as a home office. The upstairs primary retreat has a large walk-in closet and gorgeous bathroom featuring a large glass and custom tiled shower, two pedestal sinks and the skylight brings in lots of natural light. Basement has a great finished area for even more livable space for entertaining and playing. Fenced backyard with a 2 car garage. Newer HVAC. Right down the block is Starbucks, Orangetheory Fitness, and don't forget Licavoli's Market and Pizzeria! A great area to live, work, and play! Come and see this beautiful home!
Contact an agent
Home facts
- Year built:1948
- Subdivision & Development:DALBY & CAMPBELL MACK-VERN-SUB
- Listing ID #:58050223948
- Added:1 day(s) ago
- Updated:October 06, 2026 at 08:23 PM
Rooms and interior
- Bedrooms:2
- Total bathrooms:2
- Full bathrooms:2
- Rooms Total:6
- Flooring:Hardwood
- Basement Description:Finished
- Living area:1,989 sq. ft.
Heating and cooling
- Cooling:Central Air
- Heating:Forced Air, Natural Gas
Structure and exterior
- Year built:1948
- Building area:1,989 sq. ft.
- Lot area:0.09 Acres
- Architectural Style:Bungalow
- Construction Materials:Brick
- Exterior Features:Patio
- Foundation Description:Basement
Utilities
- Water:Water at Street
- Sewer:Public Sewer, Sewer at Street
Finances and disclosures
- Price:$319,000
- Price per sq. ft.:$160.38
- Tax amount:$5,174
Features and amenities
- Appliances:Dishwasher, Disposal, Dryer, Microwave, Oven, Range, Refrigerator, Washer
Parking
- Parking description:Detached, Two Car Garage
- Garage spaces:2

New listings near 2189 Hollywood AVE
- New
 $810,000Active3 beds 4 baths4,831 sq. ft.
727 N Renaud RD, GrossePointeWoods, MI 48236
MLS# 58050223857Listed by: REAL ESTATE ONE CLINTON - New
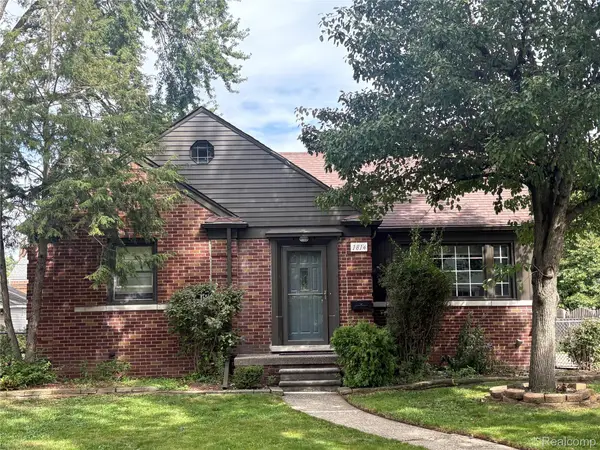 $299,000Active3 beds 1 baths1,605 sq. ft.
1814 Stanhope Street, GrossePointeWoods, MI 48236
MLS# 20261078940Listed by: ELITE REALTY SERVICES LLC - New
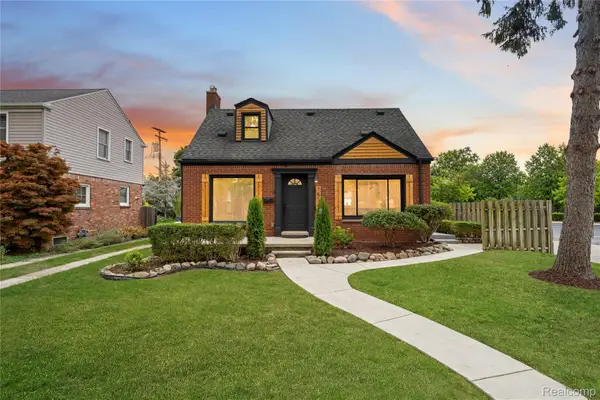 $279,900Active3 beds 2 baths1,796 sq. ft.
1814 Hunt Club Drive, GrossePointeWoods, MI 48236
MLS# 20261079256Listed by: COMMUNITY CHOICE REALTY INC - New
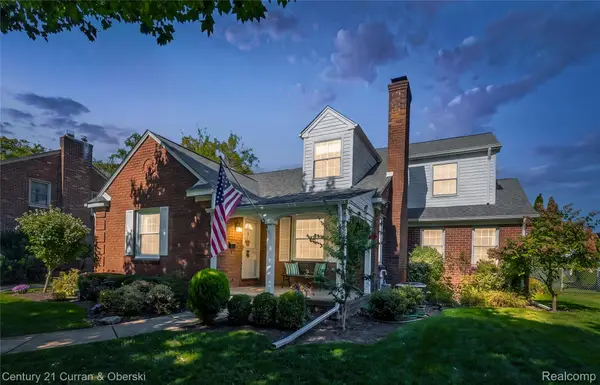 $399,900Active3 beds 3 baths2,820 sq. ft.
1438 Hawthorne Road, GrossePointeWoods, MI 48236
MLS# 20261078421Listed by: CENTURY 21 CURRAN & OBERSKI - New
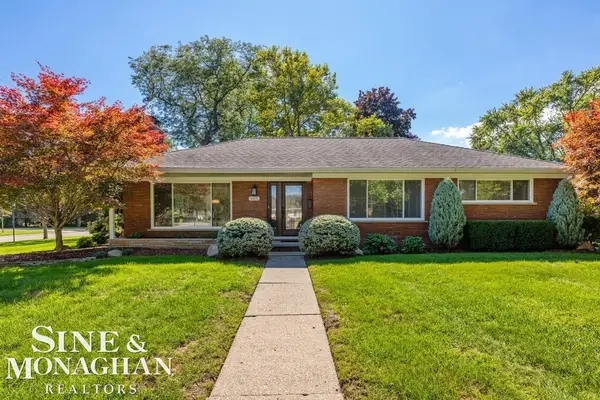 $549,000Active3 beds 3 baths3,574 sq. ft.
605 Hidden LN, GrossePointeWoods, MI 48235
MLS# 58050223395Listed by: SINE & MONAGHAN LLC - New
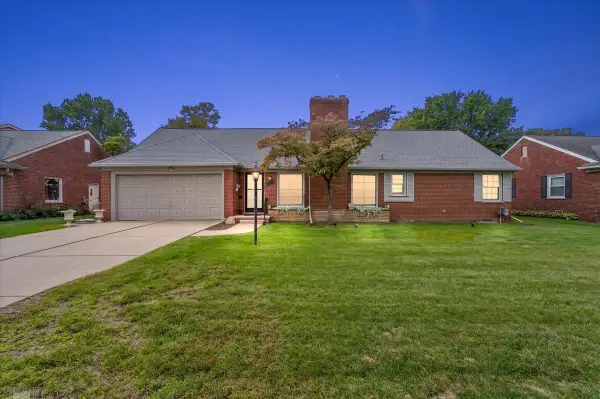 $399,950Active3 beds 3 baths2,029 sq. ft.
1111 S Renaud RD, GrossePointeWoods, MI 48236
MLS# 58050223399Listed by: LUCIDO AND ASSOCIATES, INC - New
 $289,900Active3 beds 2 baths1,670 sq. ft.
19282 Raymond ST, GrossePointeWoods, MI 48236
MLS# 58050223268Listed by: SINE & MONAGHAN LLC - New
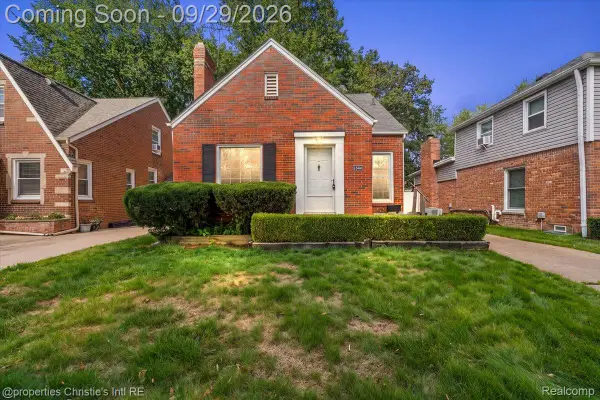 $295,000Active3 beds 1 baths1,090 sq. ft.
1544 Hampton Road, GrossePointeWoods, MI 48236
MLS# 20261078131Listed by: @PROPERTIES CHRISTIE'S INT'L RE GROSSE POINTE 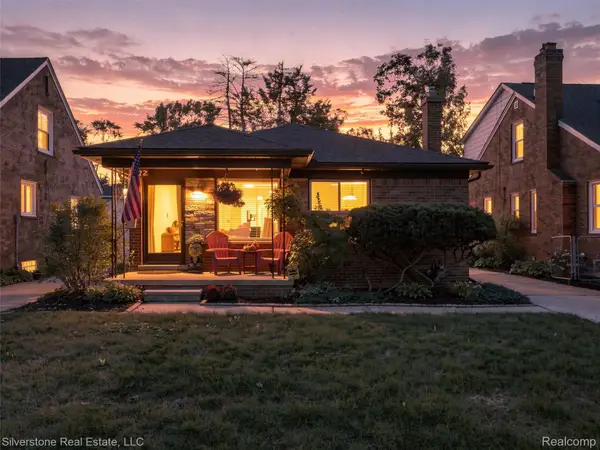 $324,900Active3 beds 2 baths1,014 sq. ft.
2142 Hawthorne Road, GrossePointeWoods, MI 48236
MLS# 20261077541Listed by: SILVERSTONE REAL ESTATE, LLC


Protect your home and budget from life's surprises with an Assurant Home Warranty, backed by a partner that supports you through every step of homeownership. Explore Plans.
© 2023 - 2026 ERA Franchise Systems LLC. All rights reserved. ERA Franchise Systems LLC fully supports the principles of the Fair Housing Act and the Equal Opportunity Act. ERA, ERA Real Estate powered, and their respective logos are registered service marks of ERA Franchise Systems LLC. Each office is independently owned and operated.